Absolutely adorable ranch home in the Farmington community! Beautifully landscaped lawn greets you as soon as you arrive. The inside of the home is just as nice- clean as can be w/all the right improvements. Updated flooring through common areas & neutral paint throughout. The living room feels so comfortable- vaulted ceiling & white washed fireplace. Big, sunny kitchen has 42in white cabinets w/ soft close, granite counters, modern tile backsplash, breakfast area & pantry. Large primary suite w/vaulted ceilings, ceiling fan & walk-in closet. Beautiful primary bath - newer double vanity w/granite counter, seamless tiled shower, soaking tub & tile floor. Two large secondary bedrooms w/newer carpet, guest bath w/tiled shower, vanity w/granite counter & tiled floors. The backyard does not disappoint! It's landscaped just as nicely as the front & feels very private w/a tree-lined view, firepit & extended patio. 2-car attached garage w/storage & full attic storage access. New roof 2018.
Closed
$360,000
5400 Groveton Ct, Charlotte, NC 28269
3beds
1,574sqft
Single Family Residence
Built in 1992
0.2 Acres Lot
$359,200 Zestimate®
$229/sqft
$2,033 Estimated rent
Home value
$359,200
$330,000 - $388,000
$2,033/mo
Zestimate® history
Owner options
List your home for rent
$2,033/mo
Rent Zestimate®
Find your next renter with Zillow Rental Manager. Plus, with online applications, you can quickly screen prospective tenants – for free.
$2,033/mo
Rent Zestimate®
Refinance and save
$2,322/mo
Est. payment
Refinancing to a lower rate could help reduce your monthly payments and save thousands over the life of the loan.
$2,322/mo
Est. payment
Explore your selling options
Work with a Zillow partner agent
Leverage their expertise and Zillow's premium Showcase listings to get your home seen by more buyers.
Get startedList with your own agent
Get your home in front of millions of buyers by listing it on Zillow.
Learn how to do itSell it yourself
Take full control of how buyers see your home on Zillow by listing For Sale by Owner (FSBO).
List your homeWhat's special
White washed fireplaceBig sunny kitchenBeautifully landscaped lawnVaulted ceilingTiled showerGuest bathBreakfast area
Zillow last checked:
Listing updated:
Listed by:
Justin Sciranko jsciranko@yahoo.com,
Keller Williams Lake Norman,
Tonya Sciranko,
Keller Williams Lake Norman
Bought with:
Oleg Kravchenko
Home Team Pros
Bella Kravchenko
Home Team Pros
Source: Canopy MLS as distributed by MLS GRID,MLS#: 4267360
Facts & features
Interior
Bedrooms & bathrooms
- Bedrooms: 3
- Bathrooms: 2
- Full bathrooms: 2
- Main level bedrooms: 3
Primary bedroom
- Features: Ceiling Fan(s), En Suite Bathroom, Vaulted Ceiling(s), Walk-In Closet(s)
- Level: Main
Bedroom s
- Level: Main
Bedroom s
- Level: Main
Bathroom full
- Level: Main
Breakfast
- Level: Main
Dining area
- Level: Main
Kitchen
- Level: Main
Living room
- Features: Ceiling Fan(s), Vaulted Ceiling(s)
- Level: Main
Heating
- Forced Air, Natural Gas
Cooling
- Ceiling Fan(s), Central Air
Appliances
- Included: Dishwasher, Disposal, Electric Oven, Electric Range, Gas Water Heater, Microwave, Plumbed For Ice Maker
- Laundry: Laundry Closet
Features
- Pantry, Walk-In Closet(s)
- Flooring: Carpet, Laminate, Tile
- Doors: Screen Door(s)
- Has basement: No
Interior area
- Total structure area: 1,574
- Total interior livable area: 1,574 sqft
- Finished area above ground: 1,574
- Finished area below ground: 0
Property
Parking
- Total spaces: 2
- Parking features: Driveway, Attached Garage, Garage on Main Level
- Attached garage spaces: 2
- Has uncovered spaces: Yes
Features
- Levels: One
- Stories: 1
- Patio & porch: Patio
- Exterior features: Fire Pit
Lot
- Size: 0.2 Acres
- Features: Wooded
Details
- Parcel number: 04314134
- Zoning: N1-A
- Special conditions: Standard
Construction
Type & style
- Home type: SingleFamily
- Architectural style: Ranch
- Property subtype: Single Family Residence
Materials
- Vinyl
- Foundation: Slab
Condition
- New construction: No
- Year built: 1992
Utilities & green energy
- Sewer: Public Sewer
- Water: City
Community & HOA
Community
- Subdivision: Farmington
HOA
- Has HOA: Yes
- HOA fee: $150 annually
- HOA name: Cedar Mgmt
Location
- Region: Charlotte
Financial & listing details
- Price per square foot: $229/sqft
- Tax assessed value: $326,400
- Annual tax amount: $2,678
- Date on market: 6/7/2025
- Cumulative days on market: 5 days
- Listing terms: Cash,Conventional,FHA,VA Loan
- Road surface type: Concrete, Paved
Price history
| Date | Event | Price |
|---|---|---|
| 7/11/2025 | Sold | $360,000-2.7%$229/sqft |
Source:  Canopy MLS as distributed by MLS GRID #4267360 Report a problem Canopy MLS as distributed by MLS GRID #4267360 Report a problem | ||
| 7/7/2025 | Pending sale | $370,000$235/sqft |
Source: Canopy MLS as distributed by MLS GRID #4267360 Report a problem | ||
| 6/7/2025 | Listed for sale | $370,000+102.2%$235/sqft |
Source: Canopy MLS as distributed by MLS GRID #4267360 Report a problem | ||
| 7/3/2018 | Sold | $183,000-1.1%$116/sqft |
Source: Canopy MLS as distributed by MLS GRID #3394100 Report a problem | ||
| 5/23/2018 | Pending sale | $185,000$118/sqft |
Source: Allen Tate Lake Norman #3394100 Report a problem | ||
| 5/21/2018 | Listed for sale | $185,000+54.2%$118/sqft |
Source: Allen Tate Lake Norman #3394100 Report a problem | ||
| 3/31/2010 | Sold | $120,000-3.2%$76/sqft |
Source: Public Record Report a problem | ||
| 2/14/2010 | Listed for sale | $124,000-3.9%$79/sqft |
Source: Sabra Romeo #917137 Report a problem | ||
| 7/20/2004 | Sold | $129,000$82/sqft |
Source: Public Record Report a problem | ||
Public tax history
| Year | Property taxes | Tax assessment |
|---|---|---|
| 2025 | $2,678 +2% | $326,400 |
| 2024 | $2,625 +3.6% | $326,400 |
| 2023 | $2,533 +36.2% | $326,400 +81.5% |
| 2022 | $1,861 +0.6% | $179,800 |
| 2021 | $1,850 +0.4% | $179,800 |
| 2020 | $1,842 +0.9% | $179,800 |
| 2019 | $1,827 +10.6% | $179,800 +50.7% |
| 2018 | $1,652 +3.4% | $119,300 |
| 2017 | $1,598 | $119,300 |
| 2016 | $1,598 | $119,300 |
| 2015 | $1,598 +0.2% | $119,300 |
| 2014 | $1,594 | $119,300 |
| 2013 | -- | $119,300 -0.4% |
| 2012 | -- | $119,800 |
| 2011 | -- | $119,800 -4.3% |
| 2010 | -- | $125,200 |
| 2009 | -- | $125,200 |
| 2008 | -- | $125,200 |
| 2007 | -- | $125,200 |
| 2006 | -- | $125,200 |
| 2005 | -- | $125,200 |
| 2004 | -- | $125,200 |
| 2003 | -- | $125,200 +9.3% |
| 2002 | -- | $114,500 |
| 2001 | -- | $114,500 |
| 2000 | -- | $114,500 |
Find assessor info on the county website
Neighborhood: Rockwell Park-Hemphill Heights
Nearby homes
- $331,4003 bd3 ba1.5k sqft5404 Groveton Ct, Charlotte, NC 28269Off Market

- $354,9003 bd3 ba1.9k sqft5332 Groveton Ct, Charlotte, NC 28269Off Market
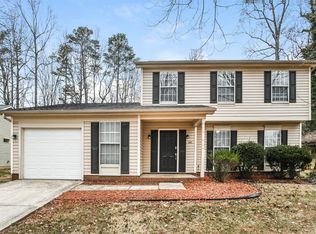
- $369,8004 bd3 ba1.9k sqft5323 Chinemist Ct, Charlotte, NC 28269Off Market
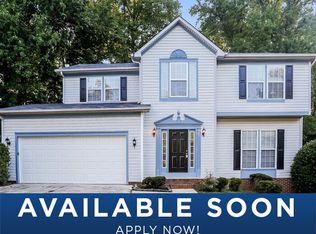
- $313,0003 bd2 ba1.5k sqft5319 Chinemist Ct, Charlotte, NC 28269Off Market
- $315,8003 bd2 ba1.6k sqft5326 Groveton Ct, Charlotte, NC 28269Off Market
- $339,5003 bd2 ba1.6k sqft5408 Groveton Ct, Charlotte, NC 28269Sold
- $303,4003 bd2 ba1.2k sqft5315 Chinemist Ct, Charlotte, NC 28269Off Market
- $355,6004 bd2 ba1.9k sqft5325 Chinemist Ct, Charlotte, NC 28269Off Market
Nearby schools
GreatSchools rating
- 4/10David Cox Road ElementaryGrades: PK-5Distance: 1.6 mi
- 2/10Ridge Road Middle SchoolGrades: 6-8Distance: 4.9 mi
- 4/10Mallard Creek HighGrades: 9-12Distance: 4 mi
Schools provided by the listing agent
- Elementary: David Cox Road
- Middle: Ridge Road
- High: Mallard Creek
Source: Canopy MLS as distributed by MLS GRID. This data may not be complete. We recommend contacting the local school district to confirm school assignments for this home.
Get a cash offer in 3 minutes
Find out how much your home could sell for in as little as 3 minutes with a no-obligation cash offer.
Estimated market value
$359,200
Get a cash offer in 3 minutes
Find out how much your home could sell for in as little as 3 minutes with a no-obligation cash offer.
Estimated market value
$359,200
Nearby cities
Nearby neighborhoods
Nearby zip codes
Other Charlotte Topics
