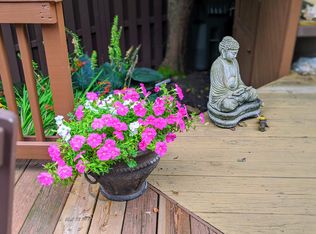
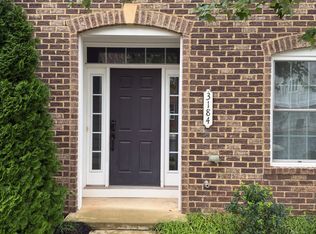
Solid single family house in sought-after Hampton Forest; convenient to commuter routes, Wegmans and various other shopping. Carpets to be professionally cleaned once current tenant vacates. Separate formal living and dining rooms. Family room with cozy wood-burning fireplace. Efficient kitchen with stainless steel appliances. Separate laundry room off garage. Large screened deck off kitchen with adjoining open deck. HUGE backyard. Upper level has large master bedroom, walk-in closet and full bath. Generous secondary bedrooms with ample closet space. Unfinished basement is perfect for storage, play area or crafting.
Listing information is deemed reliable, but not guaranteed.
House for rent
Singlefamily
Available now
Air conditioner, central air
In unit laundry
Attached garage parking
Forced air
What's special
Huge backyardLarge master bedroomWalk-in closet
- 101 days |
- -- |
- -- |
Zillow last checked:
Listing updated:
Travel times

Let’s turn your rent into credit progress
Build credit history with every on-time payment and get credit for the payment you’re already making.
Facts & features
Interior
Bedrooms & bathrooms
- Bedrooms: 4
- Bathrooms: 3
- Full bathrooms: 2
- 1/2 bathrooms: 1
Heating
- Forced Air
Cooling
- Air Conditioner, Central Air
Appliances
- Included: Dishwasher, Dryer, Dryer - Electric, Dryer - Front Loading, Exhaust Fan, Garbage Disposal, Oven - Self Cleaning, Range Hood, Refrigerator, Stainless Steel Appliances, Stove, Washer
- Laundry: In Unit
Features
- Carpet, Chair Railings, Exhaust Fan, Family Room Off Kitchen, Floor Plan - Traditional, Formal/Separate Dining Room, Kitchen - Eat-In, Kitchen - Table Space, Primary Bath(s), Recessed Lighting, Walk In Closet, Walk-in Closet(s), Wood Floors
- Flooring: Carpet, Ceramic, Hardwood, Wood
- Has basement: Yes
Interior area
- Total interior livable area: 1,984 sqft
Property
Parking
- Parking features: Attached, Driveway, Garage, Off Street, On Street, Open
- Has attached garage: Yes
- Has uncovered spaces: Yes
- Details: Contact manager
Features
- Stories: 3
- Exterior features: Backs To Trees, Basement, Chair Railings, Family Room Off Kitchen, Floor Plan - Traditional, Formal/Separate Dining Room, Kitchen - Eat-In, Kitchen - Table Space, Lighting, Primary Bath(s)
Details
- Additional structures: Garage(s)
- Parcel number: 0554070032
Construction
Type & style
- Home type: SingleFamily
- Architectural style: Detached
- Property subtype: SingleFamily
Materials
- Roof: Architectural Shingle
Condition
- Year built: 1984
Community & HOA
Community
- Features: Sidewalks
Location
- Region: Fairfax
Financial & listing details
- Lease term: Contact For Details
Nearby apartments for rent


Price history
| Date | Event | Price |
|---|---|---|
| 6/30/2026 | Listed for rent | $3,300$2/sqft |
Source:  Long & Foster Broker Feed Report a problem Long & Foster Broker Feed Report a problem | ||
| 6/29/2026 | Listing removed | $3,300$2/sqft |
Source: Bright MLS #VAFX2322412 Report a problem | ||
| 6/25/2026 | Listed for rent | $3,300+10%$2/sqft |
Source: Bright MLS #VAFX2322412 Report a problem | ||
| 3/10/2022 | Listing removed | -- |
Source: Long & Foster Broker Feed Report a problem | ||
| 3/9/2022 | Listed for rent | $3,000+7.1%$2/sqft |
Source: Long & Foster Broker Feed #VAFX2053906 Report a problem | ||
| 3/23/2019 | Listing removed | $2,800$1/sqft |
Source: Long & Foster Real Estate, Inc. #VAFX745668 Report a problem | ||
| 1/22/2019 | Listed for rent | $2,800+3.7%$1/sqft |
Source: Long & Foster Real Estate, Inc. #VAFX745668 Report a problem | ||
| 3/1/2012 | Listing removed | $2,700$1/sqft |
Source: Weichert Realtors #FX7723348 Report a problem | ||
| 11/9/2011 | Listed for rent | $2,700$1/sqft |
Source: Weichert Realtors #FX7723348 Report a problem | ||