This charming home is ready for its new owners. The sellers have put a lot of love into this home, notable upgrades include new flooring throughout, new interior and exterior paint, and a newer sump pump. Stepping inside notice the spacious entry with a closet and built-ins for storage, not typical for split-level homes. To the right you'll find the large living room with adjacent dining room. The cozy kitchen connects to the sitting room that one of the sellers lovingly calls her "coffee room". Upstairs are 3 nicely sized bedrooms and full bathroom. The unfinished basement has plenty of storage space, as does the oversized garage with built-in workbench. Enjoy sunny days on the back patio and look out into your beautiful yard or begin a new hobby and take advantage of the lovely garden space. Come see this wonderful home today!
Sold
Price Unknown
5400 Hazen Ave, Kansas City, KS 66106
3beds
1,236sqft
Single Family Residence
Built in 1975
8,712 Square Feet Lot
$273,900 Zestimate®
$--/sqft
$2,015 Estimated rent
Home value
$273,900
$227,000 - $331,000
$2,015/mo
Zestimate® history
Owner options
List your home for rent
$2,015/mo
Rent Zestimate®
Find your next renter with Zillow Rental Manager. Plus, with online applications, you can quickly screen prospective tenants – for free.
$2,015/mo
Rent Zestimate®
Refinance and save
Refinancing to a lower rate could help reduce your monthly payments and save thousands over the life of the loan.
Explore your selling options
Work with a Zillow partner agent
Leverage their expertise and Zillow's premium Showcase listings to get your home seen by more buyers.
Get startedList with your own agent
Get your home in front of millions of buyers by listing it on Zillow.
Learn how to do itSell it yourself
Take full control of how buyers see your home on Zillow by listing For Sale by Owner (FSBO).
List your homeWhat's special
Adjacent dining roomNew flooring throughoutBack patioCozy kitchenLovely garden spaceBeautiful yard
Zillow last checked:
Listing updated:
Listed by:
David Gundersen 913-485-1055,
RE/MAX Realty Suburban Inc,
Jourdan Gundersen 913-439-8833,
RE/MAX Realty Suburban Inc
Bought with:
Cheryl Fromong, 2006028346
Keller Williams Realty Partners Inc.
Source: Heartland MLS as distributed by MLS GRID,MLS#: 2598460
Facts & features
Interior
Bedrooms & bathrooms
- Bedrooms: 3
- Bathrooms: 2
- Full bathrooms: 1
- 1/2 bathrooms: 1
Primary bedroom
- Features: Ceiling Fan(s), Walk-In Closet(s), Wood Floor
- Level: Upper
- Dimensions: 13 x 13
Bedroom 2
- Features: Wood Floor
- Level: Upper
- Dimensions: 10 x 9
Bedroom 3
- Features: Wood Floor
- Level: Upper
- Dimensions: 9 x 13
Primary bathroom
- Features: Built-in Features, Shower Over Tub
- Level: Upper
- Dimensions: 8 x 5
Dining room
- Features: Wood Floor
- Level: Main
- Dimensions: 10 x 11
Half bath
- Features: Wood Floor
- Level: Main
- Dimensions: 5 x 4
Kitchen
- Level: Main
- Dimensions: 10 x 11
Living room
- Features: Ceiling Fan(s), Wood Floor
- Level: Main
- Dimensions: 18 x 11
Sitting room
- Features: Luxury Vinyl
- Level: Main
- Dimensions: 6 x 10
Heating
- Forced Air
Cooling
- Attic Fan, Electric
Appliances
- Included: Dishwasher, Disposal, Refrigerator
- Laundry: In Basement
Features
- Ceiling Fan(s), Pantry, Walk-In Closet(s)
- Flooring: Luxury Vinyl, Wood
- Doors: Storm Door(s)
- Windows: Thermal Windows
- Basement: Full,Unfinished
- Has fireplace: No
Interior area
- Total structure area: 1,236
- Total interior livable area: 1,236 sqft
- Finished area above ground: 1,236
- Finished area below ground: 0
Property
Parking
- Total spaces: 1
- Parking features: Attached, Garage Faces Front
- Attached garage spaces: 1
Features
- Patio & porch: Patio
- Exterior features: Fire Pit, Sat Dish Allowed
- Fencing: Metal
Lot
- Size: 8,712 Square Feet
- Features: Level
Details
- Additional structures: Shed(s)
- Parcel number: 191807
- Special conditions: As Is
Construction
Type & style
- Home type: SingleFamily
- Architectural style: Traditional
- Property subtype: Single Family Residence
Materials
- Concrete, Frame
- Roof: Composition
Condition
- Year built: 1975
Utilities & green energy
- Sewer: Public Sewer
- Water: Public
Community & HOA
Community
- Security: Smoke Detector(s)
- Subdivision: Oakgrove Park
HOA
- Has HOA: No
Location
- Region: Kansas City
Financial & listing details
- Tax assessed value: $234,800
- Annual tax amount: $3,755
- Date on market: 1/29/2026
- Listing terms: Cash,Conventional,FHA,VA Loan
- Exclusions: Whole Home
- Ownership: Private
- Road surface type: Paved
Price history
| Date | Event | Price |
|---|---|---|
| 3/26/2026 | Sold | -- |
Source:  Heartland MLS as distributed by MLS GRID #2598460 Report a problem Heartland MLS as distributed by MLS GRID #2598460 Report a problem | ||
| 2/9/2026 | Pending sale | $265,000$214/sqft |
Source: Heartland MLS as distributed by MLS GRID #2598460 Report a problem | ||
| 2/6/2026 | Price change | $265,000-3.6%$214/sqft |
Source: Heartland MLS as distributed by MLS GRID #2598460 Report a problem | ||
| 1/29/2026 | Listed for sale | $275,000+97.9%$222/sqft |
Source: Heartland MLS as distributed by MLS GRID #2598460 Report a problem | ||
| 12/22/2018 | Sold | -- |
Source: Public Record Report a problem | ||
| 11/29/2018 | Pending sale | $138,950$112/sqft |
Source: Budd Real Estate #2139418 Report a problem | ||
| 11/26/2018 | Price change | $138,950-0.7%$112/sqft |
Source: Budd Real Estate #2139418 Report a problem | ||
| 11/20/2018 | Listed for sale | $139,950$113/sqft |
Source: Budd Real Estate #2139418 Report a problem | ||
Public tax history
| Year | Property taxes | Tax assessment |
|---|---|---|
| 2025 | $4,253 +13.3% | $27,002 +8.1% |
| 2024 | $3,755 +1.2% | $24,990 +12% |
| 2023 | $3,710 +22% | $22,321 +22.7% |
| 2022 | $3,040 +11.2% | $18,193 +14% |
| 2021 | $2,734 +0.1% | $15,962 -0.1% |
| 2020 | $2,732 +3.3% | $15,985 +5% |
| 2019 | $2,644 -1.5% | $15,224 -3.7% |
| 2018 | $2,685 -1.9% | $15,801 +3% |
| 2017 | $2,736 +9.3% | $15,341 +7.5% |
| 2016 | $2,504 -1.3% | $14,277 +3% |
| 2015 | $2,538 +5.9% | $13,861 +4% |
| 2014 | $2,398 | $13,328 |
| 2013 | -- | $13,328 |
| 2012 | -- | $13,328 |
| 2011 | -- | -- |
| 2008 | -- | $15,721 |
| 2007 | -- | $15,721 |
| 2006 | -- | $15,721 +6.7% |
| 2005 | -- | $14,732 +1.7% |
| 2004 | -- | $14,491 +0.8% |
| 2003 | -- | $14,376 +25.5% |
| 2002 | -- | $11,455 +11.2% |
| 2000 | -- | $10,305 |
Find assessor info on the county website
Neighborhood: Turner
Nearby homes
- $263,5003 bd2 ba1k sqft5344 Hazen Ave, Kansas City, KS 66106Off Market
- $267,2003 bd1 ba1.1k sqft5404 Hazen Ave, Kansas City, KS 66106Off Market
- $--3 bd2 ba1.4k sqft5340 Hazen Ave, Kansas City, KS 66106Sold
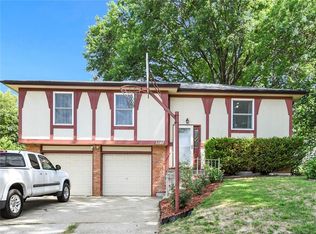
- $265,6003 bd1 ba1.2k sqft5401 Locust Ln, Kansas City, KS 66106Off Market
- $282,3003 bd2 ba1.5k sqft5410 Hazen Ave, Kansas City, KS 66106Off Market
- $278,5003 bd1 ba1k sqft5343 Locust Ln, Kansas City, KS 66106Off Market
- $272,3003 bd2 ba1.2k sqft5401 Hazen Ave, Kansas City, KS 66106Off Market
- $298,0003 bd2 ba1.1k sqft5403 Locust Ln, Kansas City, KS 66106Off Market
Nearby schools
GreatSchools rating
- 4/10Oak Grove Elementary SchoolGrades: PK-5Distance: 0.6 mi
- 4/10Turner Middle SchoolGrades: 6-8Distance: 2 mi
- 1/10Turner High SchoolGrades: 9-12Distance: 0.9 mi
Get a cash offer in 3 minutes
Find out how much your home could sell for in as little as 3 minutes with a no-obligation cash offer.
Estimated market value
$273,900
Get a cash offer in 3 minutes
Find out how much your home could sell for in as little as 3 minutes with a no-obligation cash offer.
Estimated market value
$273,900
- Kansas
- Wyandotte County
- Kansas City
- 66106
- Turner
- 5400 Hazen Ave
Nearby cities
Nearby neighborhoods
Nearby zip codes
Other Kansas City Topics
