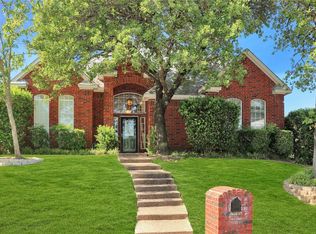
PREVIOUS BUYER COULD NOT OBTAIN FINANCING-You have the RARE opportunity to own this AMAZING-custom built-executive home in the highly coveted Hidden Trails West addition where there are only 22 homes that rarely become available for sale! Enter to a breathtaking foyer with a soaring ceiling, ENORMOUS chandelier, Juliet balcony, hand scraped wood floors, custom columns,- AND MORE! Home is great for entertaining your guests with a large formal dining room with french doors that open to the front porch area, open kitchen to living area with a fireplace & wet bar, gourmet kitchen with commercial style gas cooktop, double oven, island with 2nd sink, theatre & game room- AND MORE! Park style backyard is great for the kids or relax in your secluded hot tub! Recent major upgrades include a new roof June 2024, whole home automatic backup generator system, HVAC system & hot water heater! Great location just minutes to I-20, major shopping areas, & restaurants- PLUS 3 car garage parking areas!
Sold
Street View
Price Unknown
5400 Hidden Trails Dr, Arlington, TX 76017
4beds
3,894sqft
Single Family Residence
Built in 2006
10,585 Square Feet Lot
$659,600 Zestimate®
$--/sqft
$4,010 Estimated rent
Home value
$659,600
$627,000 - $693,000
$4,010/mo
Zestimate® history
Owner options
List your home for rent
$4,010/mo
Rent Zestimate®
Find your next renter with Zillow Rental Manager. Plus, with online applications, you can quickly screen prospective tenants – for free.
$4,010/mo
Rent Zestimate®
Refinance and save
$130/mo
Est. payment
Refinancing to a lower rate could help reduce your monthly payments and save thousands over the life of the loan.
$130/mo
Est. payment
Explore your selling options
Work with a Zillow partner agent
Leverage their expertise and Zillow's premium Showcase listings to get your home seen by more buyers.
Get startedList with your own agent
Get your home in front of millions of buyers by listing it on Zillow.
Learn how to do itSell it yourself
Take full control of how buyers see your home on Zillow by listing For Sale by Owner (FSBO).
List your homeWhat's special
Secluded hot tubHand scraped wood floorsLarge formal dining roomBreathtaking foyerPark style backyardWet barSoaring ceiling
Zillow last checked:
Listing updated:
Listed by:
Mark Cabal 0577675 817-755-1962,
Mark Cabal Realty 817-755-1962
Bought with:
Patty Sheets
Coldwell Banker Realty
Source: NTREIS,MLS#: 20684209
Facts & features
Interior
Bedrooms & bathrooms
- Bedrooms: 4
- Bathrooms: 4
- Full bathrooms: 3
- 1/2 bathrooms: 1
Primary bedroom
- Features: Ceiling Fan(s), Dual Sinks, Double Vanity, Garden Tub/Roman Tub, Separate Shower, Walk-In Closet(s)
- Level: First
- Dimensions: 20 x 18
Bedroom
- Features: Ceiling Fan(s), Split Bedrooms
- Level: Second
- Dimensions: 16 x 11
Bedroom
- Features: Ceiling Fan(s), Split Bedrooms
- Level: Second
- Dimensions: 13 x 11
Bedroom
- Features: Ceiling Fan(s), Split Bedrooms
- Level: Second
- Dimensions: 13 x
Breakfast room nook
- Level: First
- Dimensions: 12 x 8
Dining room
- Level: First
- Dimensions: 13 x 11
Game room
- Features: Ceiling Fan(s)
- Level: Second
- Dimensions: 17 x 14
Kitchen
- Features: Breakfast Bar, Built-in Features, Dual Sinks, Kitchen Island, Stone Counters
- Level: First
- Dimensions: 14 x 14
Living room
- Features: Built-in Features, Ceiling Fan(s), Fireplace
- Level: First
- Dimensions: 19 x 17
Media room
- Features: Ceiling Fan(s)
- Level: Second
- Dimensions: 16 x 15
Office
- Features: Ceiling Fan(s)
- Level: First
- Dimensions: 14 x 14
Heating
- Central, Electric, Fireplace(s)
Cooling
- Central Air, Ceiling Fan(s), Electric
Appliances
- Included: Some Gas Appliances, Dishwasher, Gas Cooktop, Disposal, Microwave, Plumbed For Gas
Features
- Wet Bar, Decorative/Designer Lighting Fixtures, Granite Counters, High Speed Internet, Kitchen Island, Open Floorplan, Cable TV, Vaulted Ceiling(s), Natural Woodwork, Walk-In Closet(s), Wired for Sound
- Flooring: Carpet, Ceramic Tile, Wood
- Windows: Shutters
- Has basement: No
- Number of fireplaces: 1
- Fireplace features: Gas Log
Interior area
- Total interior livable area: 3,894 sqft
Property
Parking
- Total spaces: 3
- Parking features: Additional Parking, Covered, Door-Multi, Door-Single, Garage Faces Front, Garage, Golf Cart Garage, Garage Door Opener, Inside Entrance, Kitchen Level, Lighted, Garage Faces Side
- Attached garage spaces: 3
Features
- Levels: Two
- Stories: 2
- Patio & porch: Front Porch, Covered
- Pool features: None
- Has spa: Yes
- Spa features: Hot Tub
Lot
- Size: 10,585 Square Feet
- Features: Back Yard, Corner Lot, Lawn, Landscaped, Subdivision, Sprinkler System
Details
- Parcel number: 07965060
- Other equipment: Generator
Construction
Type & style
- Home type: SingleFamily
- Architectural style: Detached
- Property subtype: Single Family Residence
Materials
- Brick, Rock, Stone
- Foundation: Slab
- Roof: Composition
Condition
- Year built: 2006
Utilities & green energy
- Sewer: Public Sewer
- Water: Public
- Utilities for property: Sewer Available, Water Available, Cable Available
Community & HOA
Community
- Security: Security System
- Subdivision: Trails West Add
HOA
- Has HOA: Yes
- Services included: Association Management
- HOA fee: $130 annually
- HOA name: Trails West Neighborhood Association
- HOA phone: 817-312-4292
Location
- Region: Arlington
Financial & listing details
- Tax assessed value: $640,002
- Annual tax amount: $12,284
- Date on market: 7/30/2024
- Cumulative days on market: 64 days
- Exclusions: See the AGENT and OFFER information sheet in the document section of this MLS listing.
Price history
| Date | Event | Price |
|---|---|---|
| 11/22/2024 | Sold | -- |
Source: NTREIS #20684209 Report a problem | ||
| 11/6/2024 | Pending sale | $650,000$167/sqft |
Source: NTREIS #20684209 Report a problem | ||
| 10/31/2024 | Contingent | $650,000$167/sqft |
Source: NTREIS #20684209 Report a problem | ||
| 10/5/2024 | Listed for sale | $650,000$167/sqft |
Source: NTREIS #20684209 Report a problem | ||
| 9/30/2024 | Pending sale | $650,000$167/sqft |
Source: NTREIS #20684209 Report a problem | ||
| 9/6/2024 | Listing removed | $650,000$167/sqft |
Source: NTREIS #20684209 Report a problem | ||
| 7/29/2024 | Listing removed | -- |
Source: NTREIS #20684209 Report a problem | ||
| 7/25/2024 | Listed for sale | $650,000+75.7%$167/sqft |
Source: NTREIS #20684209 Report a problem | ||
| 3/16/2016 | Sold | -- |
Source: Agent Provided Report a problem | ||
| 1/27/2016 | Pending sale | $369,900$95/sqft |
Source: Metroplex R.E.Services #13288634 Report a problem | ||
| 1/15/2016 | Price change | $369,900-5.1%$95/sqft |
Source: Metroplex R.E.Services #13288634 Report a problem | ||
| 12/16/2015 | Listed for sale | $389,900$100/sqft |
Source: Metroplex R.E.Services #13288634 Report a problem | ||
| 7/16/2015 | Sold | -- |
Source: Public Record Report a problem | ||
Public tax history
| Year | Property taxes | Tax assessment |
|---|---|---|
| 2025 | $13,992 +20.2% | $640,002 |
| 2024 | $11,636 -5.3% | $640,002 +15% |
| 2023 | $12,284 -14.6% | $556,693 -3.7% |
| 2022 | $14,378 +8.7% | $578,108 +12.1% |
| 2021 | $13,228 +7.5% | $515,855 +8.9% |
| 2020 | $12,306 +3.1% | $473,654 -0.4% |
| 2019 | $11,939 +1.3% | $475,411 +4.8% |
| 2018 | $11,782 -9% | $453,511 -8.3% |
| 2017 | $12,949 +28.2% | $494,812 +19.9% |
| 2016 | $10,105 +7% | $412,710 +7.3% |
| 2015 | $9,441 | $384,500 |
| 2014 | $9,441 | $384,500 |
| 2013 | -- | $384,500 +4.8% |
| 2012 | -- | $367,000 -3% |
| 2011 | -- | $378,500 -1.8% |
| 2010 | -- | $385,300 -6.8% |
| 2009 | -- | $413,556 -0.3% |
| 2008 | -- | $414,800 |
| 2007 | -- | $414,800 +492.6% |
| 2006 | -- | $70,000 +23.5% |
| 2005 | -- | $56,700 +133.3% |
| 2004 | -- | $24,300 |
| 2003 | -- | $24,300 |
Find assessor info on the county website
Neighborhood: Southwest
Nearby homes
- $546,7003 bd3 ba2.7k sqft5402 Hidden Trails Dr, Arlington, TX 76017Off Market
- $524,7004 bd3 ba2.9k sqft5401 Rome Ct, Arlington, TX 76017Off Market
- $480,4004 bd3 ba3.2k sqft5314 Hidden Trails Dr, Arlington, TX 76017Off Market
- $623,5003 bd3 ba3.3k sqft5403 Rome Ct, Arlington, TX 76017Off Market
- $622,2003 bd4 ba3.4k sqft5401 Hidden Trails Dr, Arlington, TX 76017Off Market
- $573,0004 bd3 ba2.8k sqft5404 Hidden Trails Dr, Arlington, TX 76017Off Market
- $574,4003 bd3 ba3k sqft5403 Hidden Trails Dr, Arlington, TX 76017Off Market
- $476,0004 bd3 ba2.9k sqft5319 High Trail Ct, Arlington, TX 76017Off Market
Nearby schools
GreatSchools rating
- 7/10Moore Elementary SchoolGrades: PK-6Distance: 1.5 mi
- 6/10Boles Junior High SchoolGrades: 7-8Distance: 1.3 mi
- 6/10Martin High SchoolGrades: 9-12Distance: 1.4 mi
Schools provided by the listing agent
- Elementary: Moore
- High: Martin
- District: Arlington ISD
Source: NTREIS. This data may not be complete. We recommend contacting the local school district to confirm school assignments for this home.
Get a cash offer in 3 minutes
Find out how much your home could sell for in as little as 3 minutes with a no-obligation cash offer.
Estimated market value
$659,600
Get a cash offer in 3 minutes
Find out how much your home could sell for in as little as 3 minutes with a no-obligation cash offer.
Estimated market value
$659,600
- Texas
- Tarrant County
- Arlington
- 76017
- Southwest
- 5400 Hidden Trails Dr
