Are you looking for a multi-generational home? This is perfect for you * 4 Bedrooms * 3 Full Bathrooms * Two Primary Suites on opposite sides of the home * Spacious Living and Family Rooms * Brick Woodburning Fireplace * Hardwood Floors * Dual Pane Windows -- some over looking the Large Private Backyard * Covered Patio * Large 2-Car Garage with lots of storage * Gated RV area * Plenty of off-street parking * Indoor Laundry Room * You're going to really appreciate this flowing floor plan!
Closed
$420,000
5400 Hillsdale Blvd, Sacramento, CA 95842
4beds
1,919sqft
Single Family Residence
Built in 1960
9,583 Square Feet Lot
$491,500 Zestimate®
$219/sqft
$2,928 Estimated rent
Home value
$491,500
$462,000 - $521,000
$2,928/mo
Zestimate® history
Owner options
List your home for rent
$2,928/mo
Rent Zestimate®
Find your next renter with Zillow Rental Manager. Plus, with online applications, you can quickly screen prospective tenants – for free.
$2,928/mo
Rent Zestimate®
Refinance and save
$2,667/mo
Est. payment
Refinancing to a lower rate could help reduce your monthly payments and save thousands over the life of the loan.
$2,667/mo
Est. payment
Explore your selling options
Work with a Zillow partner agent
Leverage their expertise and Zillow's premium Showcase listings to get your home seen by more buyers.
Get startedList with your own agent
Get your home in front of millions of buyers by listing it on Zillow.
Learn how to do itSell it yourself
Take full control of how buyers see your home on Zillow by listing For Sale by Owner (FSBO).
List your homeWhat's special
Large private backyardDual pane windowsFamily roomsCovered patioLots of storageIndoor laundry roomHardwood floors
Zillow last checked:
Listing updated:
Listed by:
Carol Kellogg DRE #01150953 916-390-2437,
Coldwell Banker Realty
Bought with:
John Cabrera Rodriguez, DRE #02088144
Real Broker
Source: MetroList Services of CA,MLS#: 223078297Originating MLS: MetroList Services, Inc.
Facts & features
Interior
Bedrooms & bathrooms
- Bedrooms: 4
- Bathrooms: 3
- Full bathrooms: 3
Rooms
- Room types: Master Bathroom, Master Bedrooms 2+, Family Room
Primary bathroom
- Features: Shower Stall(s)
Dining room
- Features: Space in Kitchen
Kitchen
- Features: Other Counter, Laminate Counters
Heating
- Central, Gas
Cooling
- Central Air
Appliances
- Included: Built-In Electric Oven, Dishwasher, Disposal
- Laundry: Cabinets, Inside Room
Features
- Flooring: Carpet, Tile, Wood
- Number of fireplaces: 1
- Fireplace features: Living Room, Wood Burning
Interior area
- Total interior livable area: 1,919 sqft
Property
Parking
- Total spaces: 2
- Parking features: Boat, Enclosed, Garage Door Opener, Garage Faces Side, Driveway
- Garage spaces: 2
- Has uncovered spaces: Yes
Features
- Stories: 1
- Exterior features: Boat Storage
- Fencing: Wood
Lot
- Size: 9,583 Square Feet
- Features: Auto Sprinkler F&R, Curb(s)/Gutter(s), Shape Regular, Landscape Back, Landscape Front
Details
- Additional structures: RV/Boat Storage
- Parcel number: 22800730240000
- Zoning description: RD-5
- Special conditions: Standard
Construction
Type & style
- Home type: SingleFamily
- Architectural style: Ranch
- Property subtype: Single Family Residence
Materials
- Frame, Vinyl Siding
- Foundation: Slab
- Roof: Composition
Condition
- Year built: 1960
Utilities & green energy
- Sewer: In & Connected
- Water: Public
- Utilities for property: Cable Connected, Natural Gas Connected
Community & HOA
Location
- Region: Sacramento
Financial & listing details
- Price per square foot: $219/sqft
- Tax assessed value: $428,400
- Annual tax amount: $5,061
- Price range: $420K - $420K
- Date on market: 7/3/2025
Price history
| Date | Event | Price |
|---|---|---|
| 11/3/2023 | Sold | $420,000-12.4%$219/sqft |
Source: MetroList Services of CA #223078297 Report a problem | ||
| 10/3/2023 | Pending sale | $479,500$250/sqft |
Source: MetroList Services of CA #223078297 Report a problem | ||
| 9/11/2023 | Listed for sale | $479,500$250/sqft |
Source: MetroList Services of CA #223078297 Report a problem | ||
Public tax history
| Year | Property taxes | Tax assessment |
|---|---|---|
| 2025 | $5,061 +5.1% | $428,400 +2% |
| 2024 | $4,817 +480.6% | $420,000 +448.9% |
| 2023 | $830 +6.4% | $76,520 +2% |
| 2022 | $780 +0.5% | $75,021 +2% |
| 2021 | $776 +1% | $73,551 +1% |
| 2020 | $768 +1.5% | $72,798 +2% |
| 2019 | $757 +5.4% | $71,372 +2% |
| 2018 | $718 -2.3% | $69,973 +2% |
| 2017 | $735 +0.2% | $68,602 +2% |
| 2016 | $733 +4.7% | $67,258 +1.5% |
| 2015 | $700 | $66,248 +2% |
| 2014 | $700 | $64,962 +0.5% |
| 2013 | -- | $64,670 +2% |
| 2012 | -- | $63,403 +2% |
| 2011 | -- | $62,161 +0.8% |
| 2010 | -- | $61,697 +1.8% |
| 2008 | -- | $60,634 +2% |
| 2007 | -- | $59,446 +2% |
| 2006 | -- | $58,282 +2% |
| 2005 | -- | $57,141 +2% |
| 2004 | -- | $56,021 +1.9% |
| 2003 | -- | $54,995 +2% |
| 2002 | -- | $53,918 +2% |
| 2001 | -- | $52,861 +2% |
| 2000 | -- | $51,826 |
Find assessor info on the county website
Neighborhood: North Highlands
Nearby homes
- $613,9006 bd4 ba2.7k sqft4300 Chapel Way, Sacramento, CA 95842Off Market
- $425,8003 bd2 ba1.8k sqft4307 Turnsworth Ct, Sacramento, CA 95842Off Market
- $436,4003 bd2 ba1.3k sqft5348 Hillsdale Blvd, Sacramento, CA 95842Off Market
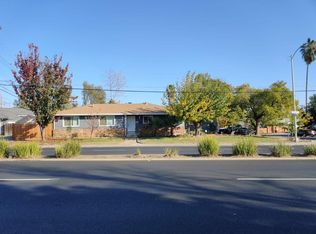
- $508,9004 bd3 ba1.8k sqft4306 Chapel Way, Sacramento, CA 95842Off Market
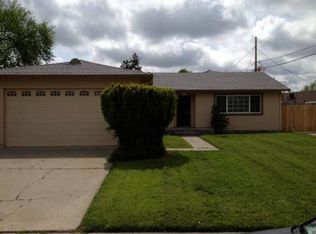
- $333,9003 bd1 ba1k sqft4313 Turnsworth Ct, Sacramento, CA 95842Off Market
- $374,4003 bd1 ba1k sqft4319 Turnsworth Ct, Sacramento, CA 95842Off Market
- $422,4003 bd2 ba1.3k sqft4302 Chapel Way, Sacramento, CA 95842Off Market
- $425,9003 bd2 ba1.4k sqft4312 Chapel Way, Sacramento, CA 95842Off Market
Nearby schools
GreatSchools rating
- 3/10Madison Elementary SchoolGrades: K-6Distance: 0.4 mi
- 4/10Foothill Ranch Middle SchoolGrades: 7-8Distance: 1.1 mi
- 4/10Foothill High SchoolGrades: 9-12Distance: 1.3 mi
Get a cash offer in 3 minutes
Find out how much your home could sell for in as little as 3 minutes with a no-obligation cash offer.
Estimated market value
$491,500
Get a cash offer in 3 minutes
Find out how much your home could sell for in as little as 3 minutes with a no-obligation cash offer.
Estimated market value
$491,500
- California
- Sacramento County
- Sacramento
- 95842
- North Highlands
- 5400 Hillsdale Blvd
Nearby cities
Nearby neighborhoods
Nearby zip codes
Other Sacramento Topics
