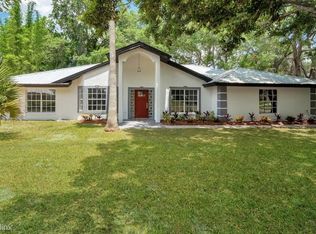
Welcome to this charming Orlando home, perfectly situated on a beautiful corner lot with plenty of space to enjoy both inside and out. Featuring 3 bedrooms and 1.5 bathrooms, this well-maintained property offers a functional split floor plan that provides added privacy and flexibility for families, guests, or a home office. A one-car garage adds convenience and additional storage. The home's inviting layout is complemented by an amazing rear sunroom, creating the perfect space to relax, entertain, or enjoy views of the backyard year-round. Natural light fills the home, while the split bedroom design allows the living areas and bedrooms to feel comfortable and well separated. Outside, you'll find a large backyard with endless possibilities for outdoor living, gardening, pets, or even adding a pool. The oversized corner lot offers excellent curb appeal and extra room to spread out, all while being conveniently located in Orlando near shopping, dining, schools, and major roadways. This home is a wonderful opportunity to enjoy space, comfort, and a desirable Central Florida location.
Sold for $248,000
Zestimate®
$248,000
5400 HONDO WAY, ORLANDO, FL 32810
3beds
1,505sqft
Single Family Residence
Built in 1960
10,001 Square Feet Lot
$248,000 Zestimate®
$165/sqft
$1,997 Estimated rent
Home value
$248,000
$228,000 - $268,000
$1,997/mo
Zestimate® history
Owner options
List your home for rent
$1,997/mo
Rent Zestimate®
Find your next renter with Zillow Rental Manager. Plus, with online applications, you can quickly screen prospective tenants – for free.
$1,997/mo
Rent Zestimate®
Refinance and save
$1,904/mo
Est. payment
Refinancing to a lower rate could help reduce your monthly payments and save thousands over the life of the loan.
$1,904/mo
Est. payment
Explore your selling options
Work with a Zillow partner agent
Leverage their expertise and Zillow's premium Showcase listings to get your home seen by more buyers.
Get startedList with your own agent
Get your home in front of millions of buyers by listing it on Zillow.
Learn how to do itSell it yourself
Take full control of how buyers see your home on Zillow by listing For Sale by Owner (FSBO).
List your homeWhat's special
One-car garageAmazing rear sunroomLarge backyardExcellent curb appealInviting layoutOversized corner lotFunctional split floor plan
Zillow last checked:
Listing updated:
Listed by:
Joseph Sipp 407-820-7016,
KELLER WILLIAMS WINTER PARK 407-545-6430,
Jonah Garrison 321-230-2919,
KELLER WILLIAMS WINTER PARK
Bought with:
Chris Singh, 3472872
LPT REALTY, LLC
Source: Stellar MLS,MLS#: O6433964 Originating MLS: Orlando Regional
Originating MLS: Orlando Regional
Facts & features
Interior
Bedrooms & bathrooms
- Bedrooms: 3
- Bathrooms: 2
- Full bathrooms: 1
- 1/2 bathrooms: 1
Rooms
- Room types: Attic, Bonus Room, Breakfast Room Separate, Family Room, Florida Room, Dining Room, Living Room, Great Room, Utility Room
Primary bedroom
- Features: Walk-In Closet(s)
- Level: First
- Area: 121 Square Feet
- Dimensions: 11x11
Bedroom 2
- Features: Built-in Closet
- Level: First
- Area: 100 Square Feet
- Dimensions: 10x10
Bedroom 3
- Features: Built-in Closet
- Level: First
- Area: 100 Square Feet
- Dimensions: 10x10
Primary bathroom
- Features: Other, Tub With Shower
- Level: First
Dining room
- Level: First
- Area: 154 Square Feet
- Dimensions: 14x11
Family room
- Level: First
- Area: 110 Square Feet
- Dimensions: 11x10
Kitchen
- Level: First
- Area: 96 Square Feet
- Dimensions: 12x8
Living room
- Level: First
- Area: 238 Square Feet
- Dimensions: 17x14
Heating
- Central, Electric
Cooling
- Central Air
Appliances
- Included: Disposal, Dryer, Electric Water Heater, Range, Range Hood, Refrigerator, Washer
- Laundry: Inside
Features
- Ceiling Fan(s), Eating Space In Kitchen, L Dining, Living Room/Dining Room Combo
- Flooring: Carpet, Vinyl
- Has fireplace: No
Interior area
- Total structure area: 1,505
- Total interior livable area: 1,505 sqft
Property
Parking
- Total spaces: 1
- Parking features: Boat, On Street, Open
- Attached garage spaces: 1
- Has uncovered spaces: Yes
Features
- Levels: One
- Stories: 1
- Patio & porch: Covered, Deck, Patio, Porch
- Exterior features: Irrigation System
- Fencing: Fenced
Lot
- Size: 10,001 Square Feet
- Dimensions: 79 x 100 x 116 x 100
- Features: Corner Lot, Level
- Residential vegetation: Mature Landscaping, Oak Trees, Trees/Landscaped
Details
- Additional structures: Shed(s)
- Parcel number: 312129741606030
- Zoning: R-1
- Special conditions: None
Construction
Type & style
- Home type: SingleFamily
- Architectural style: Contemporary,Ranch,Traditional
- Property subtype: Single Family Residence
Materials
- Block
- Foundation: Slab
- Roof: Shingle
Condition
- New construction: No
- Year built: 1960
Details
- Warranty included: Yes
Utilities & green energy
- Sewer: Septic Tank
- Water: Public
- Utilities for property: Cable Available, Electricity Connected, Fire Hydrant, Street Lights
Community & HOA
Community
- Security: Smoke Detector(s)
- Pet fee: $0 monthly
- Subdivision: RIMAR RIDGE
HOA
- Has HOA: No
Location
- Region: Orlando
Financial & listing details
- Price per square foot: $165/sqft
- Tax assessed value: $213,873
- Annual tax amount: $964
- Date on market: 8/16/2026
- Cumulative days on market: 11 days
- Listing terms: Cash,Conventional,FHA,VA Loan
- Ownership: Fee Simple
- Total actual rent: 0
- Electric utility on property: Yes
- Road surface type: Paved, Asphalt
Price history
| Date | Event | Price |
|---|---|---|
| 9/25/2026 | Sold | $248,000-9.8%$165/sqft |
Source:  Stellar MLS #O6433964 Report a problem Stellar MLS #O6433964 Report a problem | ||
| 8/16/2026 | Listed for sale | $275,000+52.9%$183/sqft |
Source: Stellar MLS #O6433964 Report a problem | ||
| 5/8/2007 | Sold | $179,900+19.9%$120/sqft |
Source: Stellar MLS #O4730655 Report a problem | ||
| 9/20/2006 | Sold | $150,000$100/sqft |
Source: Public Record Report a problem | ||
Public tax history
| Year | Property taxes | Tax assessment |
|---|---|---|
| 2024 | $853 +5.6% | $64,173 +3% |
| 2023 | $808 +6.4% | $62,304 +3% |
| 2022 | $759 +1.5% | $60,489 +3% |
| 2021 | $748 +0.8% | $58,727 +1.4% |
| 2020 | $741 +2.2% | $57,916 +2.3% |
| 2019 | $726 +1.2% | $56,614 +1.9% |
| 2018 | $717 | $55,558 -39% |
| 2017 | $717 +2.4% | $91,101 +14.6% |
| 2016 | $700 +2.9% | $79,471 +32.9% |
| 2015 | $681 -5.1% | $59,811 +5.8% |
| 2014 | $717 +0.5% | $56,527 +11.4% |
| 2013 | $714 -3.4% | $50,759 -4.1% |
| 2012 | $739 -1.3% | $52,934 -2.4% |
| 2011 | $749 -24.6% | $54,230 -32.8% |
| 2010 | $993 | $80,742 -24.1% |
| 2009 | -- | $106,445 -23.7% |
| 2008 | $1,908 -15.7% | $139,451 +11.3% |
| 2007 | $2,263 +4.9% | $125,246 +12.9% |
| 2006 | $2,158 +27.7% | $110,980 +33.8% |
| 2005 | $1,690 +9.9% | $82,963 +9.3% |
| 2004 | $1,538 -0.1% | $75,922 +1.7% |
| 2003 | $1,540 +3.8% | $74,678 +4.2% |
| 2002 | $1,483 +87.5% | $71,678 +22.7% |
| 2000 | $791 | $58,398 |
Find assessor info on the county website
Neighborhood: Lockhart
Nearby homes
- $232,6003 bd1 ba986 sqft5408 Hondo Way, Orlando, FL 32810Off Market
- $447,2004 bd2 ba2.1k sqft5405 Reata Way, Orlando, FL 32810Off Market
- $280,4003 bd2 ba1.2k sqft5340 Hondo Way, Orlando, FL 32810Off Market

- $343,4003 bd2 ba1.5k sqft5413 Reata Way, Orlando, FL 32810Off Market
- $295,9004 bd2 ba1.4k sqft5370 Paladin Way, Orlando, FL 32810Off Market
- $333,8003 bd2 ba1.7k sqft5416 Hondo Way, Orlando, FL 32810Off Market
- $347,9003 bd2 ba1.5k sqft5239 Paladin Way, Orlando, FL 32810Off Market
- $281,3003 bd1 ba1k sqft5403 Hondo Way, Orlando, FL 32810Off Market
Nearby schools
GreatSchools rating
- 2/10Riverside Elementary SchoolGrades: PK-5Distance: 2.1 mi
- 2/10Lockhart Middle SchoolGrades: 6-8Distance: 1.7 mi
- 3/10Wekiva High SchoolGrades: 9-12Distance: 2.1 mi
Schools provided by the listing agent
- Elementary: Killarney Elem
- Middle: Lockhart Middle
- High: Evans High
Source: Stellar MLS. This data may not be complete. We recommend contacting the local school district to confirm school assignments for this home.
Get a cash offer in 3 minutes
Find out how much your home could sell for in as little as 3 minutes with a no-obligation cash offer.
Estimated market value
$248,000
Get a cash offer in 3 minutes
Find out how much your home could sell for in as little as 3 minutes with a no-obligation cash offer.
Estimated market value
$248,000
- Florida
- Orange County
- Orlando
- 32810
- Lockhart
- 5400 HONDO WAY
