**Back on the market! Buyer’s financing fell through. Home appraised at $550,000. Seller's are offering $5000 Buyer Credit or $5000 Price Reduction** Welcome to this meticulously maintained home located on a spacious corner lot within a highly desirable gated community. Upon entering, you are greeted by wood scrapped tile flooring throughout the first floor, complemented by high ceilings, a versatile flex room and office with French doors, and the living room. The home opens up to a large family room anchored by a cozy fireplace and a separate dining area. The large kitchen boasts modern appliances and ample cabinet space. Retreat to the primary bedroom with a spa-like ensuite bathroom featuring dual vanities, a soaking tub, and an updated separate shower. Upstairs, new carpeting enhances the comfort of the spacious bedrooms, massive game room for recreation, and a media room. Outside you can enjoy the tranquility of a gazebo in the spacious and private back yard ideal for family gatherings. Over $30k in enhancements have elevated the homes value and appeal: fresh paint, flooring, and 2 HVAC units.
Sold
Price Unknown
5400 Independence Ave, Arlington, TX 76017
5beds
4,627sqft
Single Family Residence
Built in 2002
0.3 Acres Lot
$564,100 Zestimate®
$--/sqft
$4,026 Estimated rent
Home value
$564,100
$530,000 - $598,000
$4,026/mo
Zestimate® history
Owner options
List your home for rent
$4,026/mo
Rent Zestimate®
Find your next renter with Zillow Rental Manager. Plus, with online applications, you can quickly screen prospective tenants – for free.
$4,026/mo
Rent Zestimate®
Refinance and save
$300/mo
Est. payment
Refinancing to a lower rate could help reduce your monthly payments and save thousands over the life of the loan.
$300/mo
Est. payment
Explore your selling options
Work with a Zillow partner agent
Leverage their expertise and Zillow's premium Showcase listings to get your home seen by more buyers.
Get startedList with your own agent
Get your home in front of millions of buyers by listing it on Zillow.
Learn how to do itSell it yourself
Take full control of how buyers see your home on Zillow by listing For Sale by Owner (FSBO).
List your homeWhat's special
Cozy fireplaceModern appliancesHigh ceilingsSpacious bedroomsWood scrapped tile flooringCorner lotSoaking tub
Zillow last checked:
Listing updated:
Listed by:
Jason Gowans-Golden 0699667 972-836-9295,
JPAR - Central Metro 972-836-9295
Bought with:
Olivia Hernandez
Mersaes Real Estate, Inc.
Olivia Hernandez, 0530558
Mersaes Real Estate, Inc.
Source: NTREIS,MLS#: 20668335
Facts & features
Interior
Bedrooms & bathrooms
- Bedrooms: 5
- Bathrooms: 4
- Full bathrooms: 3
- 1/2 bathrooms: 1
Primary bedroom
- Features: En Suite Bathroom, Sitting Area in Primary
- Level: First
- Dimensions: 18 x 12
Bedroom
- Features: Ceiling Fan(s), Walk-In Closet(s)
- Level: Second
- Dimensions: 10 x 15
Bedroom
- Features: Ceiling Fan(s), Walk-In Closet(s)
- Level: Second
- Dimensions: 11 x 14
Bedroom
- Features: Ceiling Fan(s), Walk-In Closet(s)
- Level: Second
- Dimensions: 10 x 15
Bedroom
- Features: Ceiling Fan(s), Walk-In Closet(s)
- Level: Second
- Dimensions: 13 x 15
Primary bathroom
- Features: Double Vanity, En Suite Bathroom, Jetted Tub, Solid Surface Counters, Separate Shower
- Level: First
- Dimensions: 12 x 11
Dining room
- Level: First
- Dimensions: 15 x 13
Exercise room
- Level: First
- Dimensions: 11 x 13
Family room
- Features: Ceiling Fan(s)
- Level: First
- Dimensions: 16 x 17
Other
- Features: Jack and Jill Bath, Linen Closet, Solid Surface Counters
- Level: Second
- Dimensions: 5 x 8
Other
- Features: Jack and Jill Bath, Linen Closet, Solid Surface Counters
- Level: Second
- Dimensions: 9 x 5
Game room
- Level: Second
- Dimensions: 35 x 14
Half bath
- Level: First
- Dimensions: 4 x 5
Kitchen
- Features: Breakfast Bar, Kitchen Island, Solid Surface Counters, Walk-In Pantry
- Level: First
- Dimensions: 12 x 16
Living room
- Level: First
- Dimensions: 10 x 15
Media room
- Features: Ceiling Fan(s)
- Level: Second
- Dimensions: 10 x 19
Office
- Level: First
- Dimensions: 11 x 13
Utility room
- Level: First
- Dimensions: 7 x 5
Heating
- Central, ENERGY STAR Qualified Equipment, Fireplace(s), Natural Gas
Cooling
- Attic Fan, Central Air, Ceiling Fan(s), Electric, ENERGY STAR Qualified Equipment
Appliances
- Included: Dishwasher, Gas Cooktop, Disposal, Gas Oven, Microwave, Refrigerator
- Laundry: Electric Dryer Hookup, Laundry in Utility Room
Features
- High Speed Internet, Kitchen Island, Open Floorplan, Pantry, Cable TV
- Flooring: Carpet, Tile
- Has basement: No
- Number of fireplaces: 1
- Fireplace features: Family Room, Gas Log
Interior area
- Total interior livable area: 4,627 sqft
Property
Parking
- Total spaces: 3
- Parking features: Garage Faces Front, Garage, Garage Door Opener, Gated
- Attached garage spaces: 3
Features
- Levels: Two
- Stories: 2
- Patio & porch: Patio
- Exterior features: Storage
- Pool features: None
- Fencing: Brick,Wood,Wrought Iron
Lot
- Size: 0.3 Acres
- Residential vegetation: Grassed
Details
- Parcel number: 07758626
Construction
Type & style
- Home type: SingleFamily
- Architectural style: Traditional,Detached
- Property subtype: Single Family Residence
Materials
- Brick
- Foundation: Slab
- Roof: Shingle
Condition
- Year built: 2002
Utilities & green energy
- Sewer: Public Sewer
- Water: Public
- Utilities for property: Electricity Connected, Natural Gas Available, Sewer Available, Separate Meters, Water Available, Cable Available
Green energy
- Energy efficient items: Appliances, Insulation, Windows
Community & HOA
Community
- Features: Gated
- Security: Security System, Gated Community, Smoke Detector(s)
- Subdivision: Pennsylvania Gardens Add
HOA
- Has HOA: Yes
- Services included: Association Management, Maintenance Structure
- HOA fee: $300 annually
- HOA name: Pennsylvania Gardens HOA
- HOA phone: 214-906-3589
Location
- Region: Arlington
Financial & listing details
- Tax assessed value: $553,383
- Annual tax amount: $10,649
- Date on market: 7/9/2024
- Cumulative days on market: 146 days
- Listing terms: Cash,Conventional,FHA,VA Loan
- Electric utility on property: Yes
Price history
| Date | Event | Price |
|---|---|---|
| 12/6/2024 | Sold | -- |
Source: NTREIS #20668335 Report a problem | ||
| 12/2/2024 | Pending sale | $529,900$115/sqft |
Source: NTREIS #20668335 Report a problem | ||
| 11/25/2024 | Price change | $529,9000%$115/sqft |
Source: NTREIS #20668335 Report a problem | ||
| 10/29/2024 | Price change | $530,000-1.9%$115/sqft |
Source: NTREIS #20668335 Report a problem | ||
| 10/14/2024 | Price change | $540,000-1.8%$117/sqft |
Source: NTREIS #20668335 Report a problem | ||
| 10/2/2024 | Price change | $549,9000%$119/sqft |
Source: NTREIS #20668335 Report a problem | ||
| 9/30/2024 | Listed for sale | $550,000$119/sqft |
Source: NTREIS #20668335 Report a problem | ||
| 9/21/2024 | Listing removed | $550,000$119/sqft |
Source: NTREIS #20668335 Report a problem | ||
| 8/29/2024 | Listed for sale | $550,000$119/sqft |
Source: NTREIS #20668335 Report a problem | ||
| 8/21/2024 | Contingent | $550,000$119/sqft |
Source: NTREIS #20668335 Report a problem | ||
| 7/31/2024 | Pending sale | $550,000$119/sqft |
Source: NTREIS #20668335 Report a problem | ||
| 7/24/2024 | Contingent | $550,000$119/sqft |
Source: NTREIS #20668335 Report a problem | ||
| 7/9/2024 | Listed for sale | $550,000+50.7%$119/sqft |
Source: NTREIS #20668335 Report a problem | ||
| 5/3/2019 | Sold | -- |
Source: Agent Provided Report a problem | ||
| 3/29/2019 | Pending sale | $365,000$79/sqft |
Source: eXp Realty LLC #14017055 Report a problem | ||
| 3/6/2019 | Price change | $365,000-2.7%$79/sqft |
Source: eXp Realty LLC #14017055 Report a problem | ||
| 2/6/2019 | Listed for sale | $375,000+41.5%$81/sqft |
Source: eXp Realty LLC #14017055 Report a problem | ||
| 2/23/2014 | Listing removed | $265,000$57/sqft |
Source: Elaine Dodson, REALTORS, Inc #12053921 Report a problem | ||
| 2/3/2014 | Price change | $265,000-7.6%$57/sqft |
Source: Elaine Dodson, REALTORS, Inc #12053921 Report a problem | ||
| 11/14/2013 | Listed for sale | $286,800$62/sqft |
Source: Elaine Dodson, REALTORS, Inc #12053921 Report a problem | ||
Public tax history
| Year | Property taxes | Tax assessment |
|---|---|---|
| 2025 | $12,332 +29.9% | $553,383 |
| 2024 | $9,494 +8.4% | $553,383 -4.6% |
| 2023 | $8,756 -7.2% | $580,147 +15.9% |
| 2022 | $9,435 +4% | $500,692 +26.8% |
| 2021 | $9,069 -2.2% | $394,922 -0.4% |
| 2020 | $9,276 +66% | $396,609 -5.8% |
| 2019 | $5,587 +1.4% | $420,907 +20.9% |
| 2018 | $5,509 +1.3% | $348,190 +7.8% |
| 2017 | $5,438 +1% | $322,857 -1.1% |
| 2016 | $5,381 -20.5% | $326,513 +24.8% |
| 2015 | $6,769 | $261,600 |
| 2014 | $6,769 | $261,600 +10% |
| 2013 | -- | $237,800 +1% |
| 2012 | -- | $235,400 -4.7% |
| 2011 | -- | $247,100 +4.5% |
| 2010 | -- | $236,400 -1.8% |
| 2009 | -- | $240,800 -15.6% |
| 2008 | -- | $285,400 |
| 2007 | -- | $285,400 +9.1% |
| 2006 | -- | $261,600 |
| 2005 | -- | $261,600 |
| 2004 | -- | $261,600 +2.3% |
| 2003 | -- | $255,700 +539.3% |
| 2002 | -- | $40,000 |
Find assessor info on the county website
Neighborhood: 76017
Nearby homes
- $515,0004 bd3 ba4.4k sqft5402 Independence Ave, Arlington, TX 76017Off Market
- $341,3044 bd2 ba3.5k sqft6805 Ijaz Dr, Arlington, TX 76017Off Market
- $518,6005 bd4 ba3.3k sqft1030 Oak Hill Park, Kennedale, TX 76060Off Market
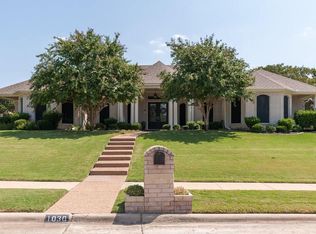
- $364,4004 bd2 ba2k sqft5302 Independence Ave, Arlington, TX 76017Off Market
- $546,4004 bd3 ba4k sqft5404 Independence Ave, Arlington, TX 76017Off Market
- $382,7008,712 sqft1028 Oak Hill Park, Kennedale, TX 76060Off Market
- $461,7004 bd3 ba3.5k sqft6806 Ijaz Dr, Arlington, TX 76017Off Market
- $473,0004 bd3 ba2.7k sqft7000 Gunston Ln, Arlington, TX 76017Off Market
Nearby schools
GreatSchools rating
- NAJAMES A ARTHUR EARLY CHILDHOOD CENTERGrades: PK-KDistance: 0.5 mi
- 6/10Kennedale Junior High SchoolGrades: 6-8Distance: 0.5 mi
- 5/10Kennedale High SchoolGrades: 9-12Distance: 1.1 mi
Schools provided by the listing agent
- Elementary: Patterson
- High: Kennedale
- District: Kennedale ISD
Source: NTREIS. This data may not be complete. We recommend contacting the local school district to confirm school assignments for this home.
Get a cash offer in 3 minutes
Find out how much your home could sell for in as little as 3 minutes with a no-obligation cash offer.
Estimated market value
$564,100
Get a cash offer in 3 minutes
Find out how much your home could sell for in as little as 3 minutes with a no-obligation cash offer.
Estimated market value
$564,100
- Texas
- Tarrant County
- Kennedale
- 76017
- 5400 Independence Ave
