Skip main navigation
Sold for $937,000
Street View
  • $937,000

    5400 Janson Dr, Edmond, OK 73034

    4beds
    4,035sqft
    Single Family Residence
    Built in 2016
    1.94 Acres Lot
    $951,800 Zestimate®
    $232/sqft
    $6,900 Estimated rent

    Home value

    $951,800

    $885,000 - $1.02M

    $6,900/mo

    Zestimate® history
    Loading
    Loading...

    Owner options

    List your home for rent

    $6,900/mo

    Rent Zestimate®

    Find your next renter with Zillow Rental Manager. Plus, with online applications, you can quickly screen prospective tenants – for free.

    Learn more

    $6,900/mo

    Rent Zestimate®

    Refinance and save

    $5,523/mo

    Est. payment

    Refinancing to a lower rate could help reduce your monthly payments and save thousands over the life of the loan.

    See today's rates

    $5,523/mo

    Est. payment

    Explore your selling options

    Work with a Zillow partner agent

    Leverage their expertise and Zillow's premium Showcase listings to get your home seen by more buyers.

    Get started

    List with your own agent

    Get your home in front of millions of buyers by listing it on Zillow.

    Learn how to do it

    Sell it yourself

    Take full control of how buyers see your home on Zillow by listing For Sale by Owner (FSBO).

    List your home

    What's special

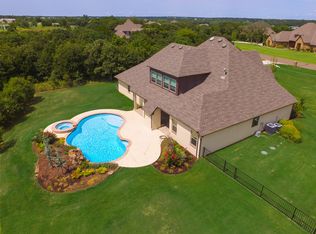
    Resort-style poolCascading waterfallLush landscapingFull outdoor kitchenCozy fire pitHigh-end finishesOpen-concept floor plan
    Step into luxury with this stunning Belleau Wood estate, perfectly set on 1.94 acres of pure elegance. From the moment you enter, be captivated by breathtaking views of the resort-style pool and cascading waterfall, framed against the backdrop of magnificent sunsets. This expansive backyard oasis boasts two pergolas with electric shade screens, a full outdoor kitchen, cozy fire pit, and lush landscaping, creating the ultimate setting for both entertaining and unwinding. Inside, the home has been meticulously maintained and features high-end finishes such as granite countertops, wood flooring, plantation shutters, and an epoxy-finished garage, all complemented by a home generator for peace of mind. The open-concept floor plan seamlessly blends the indoor and outdoor spaces, with highlights including double kitchen islands, a bright breakfast nook, formal dining room, and a spacious office. Upstairs, enjoy an expansive game room with a beverage center and an exceptional theater room complete with all equipment and seating. This home is a rare find that offers luxurious living at its finest. Schedule your private showing today!

    Zillow last checked:

    Listing updated:

    Listed by:

    Wyatt Poindexter 405-417-5466,

    The Agency

    Bought with:

    Wyatt Poindexter, 130439

    The Agency

    Anna Sullivan, 200721

    The Agency

    Source: MLSOK/OKCMAR as distributed by MLS GRID,MLS#: 1138320MLS Logo

    Facts & features

    Interior

    Bedrooms & bathrooms
    • Bedrooms: 4
    • Bathrooms: 5
    • Full bathrooms: 3
    • 1/2 bathrooms: 2
    Kitchen
    • Description: Breakfast Bar,Eating Space
    Heating
    • Central
    Cooling
    • Has cooling: Yes
    Appliances
    • Included: Dishwasher, Disposal, Grill, Microwave, Water Heater, Electric Oven, Double Oven, Built-In Gas Range
    • Laundry: Laundry Room
    Features
    • Ceiling Fan(s), Paint Woodwork, Stained Wood
    • Flooring: Carpet, Tile, Wood
    • Windows: Window Treatments, Double Pane, Vinyl Frame
    • Number of fireplaces: 1
    • Fireplace features: Gas Log
    Interior area
    • Total structure area: 4,035
    • Total interior livable area: 4,035 sqft

    Property

    Parking
    • Total spaces: 3
    • Parking features: Circular Driveway, Concrete
    • Garage spaces: 3
    • Has uncovered spaces: Yes
    Features
    • Levels: Two
    • Stories: 2
    • Patio & porch: Patio
    • Exterior features: Fire Pit, Outdoor Grill, Outdoor Kitchen, Water Feature
    • Has private pool: Yes
    • Pool features: Outdoor Pool, Concrete
    • Fencing: Chain Link
    Lot
    • Size: 1.94 Acres
    • Features: Interior Lot
    Details
    • Parcel number: 5400NONEJanson73034
    • Special conditions: None

    Construction

    Type & style
    • Home type: SingleFamily
    • Architectural style: Other,Traditional
    • Property subtype: Single Family Residence
    Materials
    • Brick & Frame, Stone, Stucco
    • Foundation: Slab
    • Roof: Composition
    Condition
    • Year built: 2016

    Utilities & green energy

    • Water: Well
    • Utilities for property: Aerobic System, Public

    Community & neighborhood

    Location
    • Region: Edmond

    HOA & financial

    HOA
    • Has HOA: Yes
    • HOA fee: $750 annually
    • Services included: Greenbelt

    Price history

    DateEventPrice
    4/2/2025Sold$937,000-5.8%$232/sqft
    Source: MLSOK/OKCMAR as distributed by MLS GRID #1138320 Report a problem
    3/2/2025Pending sale$995,000$247/sqft
    Source: MLSOK/OKCMAR as distributed by MLS GRID #1138320 Report a problem
    10/7/2024Listed for sale$995,000+7%$247/sqft
    Source: MLSOK/OKCMAR as distributed by MLS GRID #1138320 Report a problem
    6/7/2023Sold$930,000+4.6%$230/sqft
    Source: MLSOK/OKCMAR as distributed by MLS GRID #1057227 Report a problem
    5/2/2023Pending sale$889,000$220/sqft
    Source: MLSOK/OKCMAR as distributed by MLS GRID #1057227 Report a problem
    5/1/2023Listed for sale$889,000+21.8%$220/sqft
    Source: MLSOK/OKCMAR as distributed by MLS GRID #1057227 Report a problem
    2/19/2021Sold$730,000$181/sqft
    Source: MLSOK/OKCMAR as distributed by MLS GRID #941750 Report a problem
    1/24/2021Pending sale$730,000$181/sqft
    Source: Sage Sotheby's Realty #941750 Report a problem
    1/24/2021Listed for sale$730,000$181/sqft
    Source: Sage Sotheby's Realty #941750 Report a problem

    Public tax history

    YearProperty taxesTax assessment
    2025$11,099 +2.3%$105,545 +2.2%
    2024$10,849 +20.4%$103,290 +19.5%
    2023$9,012 +4.6%$86,451 +5%
    2022$8,616 +15.5%$82,335 +13.4%
    2021$7,457 +0.2%$72,600 +1.4%
    2020$7,443 +13%$71,610 +0.5%
    2019$6,589 +0.7%$71,225 +0.7%
    2018$6,542 +120.9%$70,730 +153.3%
    2017$2,961 $27,921 +849.4%
    2016$2,961 +851.3%$2,941 +26.1%
    2015$311 +32.7%$2,333 +5%
    2014$235 $2,222 -19.3%
    2013-- $2,752 +2.3%
    2012-- $2,690 +5%
    2011-- $2,562 +5%
    2010-- $2,440
    2009-- $2,440
    2008-- $2,440

    Find assessor info on the county website

    Neighborhood: 73034

    Nearby schools

    GreatSchools rating
    Schools provided by the listing agent
    • Elementary: Centennial ES
    • Middle: Central MS
    • High: Memorial HS

    Source: MLSOK/OKCMAR as distributed by MLS GRID. This data may not be complete. We recommend contacting the local school district to confirm school assignments for this home.

    Get a cash offer in 3 minutes
    Find out how much your home could sell for in as little as 3 minutes with a no-obligation cash offer.
    Estimated market value
    $951,800
    Get a cash offer in 3 minutes
    Find out how much your home could sell for in as little as 3 minutes with a no-obligation cash offer.
    Estimated market value
    $951,800