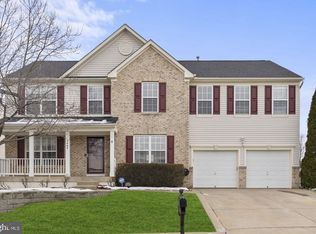
Welcome to this exceptional brick-front home situated on a desirable corner lot. From the moment you arrive, you'll be captivated by the beautifully landscaped yard and inviting front porch—perfect for relaxing. Step inside to find rich hardwood floors encompassing the living room, dining area, and kitchen. The large family room, complete with a cozy fireplace, provides a warm and welcoming atmosphere. The kitchen is a chef's dream, featuring stainless steel appliances, granite countertops, recessed lighting, and a gas cooktop. The space seamlessly extends into a bright, tiled sunroom with easy access to the expansive backyard. Upstairs, you'll find four spacious bedrooms plus a versatile den, all freshly carpeted. The bathrooms are elegantly designed with stunning tiles and quartz countertops. The entire home has been freshly painted, including doors and trims, enhancing the open and airy floor plan. The fully finished basement offers endless possibilities, including a potential 5th bedroom, media room, and a full bathroom, with convenient walk-up access to the outdoors. The large, flat fenced yard is perfect for outdoor activities and entertaining. With a new roof, and new carpet, new paint along with modern updates throughout, this home is truly move-in ready. Don’t miss the opportunity to make this beautiful home yours!
Sold for $599,900
$599,900
5400 Joshua Tree Cir, Fredericksburg, VA 22407
5beds
3,974sqft
Single Family Residence
Built in 2005
10,727 Square Feet Lot
$625,200 Zestimate®
$151/sqft
$3,309 Estimated rent
Home value
$625,200
$594,000 - $656,000
$3,309/mo
Zestimate® history
Owner options
List your home for rent
$3,309/mo
Rent Zestimate®
Find your next renter with Zillow Rental Manager. Plus, with online applications, you can quickly screen prospective tenants – for free.
$3,309/mo
Rent Zestimate®
Refinance and save
$3,610/mo
Est. payment
Refinancing to a lower rate could help reduce your monthly payments and save thousands over the life of the loan.
$3,610/mo
Est. payment
Explore your selling options
Work with a Zillow partner agent
Leverage their expertise and Zillow's premium Showcase listings to get your home seen by more buyers.
Get startedList with your own agent
Get your home in front of millions of buyers by listing it on Zillow.
Learn how to do itSell it yourself
Take full control of how buyers see your home on Zillow by listing For Sale by Owner (FSBO).
List your homeWhat's special
Zillow last checked:
Listing updated:
Listed by:
Zafaryab Saeed 703-851-9589,
Union Realty of Virginia, Inc.
Bought with:
Wade Caple, 0225070987
Long & Foster Real Estate, Inc.
Source: Bright MLS,MLS#: VASP2028158
Facts & features
Interior
Bedrooms & bathrooms
- Bedrooms: 5
- Bathrooms: 4
- Full bathrooms: 3
- 1/2 bathrooms: 1
- Main level bathrooms: 1
Basement
- Area: 1310
Heating
- Forced Air, Natural Gas
Cooling
- Central Air, Electric
Appliances
- Included: Gas Water Heater
Features
- Basement: Full,Connecting Stairway,Improved,Rear Entrance,Sump Pump
- Number of fireplaces: 1
- Fireplace features: Corner
Interior area
- Total structure area: 4,134
- Total interior livable area: 3,974 sqft
- Finished area above ground: 2,824
- Finished area below ground: 1,150
Property
Parking
- Total spaces: 6
- Parking features: Garage Faces Front, Garage Door Opener, Driveway, Attached
- Attached garage spaces: 2
- Uncovered spaces: 4
Accessibility
- Accessibility features: Other
Features
- Levels: Three
- Stories: 3
- Pool features: Community
- Fencing: Full,Back Yard
Lot
- Size: 10,727 Square Feet
Details
- Additional structures: Above Grade, Below Grade
- Parcel number: 35M7306
- Zoning: PDH-2
- Special conditions: Standard
Construction
Type & style
- Home type: SingleFamily
- Architectural style: Colonial
- Property subtype: Single Family Residence
Materials
- Brick Front, Vinyl Siding
- Foundation: Permanent
Condition
- New construction: No
- Year built: 2005
Utilities & green energy
- Sewer: Public Sewer
- Water: Public
Community & HOA
Community
- Subdivision: Lees Parke
HOA
- Has HOA: Yes
- HOA fee: $97 monthly
Location
- Region: Fredericksburg
Financial & listing details
- Price per square foot: $151/sqft
- Tax assessed value: $478,900
- Annual tax amount: $2,854
- Date on market: 9/25/2024
- Listing agreement: Exclusive Agency
- Ownership: Fee Simple
Price history
| Date | Event | Price |
|---|---|---|
| 10/30/2024 | Sold | $599,900$151/sqft |
Source:  Bright MLS #VASP2028158 Report a problem Bright MLS #VASP2028158 Report a problem | ||
| 10/5/2024 | Contingent | $599,900$151/sqft |
Source: Bright MLS #VASP2028158 Report a problem | ||
| 9/25/2024 | Listed for sale | $599,900$151/sqft |
Source: Bright MLS #VASP2028158 Report a problem | ||
| 9/25/2024 | Listing removed | $599,900-1.6%$151/sqft |
Source: Bright MLS #VASP2027642 Report a problem | ||
| 9/5/2024 | Listed for sale | $609,900-1.6%$153/sqft |
Source: Bright MLS #VASP2027642 Report a problem | ||
| 8/29/2024 | Listing removed | $619,900$156/sqft |
Source: Bright MLS #VASP2027174 Report a problem | ||
| 8/27/2024 | Price change | $619,900-1.6%$156/sqft |
Source: Bright MLS #VASP2027174 Report a problem | ||
| 8/23/2024 | Listed for sale | $629,900+32.6%$159/sqft |
Source: Bright MLS #VASP2027174 Report a problem | ||
| 5/22/2024 | Sold | $475,000+13.4%$120/sqft |
Source: Public Record Report a problem | ||
| 2/11/2021 | Listing removed | -- |
Source: Local MLS Report a problem | ||
| 12/22/2020 | Pending sale | $419,000$105/sqft |
Source: Bright MLS #VASP227732 Report a problem | ||
| 12/21/2020 | Price change | $419,000+21387.2%$105/sqft |
Source: Coldwell Banker Elite #VASP227732 Report a problem | ||
| 1/13/2018 | Listing removed | $2,000$1/sqft |
Source: Coldwell Banker Elite #1004173077 Report a problem | ||
| 11/20/2017 | Listed for rent | $2,000$1/sqft |
Source: Coldwell Banker Elite #1004173077 Report a problem | ||
| 9/13/2011 | Listed for sale | $1,950-99.7% |
Source: Coldwell Banker Elite Report a problem | ||
| 10/13/2005 | Sold | $568,750$143/sqft |
Source: Public Record Report a problem | ||
Public tax history
| Year | Property taxes | Tax assessment |
|---|---|---|
| 2025 | $3,517 | $478,900 |
| 2024 | $3,517 +17.7% | $478,900 +23.7% |
| 2023 | $2,986 +4.6% | $387,000 |
| 2022 | $2,855 -0.1% | $387,000 +9.7% |
| 2021 | $2,856 | $352,900 |
| 2020 | $2,856 -0.6% | $352,900 +4.1% |
| 2019 | $2,874 +1.7% | $339,100 |
| 2018 | $2,825 +3.7% | $339,100 +5.8% |
| 2017 | $2,723 | $320,400 |
| 2016 | -- | $320,400 +8% |
| 2015 | -- | $296,600 |
| 2014 | -- | $296,600 +4.6% |
| 2013 | -- | $283,500 |
| 2012 | -- | $283,500 |
Find assessor info on the county website
Neighborhood: 22407
Nearby homes
- $570,1004 bd3 ba3.1k sqft5402 Joshua Tree Cir, Fredericksburg, VA 22407Off Market
- $635,0004 bd4 ba5k sqft5404 Joshua Tree Cir, Fredericksburg, VA 22407Sold
- $563,9004 bd4 ba2.5k sqft5324 Joshua Tree Cir, Fredericksburg, VA 22407Off Market
- $709,5004 bd4 ba5.3k sqft5401 Joshua Tree Cir, Fredericksburg, VA 22407Off Market
- $628,0004 bd4 ba4.2k sqft5325 Joshua Tree Cir, Fredericksburg, VA 22407Off Market
- $645,4004 bd3 ba3.7k sqft5403 Joshua Tree Cir, Fredericksburg, VA 22407Off Market
- $624,0004 bd4 ba4k sqft5406 Joshua Tree Cir, Fredericksburg, VA 22407Sold
- $536,8004 bd3 ba2.7k sqft5323 Yellow Birch Dr, Fredericksburg, VA 22407Off Market
Nearby schools
GreatSchools rating
- 4/10Parkside Elementary SchoolGrades: PK-5Distance: 1.4 mi
- 4/10Spotsylvania Middle SchoolGrades: 6-8Distance: 3.8 mi
- 4/10Courtland High SchoolGrades: 9-12Distance: 3.2 mi
Schools provided by the listing agent
- District: Spotsylvania County Public Schools
Source: Bright MLS. This data may not be complete. We recommend contacting the local school district to confirm school assignments for this home.
Get a cash offer in 3 minutes
Find out how much your home could sell for in as little as 3 minutes with a no-obligation cash offer.
Estimated market value
$625,200
Get a cash offer in 3 minutes
Find out how much your home could sell for in as little as 3 minutes with a no-obligation cash offer.
Estimated market value
$625,200
- Virginia
- Spotsylvania County
- Fredericksburg
- 22407
- 5400 Joshua Tree Cir
Nearby cities
Nearby neighborhoods
Nearby zip codes
Other Fredericksburg Topics
