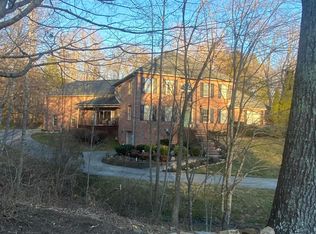
One level living!! Experience comfortable and convenient living surrounded by beautiful trees and lush landscaping. This all brick custom home has so much to offer with an open floor plan, spacious rooms, custom cabinetry, 9 and 12ft ceilings, fireplace and extensive trim work. The breakfast room is the perfect place to enjoy morning coffee and offers easy access to the grilling deck with built in gas line. The great room is a showstopper with beautiful archways, 12ft ceilings and natural light from the 7ft arched windows and 8ft custom built main entrance. The over-sized primary suite with sitting room, large walk-in closet and spa bathroom includes a soaker tub, separate shower, dual vanity and water closet. Two additional bedrooms connect to a spacious jack-n-Jill bathroom, plenty of closets and extra storage. while a spacious deck invites relaxation and the perfect place to share meals. Just off the kitchen a laundry room, extra storage, and a two-car garage. The unfinished cooled and heated basement with a 1 car garage serves as the perfect workshop, hobby room, and provides plenty of storage. This beautifully maintained and updated home has a brand-new roof. A complete list of home features and updates is available. Agent/Owner
Closed
$675,000
5400 Kesterbrooke Blvd, Knoxville, TN 37918
3beds
2,371sqft
Single Family Residence, Residential
Built in 1995
0.51 Acres Lot
$682,300 Zestimate®
$285/sqft
$2,525 Estimated rent
Home value
$682,300
$641,000 - $730,000
$2,525/mo
Zestimate® history
Owner options
List your home for rent
$2,525/mo
Rent Zestimate®
Find your next renter with Zillow Rental Manager. Plus, with online applications, you can quickly screen prospective tenants – for free.
$2,525/mo
Rent Zestimate®
Refinance and save
$3,917/mo
Est. payment
Refinancing to a lower rate could help reduce your monthly payments and save thousands over the life of the loan.
$3,917/mo
Est. payment
Explore your selling options
Work with a Zillow partner agent
Leverage their expertise and Zillow's premium Showcase listings to get your home seen by more buyers.
Get startedList with your own agent
Get your home in front of millions of buyers by listing it on Zillow.
Learn how to do itSell it yourself
Take full control of how buyers see your home on Zillow by listing For Sale by Owner (FSBO).
List your homeWhat's special
Zillow last checked:
Listing updated:
Listed by:
Michelle Baker 865-588-3232,
Realty Executives Associates
Bought with:
Chase Buckner, 337791
The Real Estate Firm, Inc.
Source: RealTracs MLS as distributed by MLS GRID,MLS#: 3101578
Facts & features
Interior
Bedrooms & bathrooms
- Bedrooms: 3
- Bathrooms: 2
- Full bathrooms: 2
Heating
- Central, Natural Gas
Cooling
- Central Air, Ceiling Fan(s), Other
Appliances
- Included: Dishwasher, Disposal, Microwave, Range, Oven
- Laundry: Washer Hookup, Electric Dryer Hookup
Features
- Walk-In Closet(s), Pantry, Ceiling Fan(s)
- Flooring: Wood
- Basement: Crawl Space
- Number of fireplaces: 1
Interior area
- Total structure area: 2,371
- Total interior livable area: 2,371 sqft
Property
Parking
- Total spaces: 3
- Parking features: Garage Door Opener, Garage Faces Side
- Garage spaces: 3
Features
- Levels: Three Or More
- Stories: 2
- Patio & porch: Deck, Patio, Porch, Covered
- Exterior features: Gas Grill
Lot
- Size: 0.51 Acres
- Dimensions: 168.41 x 204.12 x IRR
- Features: Wooded, Level, Rolling Slope
- Topography: Wooded,Level,Rolling Slope
Details
- Parcel number: 049CB005
- Special conditions: Standard
Construction
Type & style
- Home type: SingleFamily
- Architectural style: Traditional
- Property subtype: Single Family Residence, Residential
Materials
- Other, Brick
Condition
- New construction: No
- Year built: 1995
Utilities & green energy
- Sewer: Public Sewer
- Water: Public
- Utilities for property: Natural Gas Available, Water Available
Green energy
- Energy efficient items: Windows
Community & HOA
Community
- Security: Security System, Smoke Detector(s)
- Subdivision: Kesterbrooke S/D Unit 1
HOA
- Has HOA: Yes
- Amenities included: Sidewalks
- HOA fee: $25 monthly
Location
- Region: Knoxville
Financial & listing details
- Price per square foot: $285/sqft
- Tax assessed value: $415,800
- Annual tax amount: $1,615
- Date on market: 7/6/2025
Price history
| Date | Event | Price |
|---|---|---|
| 8/15/2025 | Sold | $675,000$285/sqft |
Source:  RealTracs MLS as distributed by MLS GRID #3101578 Report a problem RealTracs MLS as distributed by MLS GRID #3101578 Report a problem | ||
| 7/12/2025 | Pending sale | $675,000$285/sqft |
Source:  East Tennessee Realtors #1307146 Report a problem East Tennessee Realtors #1307146 Report a problem | ||
| 7/6/2025 | Listed for sale | $675,000+14.4%$285/sqft |
Source: East Tennessee Realtors #1307146 Report a problem | ||
| 10/18/2024 | Sold | $590,000-3.3%$249/sqft |
Source: RealTracs MLS as distributed by MLS GRID #2977165 Report a problem | ||
| 9/18/2024 | Pending sale | $610,000$257/sqft |
Source: East Tennessee Realtors #1257560 Report a problem | ||
| 9/16/2024 | Listed for sale | $610,000$257/sqft |
Source: East Tennessee Realtors #1257560 Report a problem | ||
| 5/2/2024 | Pending sale | $610,000$257/sqft |
Source: East Tennessee Realtors #1257560 Report a problem | ||
| 4/29/2024 | Price change | $610,000-2.4%$257/sqft |
Source: East Tennessee Realtors #1257560 Report a problem | ||
| 3/30/2024 | Listed for sale | $625,000$264/sqft |
Source: East Tennessee Realtors #1257560 Report a problem | ||
Public tax history
| Year | Property taxes | Tax assessment |
|---|---|---|
| 2025 | $1,615 | $103,950 |
| 2024 | $1,615 | $103,950 |
| 2023 | $1,615 | $103,950 |
| 2022 | $1,615 -2.9% | $103,950 +32.5% |
| 2021 | $1,664 | $78,475 -75% |
| 2020 | $1,664 | $313,900 |
| 2019 | $1,664 | $313,900 |
| 2018 | $1,664 +507.3% | -- |
| 2017 | $274 +2.6% | $78,475 |
| 2016 | $267 | -- |
| 2015 | $267 -83.6% | -- |
| 2014 | $1,627 0% | -- |
| 2013 | $1,627 -53.6% | -- |
| 2012 | $3,509 | -- |
| 2011 | $3,509 | $72,800 |
| 2010 | $3,509 | $72,800 |
| 2009 | $3,509 -2.3% | $72,800 +11.5% |
| 2008 | $3,592 | $65,300 |
| 2007 | $3,592 | $65,300 |
| 2006 | $3,592 | $65,300 |
| 2005 | $3,592 +6.5% | $65,300 +16.4% |
| 2004 | $3,372 +6.2% | $56,100 |
| 2003 | $3,175 | $56,100 |
| 2002 | -- | $56,100 |
| 2001 | -- | $56,100 |
Find assessor info on the county website
Neighborhood: 37918
Nearby homes
- $701,6004 bd5 ba3.1k sqft5404 Kesterbrooke Blvd, Knoxville, TN 37918Off Market
- $786,8004 bd4 ba4.1k sqft5334 Kesterbrooke Blvd, Knoxville, TN 37918Off Market
- $592,9004 bd2 ba2.5k sqft5408 Kesterbrooke Blvd, Knoxville, TN 37918Off Market
- $637,7005 bd2 ba3.6k sqft5401 Kesterbrooke Blvd, Knoxville, TN 37918Off Market
- $655,0005 bd3 ba3.4k sqft5405 Kesterbrooke Blvd, Knoxville, TN 37918Off Market
- $531,2003 bd2 ba1.8k sqft5405 Morningbrooke Rd, Knoxville, TN 37918Off Market
- $731,9004 bd4 ba4.4k sqft5332 Kesterbrooke Blvd, Knoxville, TN 37918Off Market
- $536,8004 bd2 ba2.9k sqft5333 Kesterbrooke Blvd, Knoxville, TN 37918Off Market
Nearby schools
GreatSchools rating
- 9/10Shannondale Elementary SchoolGrades: PK-5Distance: 1.4 mi
- 5/10Gresham Middle SchoolGrades: 6-8Distance: 3.3 mi
- 5/10Central High SchoolGrades: 9-12Distance: 2.6 mi
Schools provided by the listing agent
- Elementary: Shannondale Elementary
- Middle: Gresham Middle School
- High: Central High School
Source: RealTracs MLS as distributed by MLS GRID. This data may not be complete. We recommend contacting the local school district to confirm school assignments for this home.
Get a cash offer in 3 minutes
Find out how much your home could sell for in as little as 3 minutes with a no-obligation cash offer.
Estimated market value
$682,300
Get a cash offer in 3 minutes
Find out how much your home could sell for in as little as 3 minutes with a no-obligation cash offer.
Estimated market value
$682,300
- Tennessee
- Knox County
- Knoxville
- 37918
- 5400 Kesterbrooke Blvd
Nearby cities
Nearby neighborhoods
Nearby zip codes
Other Knoxville Topics
