Welcome to 5400 Lake Crest Drive, a modern yet wonderfully warm and
inviting three-bedroom, two-bathroom haven in the highly sought-after
Lake Air Estates neighborhood. Originally featured on Fixer Upper:
Welcome Home (S1E2, “Planting Roots in Waco”), this home showcases the
one-of-a-kind craftsmanship and design flair that can only come from a
Chip and Joanna makeover.
Boasting 2,298 square feet of thoughtfully designed living space, the
property underwent a garage conversion in 2022, creating an impressive
additional living area complete with a custom bar, perfect for
entertaining. Step outside to enjoy the newly covered patio in the
backyard or admire the fresh look provided by all-new windows
installed in 2024.
The interior offers bespoke touches throughout, including a luxurious
master suite remodel with abundant closet storage, a gourmet kitchen
outfitted with an expansive, quartzite island and ample storage, and a charming
front office framed by striking iron windows that overlook the main
living area. Other highlights include a cozy fireplace, a recently
replaced roof and HVAC system, a spacious utility room, a privacy
fence, and an electric gate entry.
Tucked amidst Waco’s picturesque “lake streets” and presented in
immaculate condition, this special residence embodies comfortable
elegance and unmatched style. Don’t miss your opportunity to own a
true Fixer Upper classic. Schedule your private tour today!
Sold
Price Unknown
5400 Lake Crest Dr, Waco, TX 76710
3beds
2,298sqft
Single Family Residence
Built in 1964
9,513 Square Feet Lot
$411,500 Zestimate®
$--/sqft
$2,263 Estimated rent
Home value
$411,500
$383,000 - $444,000
$2,263/mo
Zestimate® history
Owner options
List your home for rent
$2,263/mo
Rent Zestimate®
Find your next renter with Zillow Rental Manager. Plus, with online applications, you can quickly screen prospective tenants – for free.
$2,263/mo
Rent Zestimate®
Refinance and save
Refinancing to a lower rate could help reduce your monthly payments and save thousands over the life of the loan.
Explore your selling options
Work with a Zillow partner agent
Leverage their expertise and Zillow's premium Showcase listings to get your home seen by more buyers.
Get startedList with your own agent
Get your home in front of millions of buyers by listing it on Zillow.
Learn how to do itSell it yourself
Take full control of how buyers see your home on Zillow by listing For Sale by Owner (FSBO).
List your homeWhat's special
Zillow last checked:
Listing updated:
Listed by:
Denise Anderson 704868,
AG Real Estate & Associates 254-296-9100
Bought with:
Jennifer Dolezel
Texas Premier Realty
Source: NTREIS,MLS#: 228552
Facts & features
Interior
Bedrooms & bathrooms
- Bedrooms: 3
- Bathrooms: 2
- Full bathrooms: 2
Heating
- Central, Electric, Natural Gas
Cooling
- Central Air, Electric, Gas
Appliances
- Included: Disposal, Gas Water Heater, Microwave, Refrigerator, Vented Exhaust Fan
Features
- Built-in Features, Cable TV
- Flooring: Laminate, Tile
- Windows: Bay Window(s), Window Coverings
- Number of fireplaces: 1
- Fireplace features: Gas
Interior area
- Total interior livable area: 2,298 sqft
Property
Parking
- Parking features: No Garage
Features
- Levels: One
- Stories: 1
- Patio & porch: Patio, Covered
- Exterior features: Rain Gutters
- Pool features: None
- Fencing: Full,Wood
Lot
- Size: 9,513 Square Feet
Details
- Parcel number: 180549
Construction
Type & style
- Home type: SingleFamily
- Property subtype: Single Family Residence
Materials
- Stone Veneer
- Foundation: Slab
- Roof: Composition
Condition
- Year built: 1964
Utilities & green energy
- Utilities for property: Sewer Available, Cable Available
Community & HOA
Community
- Subdivision: Lake Air Estates
Location
- Region: Waco
Financial & listing details
- Tax assessed value: $273,620
- Annual tax amount: $6,113
- Date on market: 3/19/2025
- Cumulative days on market: 3 days
- Listing terms: Cash,Conventional,FHA,VA Loan
Price history
| Date | Event | Price |
|---|---|---|
| 4/24/2025 | Sold | -- |
Source: NTREIS #228552 Report a problem | ||
| 3/21/2025 | Pending sale | $445,000$194/sqft |
Source: NTREIS #228552 Report a problem | ||
| 3/14/2025 | Listed for sale | $445,000+98.7%$194/sqft |
Source:  WMLS #228552 Report a problem WMLS #228552 Report a problem | ||
| 8/27/2020 | Sold | -- |
Source: Agent Provided Report a problem | ||
| 7/7/2020 | Pending sale | $224,000$97/sqft |
Source: Kelly, Realtors #195927 Report a problem | ||
| 6/26/2020 | Price change | $224,000-4.3%$97/sqft |
Source: Kelly, Realtors #195927 Report a problem | ||
| 6/20/2020 | Price change | $234,000-2.1%$102/sqft |
Source: Kelly, Realtors #195927 Report a problem | ||
| 6/9/2020 | Listed for sale | $239,000$104/sqft |
Source: Kelly, Realtors #195927 Report a problem | ||
Public tax history
| Year | Property taxes | Tax assessment |
|---|---|---|
| 2025 | $4,149 -8.7% | $273,620 +0.3% |
| 2024 | $4,547 +5.6% | $272,680 +4.1% |
| 2023 | $4,305 +0.7% | $261,820 +24.1% |
| 2022 | $4,274 -13.9% | $211,013 +10% |
| 2021 | $4,962 | $191,830 +21% |
| 2020 | -- | $158,550 +8% |
| 2019 | $3,216 | $146,840 +6.9% |
| 2018 | $3,216 +10.1% | $137,320 +10.5% |
| 2017 | $2,921 +6.3% | $124,320 +8.1% |
| 2016 | $2,749 | $114,990 +3% |
| 2015 | $2,749 | $111,670 -1.7% |
| 2014 | $2,749 | $113,550 -2.5% |
| 2012 | -- | $116,444 +10.7% |
| 2011 | -- | $105,160 +5.7% |
| 2010 | -- | $99,519 -16.4% |
| 2009 | -- | $119,045 |
| 2008 | -- | $119,045 +15% |
| 2007 | -- | $103,484 +4.2% |
| 2006 | -- | $99,311 +2.7% |
| 2005 | -- | $96,667 |
Find assessor info on the county website
Neighborhood: Mountainview
Nearby homes
- $--3 bd2 ba1.6k sqft5406 Lake Crest Dr, Waco, TX 76710Sold

- $258,0003 bd2 ba1.6k sqft5330 Lake Crest Dr, Waco, TX 76710Off Market

- $251,2003 bd2 ba1.6k sqft5413 Lake Lindenwood Dr, Waco, TX 76710Off Market
- $245,8003 bd2 ba1.6k sqft5412 Lake Crest Dr, Waco, TX 76710Off Market
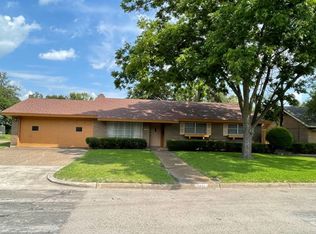
- $233,1003 bd2 ba1.5k sqft5407 Lake Lindenwood Dr, Waco, TX 76710Off Market
- $274,7003 bd2 ba2.2k sqft5324 Lake Crest Dr, Waco, TX 76710Off Market
- $274,2004 bd2 ba1.8k sqft5419 Lake Lindenwood Dr, Waco, TX 76710Off Market
- $304,9004 bd3 ba2.1k sqft5401 Lake Crest Dr, Waco, TX 76710Off Market
Nearby schools
GreatSchools rating
- 3/10Mountainview Elementary SchoolGrades: PK-5Distance: 0.7 mi
- 4/10Tennyson Middle SchoolGrades: 6-8Distance: 0.9 mi
- 3/10Waco High SchoolGrades: 9-12Distance: 0.7 mi
Schools provided by the listing agent
- Elementary: Mountainview
- District: Waco ISD
Source: NTREIS. This data may not be complete. We recommend contacting the local school district to confirm school assignments for this home.
- Texas
- McLennan County
- Waco
- 76710
- Mountainview
- 5400 Lake Crest Dr
Nearby cities
Nearby neighborhoods
Nearby zip codes
Other Waco Topics
