A must see! Beautifully updated and move-in ready, this charming ranch sits on a fabulous flat .33-acre corner lot with standout curb appeal just one block from The Plaza in sought-after Shannon Park—a neighborhood experiencing exciting growth and investment—with No HOA. Whether you're looking for your first home, next home, or adding to your investment portfolio (even a short-term rental!), this property has something for everyone. Beautiful hardwood floors for the living room and bedrooms and natural light cascades throughout. You'll love the easy, spacious side-by-side driveway for larger vehicles and the fully fenced backyard with patio—perfect for BBQs, entertaining, and/or pull-through the double gate for extra parking. The flex/bonus room is ideal for an office, hobbies, yoga, or a plant haven. Recent updates: full interior and exterior paint, stainless kitchen appliances, front and driveway doors, attic stairs, light fixtures, majority of the exterior siding and trims, and roof and waterproof plank flooring for the flex/bonus room and laundry room (all new 2025); hot water heater (2024); washer and dryer (2023). HVAC serviced and yard aerated and seeded for fall! A rare gem at this price in a fantastic location! Prime access to NoDa, Plaza Midwood, Uptown, UNCC, interstates, schools, parks, shopping, and dining. Multiple offers received - highest and best offer deadline is 10/6/25.
Closed
$350,100
5400 Larchmont Ave, Charlotte, NC 28215
3beds
1,191sqft
Single Family Residence
Built in 1963
0.33 Acres Lot
$352,100 Zestimate®
$294/sqft
$1,845 Estimated rent
Home value
$352,100
$327,000 - $380,000
$1,845/mo
Zestimate® history
Owner options
List your home for rent
$1,845/mo
Rent Zestimate®
Find your next renter with Zillow Rental Manager. Plus, with online applications, you can quickly screen prospective tenants – for free.
$1,845/mo
Rent Zestimate®
Refinance and save
$2,107/mo
Est. payment
Refinancing to a lower rate could help reduce your monthly payments and save thousands over the life of the loan.
$2,107/mo
Est. payment
Explore your selling options
Work with a Zillow partner agent
Leverage their expertise and Zillow's premium Showcase listings to get your home seen by more buyers.
Get startedList with your own agent
Get your home in front of millions of buyers by listing it on Zillow.
Learn how to do itSell it yourself
Take full control of how buyers see your home on Zillow by listing For Sale by Owner (FSBO).
List your homeWhat's special
Beautiful hardwood floorsStandout curb appealCorner lotSpacious side-by-side driveway
Zillow last checked:
Listing updated:
Listed by:
Timothy Brummett timothy.brummett@cbrealty.com,
Coldwell Banker Realty
Bought with:
Donna Wattinne
RE/MAX Leading Edge
Source: Canopy MLS as distributed by MLS GRID,MLS#: 4306902
Facts & features
Interior
Bedrooms & bathrooms
- Bedrooms: 3
- Bathrooms: 2
- Full bathrooms: 1
- 1/2 bathrooms: 1
- Main level bedrooms: 3
Primary bedroom
- Level: Main
Bedroom s
- Level: Main
Bedroom s
- Level: Main
Bathroom full
- Level: Main
Bathroom half
- Level: Main
Flex space
- Level: Main
Kitchen
- Level: Main
Laundry
- Level: Main
Living room
- Level: Main
Heating
- Forced Air, Natural Gas
Cooling
- Central Air
Appliances
- Included: Disposal, Electric Water Heater, ENERGY STAR Qualified Washer, ENERGY STAR Qualified Dishwasher, ENERGY STAR Qualified Dryer, ENERGY STAR Qualified Refrigerator, Refrigerator with Ice Maker, Washer/Dryer
- Laundry: Laundry Room
Features
- Flooring: Tile, Wood, Other
- Doors: Pocket Doors
- Windows: Insulated Windows
- Has basement: No
- Attic: Pull Down Stairs
Interior area
- Total structure area: 1,191
- Total interior livable area: 1,191 sqft
- Finished area above ground: 1,191
- Finished area below ground: 0
Property
Parking
- Parking features: Driveway, Parking Space(s)
- Has uncovered spaces: Yes
- Details: Multi-Car, Side-by-Side Driveway Accommodates Larger Vehicles, Pull-Through Driveway/Versatile Patio For Additional Parking Plus A Lot Of Additional Street Parking For Parties.
Features
- Levels: One
- Stories: 1
- Patio & porch: Front Porch, Patio
Lot
- Size: 0.33 Acres
- Features: Corner Lot, Green Area, Level
Details
- Additional structures: Shed(s)
- Parcel number: 09910223
- Zoning: N1-B
- Special conditions: Standard
Construction
Type & style
- Home type: SingleFamily
- Architectural style: Traditional
- Property subtype: Single Family Residence
Materials
- Brick Partial, Other
- Foundation: Crawl Space
- Roof: Other - See Remarks
Condition
- New construction: No
- Year built: 1963
Utilities & green energy
- Sewer: Public Sewer
- Water: City
- Utilities for property: Cable Available, Cable Connected, Electricity Connected, Wired Internet Available
Community & HOA
Community
- Subdivision: Shannon Park
Location
- Region: Charlotte
Financial & listing details
- Price per square foot: $294/sqft
- Tax assessed value: $295,200
- Date on market: 10/3/2025
- Cumulative days on market: 5 days
- Listing terms: Cash,Conventional,Exchange,FHA,VA Loan
- Electric utility on property: Yes
- Road surface type: Concrete, Paved
Price history
| Date | Event | Price |
|---|---|---|
| 10/29/2025 | Sold | $350,100+3%$294/sqft |
Source:  Canopy MLS as distributed by MLS GRID #4306902 Report a problem Canopy MLS as distributed by MLS GRID #4306902 Report a problem | ||
| 10/3/2025 | Listed for sale | $339,900+530.6%$285/sqft |
Source: Canopy MLS as distributed by MLS GRID #4306902 Report a problem | ||
| 10/27/2011 | Listing removed | $53,900$45/sqft |
Source: Coldwell Banker United, Realtors of North Carolina #2040064 Report a problem | ||
| 9/3/2011 | Price change | $53,900-0.8%$45/sqft |
Source: Coldwell Banker United, Realtors of North Carolina #2040064 Report a problem | ||
| 8/21/2011 | Price change | $54,345-22.3%$46/sqft |
Source: foreclosure.com Report a problem | ||
| 8/2/2011 | Listed for sale | $69,900-33.4%$59/sqft |
Source: isNowListed.com Report a problem | ||
| 8/23/2007 | Sold | $105,000+12.3%$88/sqft |
Source: Public Record Report a problem | ||
| 10/27/2000 | Sold | $93,500$79/sqft |
Source: Public Record Report a problem | ||
Public tax history
| Year | Property taxes | Tax assessment |
|---|---|---|
| 2025 | -- | $295,200 |
| 2024 | $2,389 +3.7% | $295,200 |
| 2023 | $2,304 +60% | $295,200 +116.7% |
| 2022 | $1,440 +0.8% | $136,200 |
| 2021 | $1,429 +0.5% | $136,200 |
| 2020 | $1,421 +1.1% | $136,200 |
| 2019 | $1,406 +22.3% | $136,200 +66.1% |
| 2018 | $1,149 +3.1% | $82,000 |
| 2017 | $1,115 | $82,000 |
| 2016 | $1,115 | $82,000 |
| 2015 | $1,115 0% | $82,000 |
| 2014 | $1,115 | $82,000 |
| 2013 | -- | $82,000 -0.1% |
| 2012 | -- | $82,100 |
| 2011 | -- | $82,100 -5.3% |
| 2010 | -- | $86,700 |
| 2009 | -- | $86,700 |
| 2008 | -- | $86,700 |
| 2007 | -- | $86,700 |
| 2006 | -- | $86,700 |
| 2005 | -- | $86,700 |
| 2004 | -- | $86,700 |
| 2003 | -- | $86,700 +27.5% |
| 2002 | -- | $68,020 |
| 2001 | -- | $68,020 |
| 2000 | -- | $68,020 |
Find assessor info on the county website
Neighborhood: Shannon Park
Nearby homes
- $215,0003 bd1 ba1.4k sqft5410 Larchmont Ave, Charlotte, NC 28215Sold
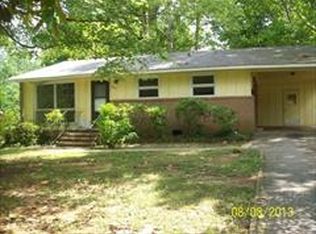
- $250,0003 bd2 ba1.3k sqft5401 Ruth Dr, Charlotte, NC 28215Sold
- $254,3003 bd1 ba1k sqft5416 Larchmont Ave, Charlotte, NC 28215Off Market

- $435,0003 bd2 ba1.4k sqft5413 Ruth Dr, Charlotte, NC 28215Sold
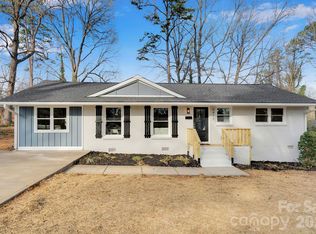
- $496,7003 bd2 ba2.1k sqft5357 Ruth Dr, Charlotte, NC 28215Off Market
- $227,7002 bd1 ba975 sqft5401 Larchmont Ave, Charlotte, NC 28215Off Market
- $259,0003 bd1 ba1k sqft5409 Larchmont Ave, Charlotte, NC 28215Sold
- $270,0002 bd1 ba975 sqft5422 Larchmont Ave, Charlotte, NC 28215Off Market
Nearby schools
GreatSchools rating
- 2/10Briarwood ElementaryGrades: PK-5Distance: 0.4 mi
- 3/10Martin Luther King Jr MiddleGrades: 6-8Distance: 1.5 mi
- 1/10Garinger High SchoolGrades: 9-12Distance: 1.3 mi
Schools provided by the listing agent
- Elementary: Briarwood
- Middle: Martin Luther King Jr
- High: Garinger
Source: Canopy MLS as distributed by MLS GRID. This data may not be complete. We recommend contacting the local school district to confirm school assignments for this home.
Get a cash offer in 3 minutes
Find out how much your home could sell for in as little as 3 minutes with a no-obligation cash offer.
Estimated market value
$352,100
Get a cash offer in 3 minutes
Find out how much your home could sell for in as little as 3 minutes with a no-obligation cash offer.
Estimated market value
$352,100
- North Carolina
- Mecklenburg County
- Charlotte
- 28215
- Shannon Park
- 5400 Larchmont Ave
Nearby cities
Nearby neighborhoods
Nearby zip codes
Other Charlotte Topics
