This Victorian reproduction has had no expense spared. It includes custom ornate oak woodwork, oak floors and too many antique fixtures to name. The living room and master have gas start wood burning fireplaces with antique mantels. There are several custom stained glass pieces including the front door and side lights. An ornately appointed staircase is in the turret. Each room has exquisite light fixtures. A claw footed tub and antique vanity in the master bath take you back to a different time. There is a widow's walk from the attic. The heat pumps were replaced in 2017 and the roof has been recently replaced. You just have to see this beautiful estate in person to take in all it offers.
Sold
Price Unknown
5400 Lawrence 2220, Pierce City, MO 65723
3beds
3,208sqft
SingleFamily
Built in 1991
9.8 Acres Lot
$467,000 Zestimate®
$--/sqft
$2,184 Estimated rent
Home value
$467,000
$420,000 - $518,000
$2,184/mo
Zestimate® history
Owner options
List your home for rent
$2,184/mo
Rent Zestimate®
Find your next renter with Zillow Rental Manager. Plus, with online applications, you can quickly screen prospective tenants – for free.
$2,184/mo
Rent Zestimate®
Refinance and save
Refinancing to a lower rate could help reduce your monthly payments and save thousands over the life of the loan.
Explore your selling options
Work with a Zillow partner agent
Leverage their expertise and Zillow's premium Showcase listings to get your home seen by more buyers.
Get startedList with your own agent
Get your home in front of millions of buyers by listing it on Zillow.
Learn how to do itSell it yourself
Take full control of how buyers see your home on Zillow by listing For Sale by Owner (FSBO).
List your homeWhat's special
Facts & features
Interior
Bedrooms & bathrooms
- Bedrooms: 3
- Bathrooms: 3
- Full bathrooms: 2
- 1/2 bathrooms: 1
Heating
- Forced air, Heat pump, Electric
Cooling
- Central
Appliances
- Included: Dishwasher
- Laundry: W/D Hookup
Features
- Mud Room, Walk-In Closet(s), Laminate Counters, Kitchen/Dining Combo, Drapes/Curtains-All, Formal Dining, Ceiling - Raised, Living Areas (2), Formal Living Room
- Flooring: Carpet, Hardwood, Laminate
- Doors: Storm Door(s)
- Windows: Double Pane Windows
- Basement: Concrete Block, Crawlspace, Poured Concrete
- Attic: Permanent Stairs
- Has fireplace: Yes
- Fireplace features: Wood Burning, Gas Starter, Two or More
Interior area
- Structure area source: Plan
- Total interior livable area: 3,208 sqft
- Finished area below ground: 0.00
Property
Parking
- Parking features: Garage - Detached
Features
- Exterior features: Wood
- Fencing: Barbed: 3 Wire, Shared
- Frontage type: Paved Frontage
Lot
- Size: 9.8 Acres
- Features: Level, Wooded, Trees, acreage, Paved Frontage, Wooded/Cleared Combo, Mature Timber
Details
- Additional structures: Gazebo
- Parcel number: 176214000000021001
- Other equipment: Propane Tank-Owned
Construction
Type & style
- Home type: SingleFamily
- Architectural style: Two Story, Victorian
Materials
- Roof: Composition
Condition
- Year built: 1991
Utilities & green energy
- Gas: Propane/Owned
- Sewer: Septic Tank
- Water: Well, Well - Private
Green energy
- Green verification: High Efficiency HVAC
- Energy efficient items: HVAC
Community & HOA
Location
- Region: Pierce City
Financial & listing details
- Tax assessed value: $45,900
- Road surface type: Drive - Asphalt, Street - Chip/Seal
Price history
| Date | Event | Price |
|---|---|---|
| 10/20/2023 | Sold | -- |
Source: Agent Provided Report a problem | ||
| 6/28/2019 | Listing removed | $250,000$78/sqft |
Source: Re/Max House Of Brokers #60135955 Report a problem | ||
| 5/31/2019 | Pending sale | $250,000$78/sqft |
Source: Re/Max House Of Brokers #60135955 Report a problem | ||
| 5/4/2019 | Listed for sale | $250,000-13.5%$78/sqft |
Source: Re/Max House Of Brokers #60135955 Report a problem | ||
| 8/17/2018 | Listing removed | $289,000$90/sqft |
Source: Century 21 Properties Unlimited #183487 Report a problem | ||
| 2/6/2018 | Price change | $289,000-11.1%$90/sqft |
Source: CENTURY 21 Properties Unlimited #60071867 Report a problem | ||
| 8/15/2017 | Price change | $325,000+18.2%$101/sqft |
Source: CENTURY 21 Properties Unlimited #60071867 Report a problem | ||
| 8/9/2016 | Listed for sale | $275,000$86/sqft |
Source: CENTURY 21 Properties Unlimited #60059882 Report a problem | ||
| 10/28/2015 | Listing removed | $275,000$86/sqft |
Source: CJR Carol Jones, REALTORS Mount Vernon #60024656 Report a problem | ||
| 5/2/2015 | Listed for sale | $275,000$86/sqft |
Source: CJR Carol Jones, REALTORS Mount Vernon #60024656 Report a problem | ||
Public tax history
| Year | Property taxes | Tax assessment |
|---|---|---|
| 2016 | -- | $45,900 |
| 2015 | -- | $45,900 |
| 2014 | -- | $45,900 |
| 2013 | -- | $45,900 |
| 2012 | -- | $45,900 |
| 2011 | -- | $45,900 |
Find assessor info on the county website
Neighborhood: 65723
Nearby homes
- $--3 bd1 ba3k sqft5400 Lawrence 2220, Pierce City, MO 65723Sold
- $--3 bd2 ba1.6k sqft5358 Lawrence 2220, Pierce City, MO 65723Sold
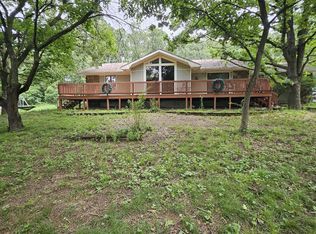
- $318,2003 bd1 ba2.4k sqft21587 Lawrence #1053, Pierce City, MO 65723Off Market
- $--3 bd2 ba1.4k sqft21854 Lawrence #1053, Pierce City, MO 65723Sold

- $275,6002 bd1 ba3.3k sqft21905 Lawrence #1053, Pierce City, MO 65723Off Market
- $305,2003 bd1 ba2.3k sqft21659 Lawrence 1053, Pierce City, MO 65723Off Market
- $258,9003 bd3 ba1k sqft5228 Lawrence 2220, Pierce City, MO 65723Off Market
- $286,4007 bd1 ba3.5k sqft21785 Lawrence #1053, Pierce City, MO 65723Off Market
Nearby schools
GreatSchools rating
- 5/10Monett Elementary SchoolGrades: 1-3Distance: 2.8 mi
- 7/10Monett Middle SchoolGrades: 6-8Distance: 3.6 mi
- 4/10Monett High SchoolGrades: 9-12Distance: 3.7 mi
Schools provided by the listing agent
- Elementary: Pierce City
- Middle: Pierce City
- High: Pierce City
- District: Pierce City
Source: The MLS. This data may not be complete. We recommend contacting the local school district to confirm school assignments for this home.
- Missouri
- Lawrence County
- Pierce City
- 65723
- 5400 Lawrence 2220
Nearby cities
Nearby zip codes
Other Pierce City Topics
