Your search is over! Welcome to 5400 Los Palos Dr in New Port Richey's desirable Hunters Ridge neighborhood. This meticulously maintained home, lovingly cared for by the original owners, offers a perfect blend of Florida living in comfort and luxury and is MOVE IN READY. With 3 bedrooms, 2 bathrooms, and a spacious 2474 SF layout, this home provides ample space for relaxation and entertainment. The property encompasses nearly a quarter of an acre! Impeccable landscaping welcomes you to the home and beckons you to step through the double doors into the foyer, where you'll be captivated by the vaulted ceilings of the great room flooded with natural light. Cozy up by the wood-burning fireplace on cooler evenings or entertain guests at the wet bar. Music can be played throughout the home with the great room and bonus room surround sound. A charming addition in 2006 transformed this home, adding the bonus room (currently used as a movie room) and a new third bedroom with sliders opening to the pool lanai and a second covered rear porch. The kitchen underwent a stunning remodel and features solid wood cabinetry and gourmet stainless appliances, making it a dream for cooking enthusiasts. There is a breakfast bar to enjoy or a lovely casual dining area with matching cabinetry that can be removed if you prefer a table. The formal dining room offers versatility to host large gatherings or wall it in for your home office if needed. Almost every room boasts views of the lanai with its in-ground pool and custom waterfall feature. The sellers love sitting outside daily, enjoying the sounds of flowing water and admiring the plants around the pool. The primary bedroom features elevated ceilings, French doors opening to the pool, and a luxurious ensuite bathroom with tasteful grey wood cabinets and modern finishes. Additional highlights include a split floor plan for added privacy, a LARGE third bedroom ideal for an in-law suite, a laundry room with full upper and lower cabinets and a sink, and numerous updates, including new paint (2024), fans, and light fixtures. NO FLOOD INSURANCE, LOW HOMEOWNERS INSURANCE, NO CDD & LOW HOA FEE! The home also features hurricane shutters, a new water heater (1/2024), a new pool pump (1/2024), a hurricane garage door (2018), a new roof with a 25-year warranty (2018), new main AC (2017), and updated appliances. Hurricane shutters. Sprinkler system. It is located in an award-winning school district and close to shopping, trails, nature preserves, golf, Rt 19, SR 54, and Veterans Expressway, offering easy access to all Tampa Bay offers. Just a 30-minute drive to Tampa International Airport, this home offers convenience and luxury in one package. Don't miss the opportunity to make it yours—book your showing today and explore the virtual tour! https://bit.ly/43TpAfC
Sold for $542,000
$542,000
5400 LOS PALOS DRIVE, NEW PORT RICHEY, FL 34655
3beds
2,474sqft
Single Family Residence
Built in 1989
9,701 Square Feet Lot
$515,800 Zestimate®
$219/sqft
$3,407 Estimated rent
Home value
$515,800
$490,000 - $542,000
$3,407/mo
Zestimate® history
Owner options
List your home for rent
$3,407/mo
Rent Zestimate®
Find your next renter with Zillow Rental Manager. Plus, with online applications, you can quickly screen prospective tenants – for free.
$3,407/mo
Rent Zestimate®
Refinance and save
$3,949/mo
Est. payment
Refinancing to a lower rate could help reduce your monthly payments and save thousands over the life of the loan.
$3,949/mo
Est. payment
Explore your selling options
Work with a Zillow partner agent
Leverage their expertise and Zillow's premium Showcase listings to get your home seen by more buyers.
Get startedList with your own agent
Get your home in front of millions of buyers by listing it on Zillow.
Learn how to do itSell it yourself
Take full control of how buyers see your home on Zillow by listing For Sale by Owner (FSBO).
List your homeWhat's special
Zillow last checked:
Listing updated:
Listed by:
Annie Rocks, PA 727-777-3264,
ROCKS REALTY 727-777-3264
Bought with:
Marlene Lack, 3558785
KELLER WILLIAMS TAMPA PROP.
Source: Stellar MLS,MLS#: W7863766 Originating MLS: West Pasco
Originating MLS: West Pasco
Facts & features
Interior
Bedrooms & bathrooms
- Bedrooms: 3
- Bathrooms: 2
- Full bathrooms: 2
Rooms
- Room types: Bonus Room, Breakfast Room Separate, Dining Room, Great Room, Utility Room, Media Room
Primary bedroom
- Features: Walk-In Closet(s)
- Level: First
- Dimensions: 11x22
Bedroom 2
- Features: Built-in Closet
- Level: First
- Dimensions: 11x10
Bedroom 3
- Features: Built-in Closet
- Level: First
- Dimensions: 12x15
Primary bathroom
- Level: First
- Dimensions: 11x9
Bonus room
- Features: Built-in Closet
- Level: First
- Dimensions: 17x24
Dinette
- Level: First
- Dimensions: 11x11
Dining room
- Level: First
- Dimensions: 11x15
Foyer
- Level: First
- Dimensions: 7x13
Great room
- Level: First
- Dimensions: 18x15
Kitchen
- Level: First
- Dimensions: 8x10
Laundry
- Level: First
- Dimensions: 6x7
Heating
- Central, Electric, Heat Pump
Cooling
- Central Air
Appliances
- Included: Convection Oven, Dishwasher, Disposal, Dryer, Electric Water Heater, Microwave, Range, Refrigerator, Washer
- Laundry: Electric Dryer Hookup, Inside, Laundry Room, Washer Hookup
Features
- Built-in Features, Ceiling Fan(s), Dry Bar, Eating Space In Kitchen, High Ceilings, Open Floorplan, Primary Bedroom Main Floor, Solid Wood Cabinets, Split Bedroom, Stone Counters, Thermostat, Walk-In Closet(s)
- Flooring: Carpet, Ceramic Tile, Laminate
- Doors: Sliding Doors
- Windows: Blinds, Double Pane Windows, Window Treatments, Hurricane Shutters, Hurricane Shutters/Windows
- Has fireplace: Yes
- Fireplace features: Family Room, Wood Burning
Interior area
- Total structure area: 3,217
- Total interior livable area: 2,474 sqft
Property
Parking
- Total spaces: 2
- Parking features: Deeded, Driveway, Garage Door Opener, Other
- Attached garage spaces: 2
- Has uncovered spaces: Yes
- Details: Garage Dimensions: 22x20
Features
- Levels: One
- Stories: 1
- Patio & porch: Covered, Front Porch, Patio, Rear Porch, Screened
- Exterior features: Irrigation System, Lighting, Private Mailbox, Rain Gutters, Sidewalk
- Has private pool: Yes
- Pool features: Gunite, In Ground, Lighting, Screen Enclosure, Tile
- Has view: Yes
- View description: Garden, Pool
Lot
- Size: 9,701 Square Feet
- Features: Cleared, Landscaped, Level, Sidewalk
- Residential vegetation: Mature Landscaping, Trees/Landscaped
Details
- Parcel number: 1626120110000003720
- Zoning: R4
- Special conditions: None
Construction
Type & style
- Home type: SingleFamily
- Architectural style: Florida
- Property subtype: Single Family Residence
Materials
- Block, Stone, Stucco
- Foundation: Slab
- Roof: Shingle
Condition
- New construction: No
- Year built: 1989
Utilities & green energy
- Sewer: Public Sewer
- Water: Public
- Utilities for property: BB/HS Internet Available, Cable Connected, Electricity Connected, Fire Hydrant, Public, Sewer Connected, Street Lights, Underground Utilities, Water Connected
Community & HOA
Community
- Features: Deed Restrictions, Sidewalks
- Pet fee: $0 monthly
- Subdivision: HUNTERS RIDGE
HOA
- Has HOA: Yes
- Services included: Common Area Taxes
- HOA fee: $21 monthly
- HOA name: Ken Bade
- HOA phone: 727-232-1173
Location
- Region: New Port Richey
Financial & listing details
- Price per square foot: $219/sqft
- Tax assessed value: $430,887
- Annual tax amount: $2,817
- Date on market: 4/11/2024
- Cumulative days on market: 60 days
- Listing terms: Cash,Conventional,VA Loan
- Ownership: Fee Simple
- Total actual rent: 0
- Electric utility on property: Yes
- Road surface type: Paved
Price history
| Date | Event | Price |
|---|---|---|
| 8/1/2024 | Sold | $542,000-0.6%$219/sqft |
Source:  Stellar MLS #W7863766 Report a problem Stellar MLS #W7863766 Report a problem | ||
| 6/10/2024 | Pending sale | $545,000$220/sqft |
Source: Stellar MLS #W7863766 Report a problem | ||
| 4/11/2024 | Listed for sale | $545,000$220/sqft |
Source: Stellar MLS #W7863766 Report a problem | ||
Public tax history
| Year | Property taxes | Tax assessment |
|---|---|---|
| 2025 | $3,289 +12.3% | $224,757 +14% |
| 2024 | $2,929 +4% | $197,130 |
| 2023 | $2,818 +12.3% | $197,130 +3% |
| 2022 | $2,508 +2.1% | $191,390 +6.1% |
| 2021 | $2,457 +1.7% | $180,410 +1.4% |
| 2020 | $2,415 +1.9% | $177,920 +2.3% |
| 2019 | $2,370 | $173,920 +1.9% |
| 2018 | $2,370 +2% | $170,686 |
| 2017 | $2,322 +0.5% | $170,686 +4.2% |
| 2016 | $2,310 +1.6% | $163,737 +0.7% |
| 2015 | $2,274 +2.9% | $162,599 -9.6% |
| 2014 | $2,211 | $179,915 +13.2% |
| 2013 | -- | $158,925 +0.9% |
| 2012 | -- | $157,435 -5.8% |
| 2011 | -- | $167,100 -0.2% |
| 2010 | -- | $167,470 -14.7% |
| 2009 | -- | $196,425 -12.9% |
| 2008 | -- | $225,568 -6.7% |
| 2007 | -- | $241,704 +14.3% |
| 2006 | -- | $211,418 +22.4% |
| 2005 | -- | $172,662 +19.9% |
| 2004 | -- | $144,016 +10.2% |
| 2003 | -- | $130,698 +10.7% |
| 2002 | -- | $118,025 +11.5% |
| 2000 | -- | $105,844 +2.7% |
| 1999 | -- | $103,066 |
Find assessor info on the county website
Neighborhood: 34655
Nearby homes
- $358,6003 bd2 ba2.1k sqft5408 Los Palos Dr, New Port Richey, FL 34655Off Market
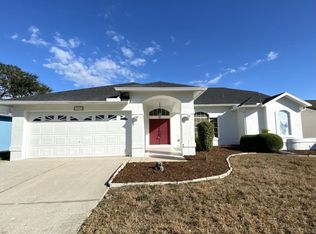
- $397,400-- bd2 ba2k sqft5346 Los Palos Dr, New Port Richey, FL 34655Off Market
- $420,500-- bd2 ba2k sqft5349 Saltamonte Dr, New Port Richey, FL 34655Off Market
- $363,500-- bd2 ba1.9k sqft5403 Saltamonte Dr, New Port Richey, FL 34655Off Market
- $339,2003 bd2 ba1.8k sqft5416 Los Palos Dr, New Port Richey, FL 34655Off Market
- $361,2004 bd2 ba2.1k sqft5411 Saltamonte Dr, New Port Richey, FL 34655Off Market
- $456,4004 bd2 ba2.1k sqft5341 Saltamonte Dr, New Port Richey, FL 34655Off Market
- $---- bd-- ba-- sqft5341 Saltamonte Dr, New Pt Richey, FL 34655Off Market
Nearby schools
GreatSchools rating
- 7/10Longleaf Elementary SchoolGrades: PK-5Distance: 2.1 mi
- 5/10River Ridge Middle SchoolGrades: 6-8Distance: 2.7 mi
- 6/10River Ridge High SchoolGrades: PK,9-12Distance: 2.7 mi
Schools provided by the listing agent
- Elementary: Longleaf Elementary-PO
- Middle: River Ridge Middle-PO
- High: River Ridge High-PO
Source: Stellar MLS. This data may not be complete. We recommend contacting the local school district to confirm school assignments for this home.
Get a cash offer in 3 minutes
Find out how much your home could sell for in as little as 3 minutes with a no-obligation cash offer.
Estimated market value
$515,800
Get a cash offer in 3 minutes
Find out how much your home could sell for in as little as 3 minutes with a no-obligation cash offer.
Estimated market value
$515,800
- Florida
- Pasco County
- New Port Richey
- 34655
- 5400 LOS PALOS DRIVE
