Welcome to 5400 McAlpine Farm Road... in the heart of highly sought after Montibello. Situated on a prime corner lot, this home boasts exceptional curb appeal with a beautiful, inviting pool and incredible outdoor living. Designed with a sensible floorpan that maximizes every square foot, this property offers absolutely everything you need for comfortable everyday living and effortless hosting. The floor plan flows seamlessly with an inviting entry, large living and dining rooms and sunlight filled and spacious bedrooms. It also provides an amazing basement with a large living room with cozy fireplace, bedroom, additional room for office/workout room, etc. and a full bath. The expansive basement area also offers a large 2 car garage, workshop and additional storage spaces providing ample storage. Hardwood floors run throughout the entire main floor with tiled bathrooms and beautiful, luxury vinyl plank floors flow throughout the basement. If you are looking for a sensible floorpan, great curb appeal, private oasis in the backyard and an ideally positioned home on perfect lot with large circular drive - this home has it all.
Under contract-show
$1,550,000
5400 McAlpine Farm Rd, Charlotte, NC 28226
5beds
4,040sqft
Single Family Residence
Built in 1976
0.67 Acres Lot
$1,495,300 Zestimate®
$384/sqft
$6/mo HOA
What's special
Cozy fireplaceTiled bathroomsExceptional curb appealLarge circular drivePrime corner lotInviting entryBeautiful inviting pool
- 16 days
- 555
- 40
Likely to sell faster than
Zillow last checked:
Listing updated:
Listed by:
Kammi Updyke kammi@mackeyrealty.com,
Mackey Realty LLC
Source: Canopy MLS as distributed by MLS GRID,MLS#: 4422846
Facts & features
Interior
Bedrooms & bathrooms
- Bedrooms: 5
- Bathrooms: 4
- Full bathrooms: 4
- Main level bedrooms: 4
Primary bedroom
- Level: Main
Bedroom s
- Level: Main
Breakfast
- Level: Main
Kitchen
- Level: Main
Laundry
- Level: Main
Living room
- Level: Main
Heating
- Forced Air, Natural Gas
Cooling
- Central Air
Appliances
- Included: Dishwasher, Disposal, Electric Oven, Gas Cooktop, Microwave, Warming Drawer
- Laundry: In Kitchen, Laundry Room, Main Level
Features
- Flooring: Tile, Vinyl, Wood
- Basement: Basement Shop,Daylight,Exterior Entry
- Attic: Pull Down Stairs
- Fireplace features: Family Room
Interior area
- Total structure area: 2,924
- Total interior livable area: 4,040 sqft
- Finished area above ground: 2,924
- Finished area below ground: 1,116
Property
Parking
- Total spaces: 2
- Parking features: Circular Driveway, Driveway, Attached Garage, Garage Door Opener
- Attached garage spaces: 2
- Has uncovered spaces: Yes
Features
- Levels: One
- Stories: 1
- Patio & porch: Deck
- Pool features: In Ground
- Has spa: Yes
- Spa features: Heated
- Fencing: Back Yard,Fenced
Lot
- Size: 0.67 Acres
- Features: Corner Lot
Details
- Parcel number: 21135101
- Zoning: N1-A
- Special conditions: Standard
Construction
Type & style
- Home type: SingleFamily
- Property subtype: Single Family Residence
Materials
- Fiber Cement, Wood
- Foundation: Crawl Space
Condition
- New construction: No
- Year built: 1976
Utilities & green energy
- Sewer: Public Sewer
- Water: City
- Utilities for property: Cable Connected
Community & HOA
Community
- Subdivision: Montibello
HOA
- Has HOA: Yes
- HOA fee: $75 annually
Location
- Region: Charlotte
Financial & listing details
- Price per square foot: $384/sqft
- Tax assessed value: $1,066,700
- Annual tax amount: $8,354
- Date on market: 9/11/2026
- Cumulative days on market: 16 days
- Listing terms: Cash,Conventional
- Road surface type: Concrete, Paved
Estimated market value
$1,495,300
$1.42M - $1.57M
$6,245/mo
Price history
| Date | Event | Price |
|---|---|---|
| 9/11/2026 | Listed for sale | $1,550,000+102.3%$384/sqft |
Source:  Canopy MLS as distributed by MLS GRID #4422846 Report a problem Canopy MLS as distributed by MLS GRID #4422846 Report a problem | ||
| 3/29/2017 | Sold | $766,200+2.2%$190/sqft |
Source: Canopy MLS as distributed by MLS GRID #3229033 Report a problem | ||
| 11/13/2016 | Pending sale | $750,000$186/sqft |
Source: RE/MAX Executive #3229033 Report a problem | ||
| 11/8/2016 | Listed for sale | $750,000$186/sqft |
Source: RE/MAX Executive #1 Report a problem | ||
Public tax history
| Year | Property taxes | Tax assessment |
|---|---|---|
| 2025 | $8,354 +1.5% | $1,066,700 |
| 2024 | $8,231 +3.4% | $1,066,700 |
| 2023 | $7,963 +12.5% | $1,066,700 +48% |
| 2022 | $7,079 +0.2% | $720,600 |
| 2021 | $7,068 +0.1% | $720,600 |
| 2020 | $7,061 +0.2% | $720,600 |
| 2019 | $7,045 +28.8% | $720,600 +75.2% |
| 2018 | $5,468 +1.7% | $411,200 |
| 2017 | $5,376 | $411,200 |
| 2016 | $5,376 | $411,200 |
| 2015 | $5,376 +0.6% | $411,200 |
| 2014 | $5,343 | -- |
| 2013 | -- | $411,200 |
| 2012 | -- | $411,200 |
| 2011 | -- | $411,200 +9.2% |
| 2010 | -- | $376,700 |
| 2009 | -- | $376,700 |
| 2008 | -- | -- |
| 2007 | -- | $300,800 |
| 2006 | -- | $300,800 |
| 2005 | -- | $300,800 |
| 2004 | -- | $300,800 |
| 2003 | -- | $300,800 +30.2% |
| 2002 | -- | $231,090 |
| 2001 | -- | $231,090 |
| 2000 | -- | $231,090 |
Find assessor info on the county website
Monthly payment
Est. payment
Payment breakdown
Explore the cost of this home by adjusting the details. Changes won't be saved.Climate risks
Neighborhood: Montibello
Nearby schools
Schools provided by the listing agent
- Elementary: Beverly Woods
- Middle: Carmel
- High: South Mecklenburg
Source: Canopy MLS as distributed by MLS GRID. This data may not be complete. We recommend contacting the local school district to confirm school assignments for this home.
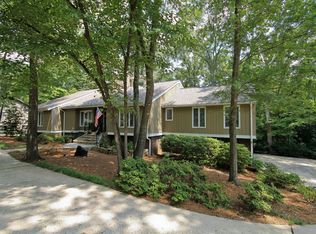
- $1,434,3005 bd6 ba4.3k sqft5410 McAlpine Farm Rd, Charlotte, NC 28226Off Market
- $1,157,2004 bd2 ba2.8k sqft3208 Lauren Glen Rd, Charlotte, NC 28226Off Market
- $1,065,0004 bd3 ba3k sqft5312 McAlpine Farm Rd, Charlotte, NC 28226Off Market
- $1,355,0004 bd5 ba3k sqft5500 McAlpine Farm Rd, Charlotte, NC 28226Sold
Similar homes
- $1,658,0005 bd4 ba4.2k sqft4419 Darventry Ct, Charlotte, NC 28226For Sale
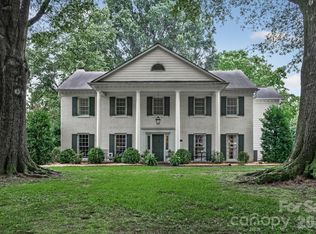
 MLS ID #4403931, Ruth Russell, Dickens Mitchener & Associates Inc. Canopy MLS as distributed by MLS GRID
 - $2,200,0004 bd5 ba5.3k sqft3747 Moorland Dr, Charlotte, NC 28226For Sale
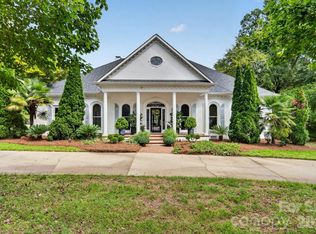 MLS ID #4424515, Anne Stuart Mitchener, Dickens Mitchener & Associates Inc. Canopy MLS as distributed by MLS GRID
 - $1,525,0005 bd5 ba4.8k sqft10808 Lederer Ave, Charlotte, NC 28277For Sale
 MLS ID #4375629, Mona Kile, Better Homes and Gardens Real Estate Paracle. Canopy MLS as distributed by MLS GRID
 - $1,375,0004 bd3 ba2.5k sqft800 Jefferson Dr, Charlotte, NC 28270For Sale
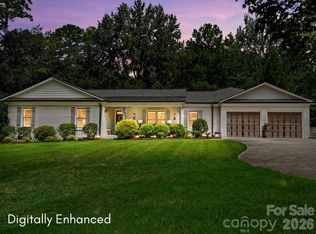 MLS ID #4418154, Jay White, Keller Williams Ballantyne Area. Canopy MLS as distributed by MLS GRID
 - $1,700,0005 bd4 ba4.8k sqft459 Valley Run Dr, Waxhaw, NC 28173For SaleMLS ID #4420885, Jenn Davis, Real Broker, LLC. Canopy MLS as distributed by MLS GRID
- $1,995,0005 bd4 ba5k sqft2710 Wamath Dr, Charlotte, NC 28210For SaleMLS ID #4420927, Heather Montgomery, COMPASS. Canopy MLS as distributed by MLS GRID
- $1,325,0005 bd4 ba4.4k sqft6605 Saunton Ct, Charlotte, NC 28277For SaleMLS ID #4414421, Gina Lorenzo, COMPASS. Canopy MLS as distributed by MLS GRID
- $1,575,0005 bd7 ba5.6k sqft1104 Longwood Ct, Matthews, NC 28104For SaleMLS ID #4424764, Ashley Nearby, Keller Williams Ballantyne Area. Canopy MLS as distributed by MLS GRID
- $925,0005 bd4 ba3.9k sqft1216 Old Farm Rd, Charlotte, NC 28226For SaleMLS ID #4344742, Brittany D'Errico, EXP Realty LLC Ballantyne. Canopy MLS as distributed by MLS GRID
- $1,399,0005 bd6 ba5k sqft17018 Harcombe Dr, Charlotte, NC 28277For SaleMLS ID #4421141, Logan Abrams, Realty One Group Revolution. Canopy MLS as distributed by MLS GRID
- $840,0004 bd4 ba2.8k sqft6784 Lynrose Ct, Charlotte, NC 28226For SaleMLS ID #4392258, Dick Richards, Keller Williams South Park. Canopy MLS as distributed by MLS GRID
- $1,150,0005 bd5 ba4k sqft7307 Roseland Ave, Charlotte, NC 28277For SaleMLS ID #4413128, Alicia Albano, The Agency - Charlotte. Canopy MLS as distributed by MLS GRID
- $1,599,0004 bd4 ba3.4k sqft2013 Victorian Pl, Charlotte, NC 28203For SaleMLS ID #4408968, Heather Mackey, Mackey Realty LLC. Canopy MLS as distributed by MLS GRID
- $1,199,0004 bd5 ba4.5k sqft7205 Watersreach Ln, Charlotte, NC 28277For SaleMLS ID #4390371, Lauren Bogenrief, Engel & Volkers Charlotte. Canopy MLS as distributed by MLS GRID
- $1,025,0004 bd3 ba3.3k sqft7337 Versailles Ln, Charlotte, NC 28277For SaleMLS ID #4418758, Dawn Blewett, NorthGroup Real Estate LLC. Canopy MLS as distributed by MLS GRID
- $824,9004 bd3 ba3k sqft10009 Thomas Payne Cir, Charlotte, NC 28277For SaleMLS ID #4421485, Tom Brennan, COMPASS. Canopy MLS as distributed by MLS GRID
- $845,0004 bd3 ba2.7k sqft10141 Hanover Glen Rd, Charlotte, NC 28210For SaleMLS ID #4423677, Mary Shumate, Howard Hanna Allen Tate SouthPark. Canopy MLS as distributed by MLS GRID
- $1,385,0004 bd6 ba5k sqft3007 Saint Andrews Ct, Indian Land, SC 29707For SaleMLS ID #4424188, Blake Smith, ERA Live Moore. Canopy MLS as distributed by MLS GRID
- $1,550,0006 bd5 ba5.3k sqft3003 Ocaso Ct, Matthews, NC 28104For SaleMLS ID #4401210, PJ Kennedy, Keller Williams Ballantyne Area. Canopy MLS as distributed by MLS GRID
- $1,499,0005 bd7 ba5.5k sqft1504 Waybridge Way, Matthews, NC 28104For SaleMLS ID #4411452, Jesse Samples, Howard Hanna Allen Tate Charlotte South. Canopy MLS as distributed by MLS GRID
