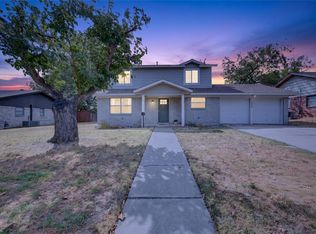
Set on a corner lot across the street from open green space, this 1952 ranch style home in East Fort Worth's established Forty Oaks neighborhood pairs mid-century charm with the updates buyers want most. Offering three bedrooms, one full bath, a screened porch & an attached two car garage, it delivers easy single level living with no HOA.
The location keeps everyday life simple. Meadowbrook Golf Course, reopened in 2025 after a complete redesign, is just minutes away, while quick access to Loop 820 & I-30 puts downtown Fort Worth, Eastchase shopping & Lake Arlington within an easy drive. Zoned to Fort Worth ISD.
A stone & new siding exterior with a welcoming front porch sets the tone. Inside, wood-look laminate flooring flows throughout. The living room is anchored by built in shelves & a large picture window that fills the space with natural light. The dining room showcases a custom green built in desk with added storage, creating a versatile spot for working from home, crafting or display, while a separate breakfast area offers a second place to gather.
The kitchen features classic white shaker cabinetry, elegant granite countertops, NEW SS APPLIANCES, & pantry. Each of the three bedrooms includes a ceiling fan, & a dedicated utility space holds a full size washer & dryer.
Major updates offer real peace of mind, including exterior siding replaced within the past year, new blow in insulation, added drainage, plus replaced low-E vinyl windows, HVAC, water heater & electrical panel.
Out back, the screened porch with brick floors & added privacy screens is an inviting spot for morning coffee or evening conversation. It opens to a patio & a private backyard enclosed by a wood privacy fence with gate, ready for entertaining, gardening or simply unwinding. The attached two car garage with opener adds everyday convenience & extra room for storage.
For sale
$275,000
5400 Meadowbrook Dr, Fort Worth, TX 76112
3beds
1,364sqft
Single Family Residence
Built in 1952
5,488 Square Feet Lot
$-- Zestimate®
$202/sqft
$-- HOA
What's special
Corner lotWelcoming front porch
- 65 days
- 146
- 25
Zillow last checked:
Listing updated:
Listed by:
Sarah Lyons 0638592 817-731-8667,
CENTURY 21 Judge Fite Co. 817-731-8667
Source: NTREIS,MLS#: 21388209
Facts & features
Interior
Bedrooms & bathrooms
- Bedrooms: 3
- Bathrooms: 1
- Full bathrooms: 1
Primary bedroom
- Features: Ceiling Fan(s)
- Level: First
- Dimensions: 13 x 12
Bedroom
- Features: Ceiling Fan(s)
- Level: First
- Dimensions: 12 x 12
Bedroom
- Features: Ceiling Fan(s)
- Level: First
- Dimensions: 14 x 12
Breakfast room nook
- Level: First
- Dimensions: 10 x 6
Dining room
- Features: Built-in Features
- Level: First
- Dimensions: 10 x 9
Other
- Level: First
- Dimensions: 9 x 7
Kitchen
- Features: Built-in Features
- Level: First
- Dimensions: 10 x 8
Laundry
- Features: Closet
- Level: First
- Dimensions: 4 x 8
Living room
- Features: Ceiling Fan(s)
- Level: First
- Dimensions: 14 x 10
Living room
- Features: Ceiling Fan(s)
- Level: First
- Dimensions: 13 x 12
Sunroom
- Features: Ceiling Fan(s)
- Level: First
- Dimensions: 16 x 8
Heating
- Central, Electric
Cooling
- Central Air, Ceiling Fan(s), Electric
Appliances
- Included: Dishwasher, Electric Range, Electric Water Heater, Disposal, Microwave
- Laundry: Washer Hookup, Dryer Hookup, ElectricDryer Hookup, Laundry in Utility Room
Features
- Decorative/Designer Lighting Fixtures, Granite Counters, High Speed Internet, Pantry, Cable TV
- Flooring: Carpet, Ceramic Tile, Laminate, Simulated Wood
- Windows: Window Coverings
- Has basement: No
- Has fireplace: No
Interior area
- Total interior livable area: 1,364 sqft
Video & virtual tour
Property
Parking
- Total spaces: 2
- Parking features: Door-Single, Garage Faces Front, Garage, Garage Door Opener
- Attached garage spaces: 2
Features
- Levels: One
- Stories: 1
- Patio & porch: Rear Porch, Front Porch, Patio, Screened
- Pool features: None
- Fencing: Back Yard,Fenced,Gate,Privacy,Wood
Lot
- Size: 5,488 Square Feet
- Features: Subdivision
Details
- Parcel number: 00973912
Construction
Type & style
- Home type: SingleFamily
- Architectural style: Ranch,Traditional,Detached
- Property subtype: Single Family Residence
Materials
- Rock, Stone
- Foundation: Pillar/Post/Pier, Slab
- Roof: Composition
Condition
- Resale
- Year built: 1952
Utilities & green energy
- Sewer: Public Sewer
- Water: Public
- Utilities for property: Electricity Connected, Natural Gas Available, Phone Available, Sewer Available, Separate Meters, Water Available, Cable Available
Green energy
- Energy efficient items: Windows
Community & HOA
Community
- Subdivision: Forty Oaks Add
HOA
- Has HOA: No
Location
- Region: Fort Worth
Financial & listing details
- Price per square foot: $202/sqft
- Tax assessed value: $242,677
- Annual tax amount: $5,312
- Date on market: 9/18/2026
- Cumulative days on market: 66 days
- Listing terms: Cash,Conventional,FHA,VA Loan
Estimated market value
Not available
Estimated sales range
Not available
Not available
Price history
| Date | Event | Price |
|---|---|---|
| 9/18/2026 | Listed for sale | $275,000+2.8%$202/sqft |
Source: NTREIS #21388209 Report a problem | ||
| 6/17/2024 | Sold | -- |
Source: NTREIS #20595369 Report a problem | ||
| 5/22/2024 | Pending sale | $267,500$196/sqft |
Source: NTREIS #20595369 Report a problem | ||
| 5/17/2024 | Contingent | $267,500$196/sqft |
Source: NTREIS #20595369 Report a problem | ||
| 5/14/2024 | Price change | $267,500-0.9%$196/sqft |
Source: NTREIS #20595369 Report a problem | ||
| 4/25/2024 | Listed for sale | $270,000+38.5%$198/sqft |
Source: NTREIS #20595369 Report a problem | ||
| 6/18/2021 | Sold | -- |
Source: Agent Provided Report a problem | ||
| 5/15/2021 | Pending sale | $195,000$143/sqft |
Source: NTREIS #14570314 Report a problem | ||
| 5/11/2021 | Listed for sale | $195,000$143/sqft |
Source: NTREIS #14570314 Report a problem | ||
Public tax history
| Year | Property taxes | Tax assessment |
|---|---|---|
| 2025 | $3,370 -11.6% | $242,677 |
| 2024 | $3,815 +9.3% | $242,677 +11.3% |
| 2023 | $3,488 -35.5% | $218,077 +4.8% |
| 2022 | $5,410 +154.7% | $208,090 +163.4% |
| 2021 | $2,124 +23.2% | $79,000 -29.3% |
| 2020 | $1,723 +15.7% | $111,746 +4.7% |
| 2019 | $1,489 +8.6% | $106,710 +62% |
| 2018 | $1,371 +11.1% | $65,885 -17.3% |
| 2017 | $1,234 +10.8% | $79,708 +17.8% |
| 2016 | $1,114 -0.7% | $67,655 +36.7% |
| 2015 | $1,122 | $49,500 |
| 2014 | $1,122 | $49,500 |
| 2013 | -- | $49,500 -0.6% |
| 2012 | -- | $49,800 -2.9% |
| 2011 | -- | $51,300 -8.4% |
| 2010 | -- | $56,000 -8% |
| 2009 | -- | $60,900 -19.1% |
| 2008 | -- | $75,300 +7.6% |
| 2007 | -- | $70,000 |
| 2006 | -- | $70,000 |
| 2005 | -- | $70,000 |
| 2004 | -- | $70,000 +3.9% |
| 2003 | -- | $67,400 +2.1% |
| 2002 | -- | $66,000 +19.3% |
| 2001 | -- | $55,300 +17.9% |
| 2000 | -- | $46,900 |
Find assessor info on the county website
Monthly payment
Est. payment
Payment breakdown
Explore the cost of this home by adjusting the details. Changes won't be saved.Climate risks
Neighborhood: Central Meadowbrook
Nearby schools
Schools provided by the listing agent
- Elementary: West Handley
- Middle: Jean Mcclung
- High: Eastern Hills
- District: Fort Worth ISD
Source: NTREIS. This data may not be complete. We recommend contacting the local school district to confirm school assignments for this home.
Similar homes
- $259,9002 bd2 ba1.2k sqft6320 Norma St, Fort Worth, TX 76112For Sale
 MLS ID #21387371, Andrea Chavarria. NTREIS
- $286,5004 bd2 ba1.6k sqft1804 Mims St, Fort Worth, TX 76112For Sale
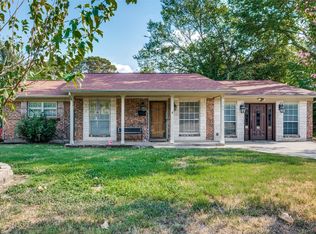
 MLS ID #21383844, Mike Ritrovato. NTREIS
- $260,0003 bd2 ba1.7k sqft7008 Beaty St, Fort Worth, TX 76112For Sale
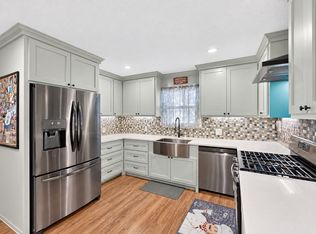
 MLS ID #21371122, Alejandra Hernandez. NTREIS
- $263,0003 bd2 ba1.2k sqft3405 Tourist Dr, North Richland Hills, TX 76117For Sale
 MLS ID #21428550, Leah Camacho. NTREIS
