Impeccably Maintained All-Brick Home - Ideal for Related Living. This beautifully maintained all-brick residence offers an exceptional layout perfect for related living, featuring 4 bedrooms and 2 full bathrooms across two complete living levels. Each floor includes 2 bedrooms, a full bathroom, a spacious living room, dining area, and a full kitchen providing comfortable and private accommodations for extended family or guests. The main level kitchen was remodeled in 2015 and showcases custom maple cabinetry with soft close doors and drawers, quartz countertops, travertine tile backsplash, 18-inch porcelain tile flooring and stainless steel appliances. Hardwood flooring is present throughout the main level, currently protected under carpeting in the living and dining rooms. The updated bathroom adds modern appeal. Off the rear main level is a sunroom, perfect for relaxing and would be ideal for a home office! The second floor features a fully remodeled kitchen with Corian c-tops, soft close doors and drawers and includes all appliances, a generous size living room/dining room with hardwood flooring, 2 very spacious storage closets and two well-sized bedrooms, including a primary bedroom with hardwood floors. The layout mirrors the main level, offering flexibility and privacy. Additional storage is located in the spacious attic area off the back stairs. Numerous updates include: Remodeled kitchens and bathrooms, "tear off roof, windows wrapped on exterior, siding on house and shed", gutters, downspouts, front and rear entry doors, front storm door, updated electrical panel to 200 amp, water heater, humidifier, driveway replacement, refinished hardwood floors, updated carpeting, tile, attic insulation and more. The upkeep and preventive maintenance in this very well kept home is evident. Paver brick patio is perfect for outdoor entertaining. Additional features include a partially finished-full basement, an attached 2-car garage and an exceptionally deep corner lot offering ample outdoor space for recreation, gardening or expansion opportunities. This home is in pristine condition and offers a rare opportunity for related living with two fully equipped living spaces under one roof. Ideally located near schools, shopping, dining, parks, and major transportation routes.
Closed
$387,500
5400 Midlothian Tpke, Crestwood, IL 60418
4beds
2,388sqft
Single Family Residence
Built in 1950
0.63 Acres Lot
$411,800 Zestimate®
$162/sqft
$3,126 Estimated rent
Home value
$411,800
$371,000 - $461,000
$3,126/mo
Zestimate® history
Owner options
List your home for rent
$3,126/mo
Rent Zestimate®
Find your next renter with Zillow Rental Manager. Plus, with online applications, you can quickly screen prospective tenants – for free.
$3,126/mo
Rent Zestimate®
Refinance and save
$2,778/mo
Est. payment
Refinancing to a lower rate could help reduce your monthly payments and save thousands over the life of the loan.
$2,778/mo
Est. payment
Explore your selling options
Work with a Zillow partner agent
Leverage their expertise and Zillow's premium Showcase listings to get your home seen by more buyers.
Get startedList with your own agent
Get your home in front of millions of buyers by listing it on Zillow.
Learn how to do itSell it yourself
Take full control of how buyers see your home on Zillow by listing For Sale by Owner (FSBO).
List your homeWhat's special
All-brick homeExceptionally deep corner lotExceptional layoutAmple outdoor spaceRemodeled kitchenCustom maple cabinetryQuartz countertops
Zillow last checked:
Listing updated:
Listed by:
Mark Vaccaro, ABR,CNC,SFR,SRES 708-307-9761,
Century 21 Circle
Bought with:
Scott Schoon
Keller Williams Preferred Rlty
Source: MRED as distributed by MLS GRID,MLS#: 12364981
Facts & features
Interior
Bedrooms & bathrooms
- Bedrooms: 4
- Bathrooms: 2
- Full bathrooms: 2
Rooms
- Room types: Eating Area, Sitting Room, Kitchen, Heated Sun Room
Primary bedroom
- Features: Flooring (Hardwood)
- Level: Main
- Area: 180 Square Feet
- Dimensions: 15X12
Bedroom 2
- Features: Flooring (Hardwood)
- Level: Main
- Area: 168 Square Feet
- Dimensions: 14X12
Bedroom 3
- Features: Flooring (Hardwood)
- Level: Second
- Area: 168 Square Feet
- Dimensions: 14X12
Bedroom 4
- Features: Flooring (Carpet)
- Level: Second
- Area: 143 Square Feet
- Dimensions: 13X11
Dining room
- Features: Flooring (Carpet)
- Level: Main
- Area: 144 Square Feet
- Dimensions: 12X12
Eating area
- Features: Flooring (Hardwood)
- Level: Second
- Area: 90 Square Feet
- Dimensions: 10X9
Other
- Features: Flooring (Carpet)
- Level: Main
- Area: 81 Square Feet
- Dimensions: 9X9
Kitchen
- Features: Kitchen (Eating Area-Table Space, Galley, Custom Cabinetry, Granite Counters, Updated Kitchen), Flooring (Porcelain Tile)
- Level: Main
- Area: 190 Square Feet
- Dimensions: 19X10
Kitchen 2nd
- Features: Flooring (Vinyl)
- Level: Second
- Area: 150 Square Feet
- Dimensions: 15X10
Living room
- Features: Flooring (Carpet)
- Level: Main
- Area: 238 Square Feet
- Dimensions: 17X14
Sitting room
- Features: Flooring (Hardwood)
- Level: Second
- Area: 238 Square Feet
- Dimensions: 17X14
Heating
- Natural Gas, Forced Air
Cooling
- Central Air
Appliances
- Included: Microwave, Dishwasher, Refrigerator, Washer, Dryer, Disposal
Features
- Windows: Screens
- Basement: Partially Finished,Full
- Attic: Dormer,Finished,Full,Interior Stair
Interior area
- Total structure area: 3,582
- Total interior livable area: 2,388 sqft
- Finished area below ground: 1,194
Property
Parking
- Total spaces: 2
- Parking features: Asphalt, Garage Door Opener, On Site, Garage Owned, Attached, Garage
- Attached garage spaces: 2
- Has uncovered spaces: Yes
Accessibility
- Accessibility features: No Disability Access
Features
- Stories: 2
- Patio & porch: Patio
- Fencing: Fenced
Lot
- Size: 0.63 Acres
- Dimensions: 101X282X99X257
- Features: Corner Lot, Landscaped
Details
- Additional structures: Shed(s)
- Parcel number: 28043040290000
- Special conditions: None
Construction
Type & style
- Home type: SingleFamily
- Architectural style: Cape Cod
- Property subtype: Single Family Residence
Materials
- Brick
- Roof: Asphalt
Condition
- New construction: No
- Year built: 1950
Utilities & green energy
- Electric: Circuit Breakers, 200+ Amp Service
- Sewer: Public Sewer, Storm Sewer
- Water: Lake Michigan
Community & HOA
HOA
- Services included: None
Location
- Region: Crestwood
Financial & listing details
- Price per square foot: $162/sqft
- Annual tax amount: $4,713
- Date on market: 5/14/2025
- Listing terms: Conventional
- Ownership: Fee Simple
Price history
| Date | Event | Price |
|---|---|---|
| 7/2/2025 | Sold | $387,500-3.1%$162/sqft |
Source:  MRED as distributed by MLS GRID #12364981 Report a problem MRED as distributed by MLS GRID #12364981 Report a problem | ||
| 5/30/2025 | Contingent | $399,999$168/sqft |
Source: MRED as distributed by MLS GRID #12364981 Report a problem | ||
| 5/24/2025 | Price change | $399,999-7%$168/sqft |
Source: MRED as distributed by MLS GRID #12364981 Report a problem | ||
| 5/14/2025 | Listed for sale | $429,900$180/sqft |
Source: MRED as distributed by MLS GRID #12364981 Report a problem | ||
Public tax history
Tax history is unavailable.
Neighborhood: 60418
Nearby homes
- $387,5004 bd2 ba1.1k sqft5400 Midlothian Tpke, Midlothian, IL 60445Sold
- $251,9002 bd1 ba875 sqft5418 Midlothian Tpke, Crestwood, IL 60445Off Market
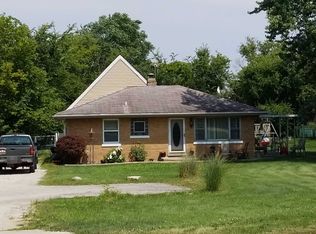
- $369,5003 bd3 ba2.4k sqft14040 Long Ave, Crestwood, IL 60418Off Market
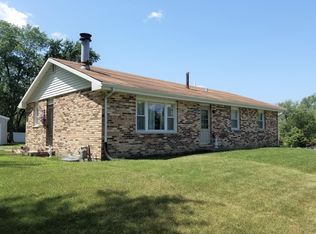
- $221,7003 bd1 ba600 sqft5432 Midlothian Tpke, Midlothian, IL 60445Off Market
- $--2 bd1 ba1.2k sqft5350 Waterbury Ln APT 1601A, Midlothian, IL 60445Off Market
- $270,0002 bd1 ba-- sqft5350 Waterbury Ln APT 1601A, Crestwood, IL 60418Off Market
- $142,0002 bd1 ba943 sqft5346 Waterbury Ln APT 1506A, Midlothian, IL 60445Sold
- $---- bd-- ba-- sqft5346 Waterbury Ln APT 1502A, Midlothian, IL 60445Off Market
- $206,800-- bd-- ba-- sqft5346 Waterbury Ln APT 1501A, Midlothian, IL 60445Off Market
Nearby schools
GreatSchools rating
- NARidge Early Childhood CenterGrades: PK-KDistance: 1.1 mi
- 5/10Jack Hille Middle SchoolGrades: 6-8Distance: 1.3 mi
- 8/10Oak Forest High SchoolGrades: 9-12Distance: 1.4 mi
Schools provided by the listing agent
- Elementary: Ridge Early Childhood Center
- Middle: Hille Middle School
- High: Oak Forest High School
- District: 142
Source: MRED as distributed by MLS GRID. This data may not be complete. We recommend contacting the local school district to confirm school assignments for this home.


Get pre-qualified for a loan
At Zillow Home Loans, we can pre-qualify you in as little as 5 minutes with no impact to your credit score.An equal housing lender. NMLS #10287.
- Illinois
- Cook County
- Crestwood
- 60418
- 5400 Midlothian Tpke
Nearby cities
Nearby zip codes
Other Crestwood Topics
