Welcome to 5400 Moorland Lane in Edgemoor, the most sought after neighborhood around thanks to its proximity to Downtown Bethesda. Walking into this Edgemoor home, you will immediately notice all the natural light thanks to the big, beautiful windows throughout. The main level boasts a living room, dining room, butler's pantry with wet bar, a kitchen with a large island and walk-in pantry, and a family room where everyone will gather day and night, with it's incredible windows, ceiling height, natural fireplace, and doors leading out to the bluestone patio where you'll find the fun pergola for a welcoming outside entertainment area. On the 2nd level is the large owner's suite with his and her gracious walk-in closets, and en-suite bathroom. Three more bedrooms and two baths are down the hall. On the third level are two more bedrooms or what could be two fabulous in-home offices plus a full-size bathroom at the end of the hall. In the large finished lower-level, there is another full-sized bathroom, a laundry room, and a back door to get you outside. This is an incredible opportunity to live in Edgemoor, with The Edgemoor Club just blocks away. Easily walkable to the Bethesda metro, endless stores, restaurants, and all that Downtown Bethesda has to offer. Call Stacey or Jane today!
Sold for $2,572,500
$2,572,500
5400 Moorland Ln, Bethesda, MD 20814
6beds
3,771sqft
Single Family Residence
Built in 1952
8,201 Square Feet Lot
$2,726,600 Zestimate®
$682/sqft
$5,959 Estimated rent
Home value
$2,726,600
$2.54M - $2.94M
$5,959/mo
Zestimate® history
Owner options
List your home for rent
$5,959/mo
Rent Zestimate®
Find your next renter with Zillow Rental Manager. Plus, with online applications, you can quickly screen prospective tenants – for free.
$5,959/mo
Rent Zestimate®
Refinance and save
$12,762/mo
Est. payment
Refinancing to a lower rate could help reduce your monthly payments and save thousands over the life of the loan.
$12,762/mo
Est. payment
Explore your selling options
Work with a Zillow partner agent
Leverage their expertise and Zillow's premium Showcase listings to get your home seen by more buyers.
Get startedList with your own agent
Get your home in front of millions of buyers by listing it on Zillow.
Learn how to do itSell it yourself
Take full control of how buyers see your home on Zillow by listing For Sale by Owner (FSBO).
List your homeWhat's special
Zillow last checked:
Listing updated:
Listed by:
Jane Fairweather 240-223-4663,
Long & Foster Real Estate, Inc.,
Co-Listing Agent: Stacey Kohl 202-631-0885,
Long & Foster Real Estate, Inc.
Bought with:
Wendy Banner, 0225162224
Long & Foster Real Estate, Inc.
Ilene Gordon, 98372620
Long & Foster Real Estate, Inc.
Source: Bright MLS,MLS#: MDMC2118870
Facts & features
Interior
Bedrooms & bathrooms
- Bedrooms: 6
- Bathrooms: 6
- Full bathrooms: 5
- 1/2 bathrooms: 1
- Main level bathrooms: 1
Basement
- Area: 1499
Heating
- Forced Air, Natural Gas
Cooling
- Central Air, Electric
Appliances
- Included: Microwave, Cooktop, Dishwasher, Disposal, Dryer, Oven, Refrigerator, Stainless Steel Appliance(s), Washer, Water Heater, Gas Water Heater
- Laundry: Lower Level, Has Laundry
Features
- Built-in Features, Butlers Pantry, Central Vacuum, Combination Dining/Living, Family Room Off Kitchen, Open Floorplan, Formal/Separate Dining Room, Kitchen - Gourmet, Kitchen Island, Primary Bath(s), Recessed Lighting, Bathroom - Stall Shower, Bathroom - Tub Shower, Upgraded Countertops, Walk-In Closet(s)
- Flooring: Carpet
- Basement: Finished
- Number of fireplaces: 1
Interior area
- Total structure area: 4,570
- Total interior livable area: 3,771 sqft
- Finished area above ground: 3,071
- Finished area below ground: 700
Property
Parking
- Total spaces: 4
- Parking features: Driveway
- Uncovered spaces: 4
Accessibility
- Accessibility features: None
Features
- Levels: Four
- Stories: 4
- Pool features: None
Lot
- Size: 8,201 Square Feet
Details
- Additional structures: Above Grade, Below Grade
- Parcel number: 160700491016
- Zoning: R90
- Special conditions: Standard
Construction
Type & style
- Home type: SingleFamily
- Architectural style: Colonial
- Property subtype: Single Family Residence
Materials
- Brick
- Foundation: Concrete Perimeter
Condition
- New construction: No
- Year built: 1952
- Major remodel year: 2001
Utilities & green energy
- Sewer: Public Sewer
- Water: Public
Community & HOA
Community
- Subdivision: Edgemoor
HOA
- Has HOA: No
Location
- Region: Bethesda
Financial & listing details
- Price per square foot: $682/sqft
- Tax assessed value: $2,248,300
- Annual tax amount: $26,219
- Date on market: 4/2/2024
- Listing agreement: Exclusive Right To Sell
- Ownership: Fee Simple
Price history
| Date | Event | Price |
|---|---|---|
| 7/22/2024 | Sold | $2,572,500-4.5%$682/sqft |
Source:  Bright MLS #MDMC2118870 Report a problem Bright MLS #MDMC2118870 Report a problem | ||
| 6/28/2024 | Pending sale | $2,695,000$715/sqft |
Source:  Long & Foster Broker Feed #MDMC2118870 Report a problem Long & Foster Broker Feed #MDMC2118870 Report a problem | ||
| 6/11/2024 | Contingent | $2,695,000$715/sqft |
Source: Long & Foster Broker Feed #MDMC2118870 Report a problem | ||
| 5/17/2024 | Price change | $2,695,000-3.8%$715/sqft |
Source: Long & Foster Broker Feed #MDMC2118870 Report a problem | ||
| 4/2/2024 | Listed for sale | $2,800,000+51.4%$743/sqft |
Source: Bright MLS #MDMC2118870 Report a problem | ||
| 6/23/2005 | Sold | $1,850,000+71.3%$491/sqft |
Source: Public Record Report a problem | ||
| 11/30/2001 | Sold | $1,080,000+180.5%$286/sqft |
Source: Public Record Report a problem | ||
| 11/8/1999 | Sold | $385,000$102/sqft |
Source: Public Record Report a problem | ||
Public tax history
| Year | Property taxes | Tax assessment |
|---|---|---|
| 2025 | $27,621 +6.7% | $2,328,267 +3.6% |
| 2024 | $25,882 +4.3% | $2,248,300 +4.4% |
| 2023 | $24,825 +9.2% | $2,154,533 +4.6% |
| 2022 | $22,741 +4.9% | $2,060,767 +4.8% |
| 2021 | $21,686 -0.1% | $1,967,000 |
| 2020 | $21,700 -3% | $1,967,000 -3% |
| 2019 | $22,369 -0.2% | $2,028,600 |
| 2018 | $22,410 +3.2% | $2,028,600 +5.4% |
| 2017 | $21,706 +53.3% | $1,924,267 +5.7% |
| 2016 | $14,157 | $1,819,933 +6.1% |
| 2015 | $14,157 | $1,715,600 +7.8% |
| 2014 | $14,157 | $1,592,100 +8.4% |
| 2013 | -- | $1,468,600 +9.2% |
| 2012 | -- | $1,345,100 |
| 2011 | -- | $1,345,100 |
| 2010 | -- | $1,345,100 -24.5% |
| 2009 | -- | $1,781,090 +10.6% |
| 2008 | -- | $1,609,910 +11.9% |
| 2007 | -- | $1,438,730 +13.5% |
| 2006 | -- | $1,267,550 +12.3% |
| 2005 | -- | $1,128,972 +14% |
| 2004 | -- | $990,396 +16.3% |
| 2003 | -- | $851,820 +3.6% |
| 2002 | -- | $822,012 +115% |
| 2001 | -- | $382,280 |
Find assessor info on the county website
Neighborhood: 20814
Nearby homes
- $3,595,0007 bd6 ba4.6k sqft7514 Glenbrook Rd, Bethesda, MD 20814Off Market
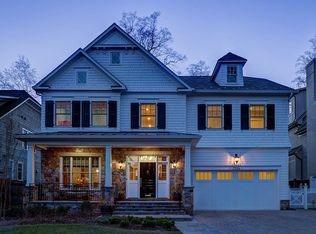
- $5,815,7005 bd6 ba5.9k sqft5406 Moorland Ln, Bethesda, MD 20814Off Market
- $3,376,500-- bd5 ba3.9k sqft7510 Glenbrook Rd, Bethesda, MD 20814Off Market
- $1,550,0003 bd2 ba1.5k sqft5401 Moorland Ln, Bethesda, MD 20814Sold
- $3,265,600-- bd4 ba4.4k sqft7506 Glenbrook Rd, Bethesda, MD 20814Off Market
- $1,728,0003 bd4 ba2k sqft5403 Moorland Ln, Bethesda, MD 20814Off Market
- $3,207,2006 bd7 ba3.6k sqft5316 Moorland Ln, Bethesda, MD 20814Off Market
- $7,000,0006 bd8 ba7.8k sqft5408 Moorland Ln, Bethesda, MD 20814Sold
Nearby schools
GreatSchools rating
- 9/10Bradley Hills Elementary SchoolGrades: K-5Distance: 1.1 mi
- 10/10Thomas W. Pyle Middle SchoolGrades: 6-8Distance: 1.2 mi
- 9/10Walt Whitman High SchoolGrades: 9-12Distance: 1.1 mi
Schools provided by the listing agent
- Elementary: Bradley Hills
- Middle: Thomas W. Pyle
- High: Walt Whitman
- District: Montgomery County Public Schools
Source: Bright MLS. This data may not be complete. We recommend contacting the local school district to confirm school assignments for this home.
Get a cash offer in 3 minutes
Find out how much your home could sell for in as little as 3 minutes with a no-obligation cash offer.
Estimated market value
$2,726,600
Get a cash offer in 3 minutes
Find out how much your home could sell for in as little as 3 minutes with a no-obligation cash offer.
Estimated market value
$2,726,600
- Maryland
- Montgomery County
- Bethesda
- 20814
- 5400 Moorland Ln
Nearby cities
Nearby neighborhoods
Nearby zip codes
Other Bethesda Topics
