Pride of ownership is evident in this Cute and Quaint Tudor-style home located in Green Haven subdivision. Whether you are buying your first home or right-sizing, this 3 bedroom, one bath home is an aweome find, in a convenient location.
Bonus--the homeowners have done all the big stuff for you! A/C, Furnace and Water Heater all new within a year. Roof is 3 years old, gutters and downspouts are new, old plumbing was all replaced with Pex, cast iron drains replaced with PVC, many fixtures and fittings replaced, new carpet installed over hardwoods in upper level for bedroom comfort, interior paint refreshed... Many of the original features of the home remain - hardwoods, built-ins, knotty pine paneling in upper level - maintaining charm in all the right places. The lot is amazing - half an acre~ Plenty of space for yard games and family fun - Don't let this one get away!
Sold
Price Unknown
5400 N Indiana Ave, Kansas City, MO 64119
3beds
1,296sqft
Single Family Residence
Built in 1940
0.51 Acres Lot
$260,800 Zestimate®
$--/sqft
$1,497 Estimated rent
Home value
$260,800
$245,000 - $276,000
$1,497/mo
Zestimate® history
Owner options
List your home for rent
$1,497/mo
Rent Zestimate®
Find your next renter with Zillow Rental Manager. Plus, with online applications, you can quickly screen prospective tenants – for free.
$1,497/mo
Rent Zestimate®
Refinance and save
Refinancing to a lower rate could help reduce your monthly payments and save thousands over the life of the loan.
Explore your selling options
Work with a Zillow partner agent
Leverage their expertise and Zillow's premium Showcase listings to get your home seen by more buyers.
Get startedList with your own agent
Get your home in front of millions of buyers by listing it on Zillow.
Learn how to do itSell it yourself
Take full control of how buyers see your home on Zillow by listing For Sale by Owner (FSBO).
List your homeWhat's special
Zillow last checked:
Listing updated:
Listed by:
Marcia Merritt 913-568-3685,
ReeceNichols - Overland Park
Bought with:
ReeceNichols - Leawood
Source: Heartland MLS as distributed by MLS GRID,MLS#: 2497943
Facts & features
Interior
Bedrooms & bathrooms
- Bedrooms: 3
- Bathrooms: 1
- Full bathrooms: 1
Primary bedroom
- Features: Carpet
- Level: Second
- Area: 169 Square Feet
- Dimensions: 13 x 13
Bedroom 2
- Level: First
- Area: 108 Square Feet
- Dimensions: 12 x 9
Bedroom 3
- Level: First
- Area: 132 Square Feet
- Dimensions: 12 x 11
Dining room
- Level: First
- Area: 88 Square Feet
- Dimensions: 11 x 8
Kitchen
- Features: Ceramic Tiles
- Level: First
- Area: 88 Square Feet
- Dimensions: 11 x 8
Living room
- Features: Fireplace, Wood Floor
- Level: First
- Area: 209 Square Feet
- Dimensions: 19 x 11
Office
- Features: Carpet
- Level: Second
- Area: 234 Square Feet
- Dimensions: 18 x 13
Sun room
- Level: First
- Area: 112 Square Feet
- Dimensions: 14 x 8
Heating
- Natural Gas
Cooling
- Electric
Appliances
- Included: Dishwasher, Disposal, Microwave, Refrigerator, Built-In Electric Oven, Free-Standing Electric Oven
- Laundry: In Basement
Features
- Painted Cabinets
- Flooring: Carpet, Wood
- Doors: Storm Door(s)
- Windows: Storm Window(s), Thermal Windows
- Basement: Stone/Rock
- Number of fireplaces: 1
- Fireplace features: Living Room, Wood Burning
Interior area
- Total structure area: 1,296
- Total interior livable area: 1,296 sqft
- Finished area above ground: 1,296
Property
Parking
- Total spaces: 1
- Parking features: Attached, Garage Door Opener, Garage Faces Side
- Attached garage spaces: 1
Features
- Patio & porch: Deck
- Fencing: Privacy
Lot
- Size: 0.51 Acres
- Features: City Lot, Corner Lot
Details
- Parcel number: 14713000715.00
Construction
Type & style
- Home type: SingleFamily
- Architectural style: Tudor
- Property subtype: Single Family Residence
Materials
- Stone Trim
- Roof: Composition
Condition
- Year built: 1940
Utilities & green energy
- Sewer: Public Sewer
- Water: Public
Community & HOA
Community
- Security: Smoke Detector(s)
- Subdivision: Green Haven
HOA
- Has HOA: No
Location
- Region: Kansas City
Financial & listing details
- Tax assessed value: $37,160
- Annual tax amount: $2,493
- Date on market: 7/11/2024
- Listing terms: Cash,Conventional,FHA,VA Loan
- Ownership: Private
- Road surface type: Paved
Price history
| Date | Event | Price |
|---|---|---|
| 8/30/2024 | Sold | -- |
Source:  Heartland MLS as distributed by MLS GRID #2497943 Report a problem Heartland MLS as distributed by MLS GRID #2497943 Report a problem | ||
| 7/17/2024 | Contingent | $235,000$181/sqft |
Source: Heartland MLS as distributed by MLS GRID #2497943 Report a problem | ||
| 7/11/2024 | Listed for sale | $235,000+74.1%$181/sqft |
Source: Heartland MLS as distributed by MLS GRID #2497943 Report a problem | ||
| 5/25/2016 | Sold | -- |
Source: Heartland MLS as distributed by MLS GRID #45001_1971397 Report a problem | ||
| 2/20/2016 | Pending sale | $135,000$104/sqft |
Source: Keller Williams - Kansas City - Northland #1971397 Report a problem | ||
| 1/23/2016 | Listed for sale | $135,000$104/sqft |
Source: Keller Williams - Kansas City - Northland #1971397 Report a problem | ||
| 1/20/2016 | Pending sale | $135,000$104/sqft |
Source: Keller Williams - Kansas City - Northland #1971397 Report a problem | ||
| 1/15/2016 | Listed for sale | $135,000+3.9%$104/sqft |
Source: Keller Williams KC North #1971397 Report a problem | ||
| 3/27/2012 | Listing removed | $129,950$100/sqft |
Source: Remax Innovations #1729490 Report a problem | ||
| 6/21/2011 | Price change | $129,950+8.3%$100/sqft |
Source: Remax Innovations #1729490 Report a problem | ||
| 6/4/2011 | Price change | $119,950-7.7%$93/sqft |
Source: RE/MAX Innovations #1729490 Report a problem | ||
| 5/18/2011 | Listed for sale | $129,950$100/sqft |
Source: RE/MAX Innovations #1729490 Report a problem | ||
Public tax history
| Year | Property taxes | Tax assessment |
|---|---|---|
| 2025 | $2,928 +16.4% | $37,160 +19% |
| 2024 | $2,515 +0.9% | $31,220 |
| 2023 | $2,493 +16.7% | $31,220 +22.1% |
| 2022 | $2,136 -0.1% | $25,570 |
| 2021 | $2,139 +2% | $25,570 +10.3% |
| 2020 | $2,096 | $23,180 |
| 2019 | $2,096 +1.9% | $23,180 +3.9% |
| 2018 | $2,057 +1.1% | $22,310 +0% |
| 2017 | $2,034 | $22,300 |
| 2016 | $2,034 | $22,300 |
| 2015 | $2,034 +0% | $22,300 +3.9% |
| 2014 | $2,034 | $21,470 |
| 2013 | -- | $21,470 -3.4% |
| 2012 | -- | $22,230 |
| 2011 | -- | $22,230 +10.1% |
| 2010 | -- | $20,190 |
| 2009 | -- | $20,190 -1.2% |
| 2007 | -- | $20,440 +3% |
| 2006 | -- | $19,850 |
| 2005 | $1,301 | $19,850 +7.5% |
| 2004 | -- | $18,470 |
| 2003 | -- | $18,470 +40.5% |
| 2002 | -- | $13,150 +5% |
| 2001 | -- | $12,520 |
Find assessor info on the county website
Neighborhood: Big Shoal
Nearby homes
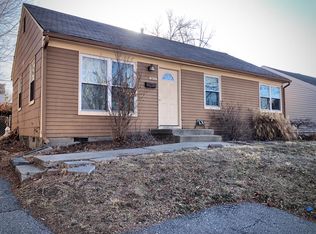
- $259,9003 bd1 ba1k sqft5408 N Indiana Ave, Kansas City, MO 64119Off Market
- $232,1004 bd2 ba1.3k sqft5407 N Indiana Ave, Kansas City, MO 64119Off Market
- $--3 bd3 ba1.4k sqft5334 N Indiana Ave, Kansas City, MO 64119Sold

- $192,4003 bd1 ba888 sqft5401 N Indiana Ave, Kansas City, MO 64119Off Market
- $261,1002 bd1 ba1.3k sqft5414 N Indiana Ave, Kansas City, MO 64119Off Market
- $197,5003 bd1 ba888 sqft5411 N Indiana Ave, Kansas City, MO 64119Off Market
- $235,4003 bd2 ba1k sqft3219 NE 54th St, Kansas City, MO 64119Off Market
- $--3 bd1 ba888 sqft5415 N Indiana Ave, Kansas City, MO 64119Sold
Nearby schools
GreatSchools rating
- 7/10Meadowbrook Elementary SchoolGrades: K-5Distance: 1.5 mi
- 6/10Antioch Middle SchoolGrades: 7-8Distance: 1.6 mi
- 7/10Oak Park High SchoolGrades: 9-12Distance: 3.5 mi
Schools provided by the listing agent
- Elementary: Meadowbrook
- Middle: Antioch
- High: Winnetonka
Source: Heartland MLS as distributed by MLS GRID. This data may not be complete. We recommend contacting the local school district to confirm school assignments for this home.
Get a cash offer in 3 minutes
Find out how much your home could sell for in as little as 3 minutes with a no-obligation cash offer.
Estimated market value
$260,800
Get a cash offer in 3 minutes
Find out how much your home could sell for in as little as 3 minutes with a no-obligation cash offer.
Estimated market value
$260,800
- Missouri
- Clay County
- Kansas City
- 64119
- Big Shoal
- 5400 N Indiana Ave
Nearby cities
Nearby neighborhoods
Nearby zip codes
Other Kansas City Topics
