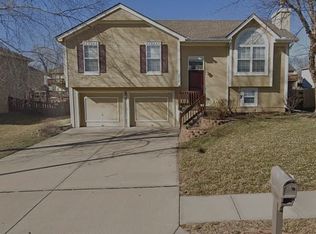
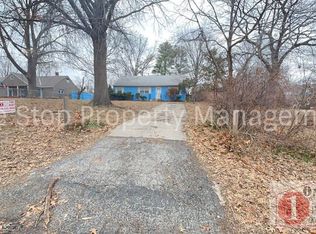
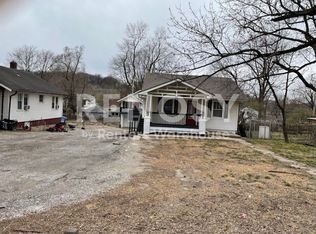
Welcome to 5400 NE 49th St., a charming residence nestled on a generous half-acre lot in the vibrant city of Kansas City, Missouri. This delightful home offers a serene retreat with ample room to roam, featuring two bedrooms, one bathroom, and an array of inviting spaces. With its spacious driveway accommodating up to three vehicles, this rental opportunity provides both comfort and convenience.
Inside, you'll find a warm and inviting ambiance throughout. The well-designed layout offers two cozy bedrooms, providing peaceful havens for rest and relaxation. The bathroom is tastefully appointed and easily accessible, offering modern amenities for your convenience.
Step outside, and you'll discover the true gem of this propertythe expansive half-acre lot. Immerse yourself in the tranquility of the outdoors, surrounded by lush greenery and open space. The large driveway offers room for up to three vehicles, ensuring convenient parking for residents and guests alike.
Pet Policy
We love your pets as much as you do! With a Pet Privilege Fee of $300 and $25 monthly pet rent, our pet-friendly policy allows for both cats and dogs, making it the perfect home for you and your furry friends.
Here is a list of our restricted breeds: Pit Bull (including American Staffordshire Terrier and American Bullies), Rottweiler, Doberman Pinscher, German Shepherd, Chow, Husky, Malamute, Great Dane, St. Bernard, Mastiff, Presa Canario, and Akita. We also have a 40 lb weight limit and allow a maximum of 2 pets. Pets under 1 year of age are not accepted.
Application Fee: $50
Each individual aged 18 and over must complete a separate rental application and pay the required application fee. This ensures we can thoroughly screen all prospective tenants for the property.
House for rent
$1,395/moFees may apply
5400 NE 49th St, Kansas City, MO 64119
2beds
806sqft
Price may not include required fees and charges. Learn more|
Single family residence
Available now
Cats, dogs OK
What's special
Generous half-acre lotModern amenitiesTwo cozy bedroomsWell-designed layout
- 38 days |
- -- |
- -- |
Zillow last checked:
Listing updated:
Travel times

Let’s turn your rent into credit progress
Build credit history with every on-time payment and get credit for the payment you’re already making.
Facts & features
Interior
Bedrooms & bathrooms
- Bedrooms: 2
- Bathrooms: 1
- Full bathrooms: 1
Appliances
- Included: Dishwasher, Garbage Disposal, Refrigerator, Stove
Interior area
- Total interior livable area: 806 sqft
Property
Parking
- Details: Contact manager
Features
- Exterior features: 1/2 acre Lot, Tenant is responsible for all utilities
Details
- Parcel number: 14720001101100
Construction
Type & style
- Home type: SingleFamily
- Property subtype: Single Family Residence
Community & HOA
Location
- Region: Kansas City
Financial & listing details
- Lease term: Contact For Details
Nearby apartments for rent
Price history
| Date | Event | Price |
|---|---|---|
| 8/4/2026 | Price change | $1,395-2.1%$2/sqft |
Source: Zillow Rentals Report a problem | ||
| 7/28/2026 | Price change | $1,425-4.9%$2/sqft |
Source: Zillow Rentals Report a problem | ||
| 7/9/2026 | Listed for rent | $1,499+17.6%$2/sqft |
Source: Zillow Rentals Report a problem | ||
| 6/6/2024 | Listing removed | -- |
Source: Zillow Rentals Report a problem | ||
| 5/31/2024 | Listed for rent | $1,275+6.3%$2/sqft |
Source: Zillow Rentals Report a problem | ||
| 6/28/2023 | Listing removed | -- |
Source: Zillow Rentals Report a problem | ||
| 6/23/2023 | Listed for rent | $1,200+4.3%$1/sqft |
Source: Zillow Rentals Report a problem | ||
| 9/10/2022 | Listing removed | -- |
Source: Zillow Rental Manager Report a problem | ||
| 9/8/2022 | Listed for rent | $1,150+4.5%$1/sqft |
Source: Zillow Rental Manager Report a problem | ||
| 11/29/2021 | Listing removed | -- |
Source: Zillow Rental Manager Report a problem | ||
| 11/5/2021 | Listed for rent | $1,100$1/sqft |
Source: Zillow Rental Manager Report a problem | ||
| 12/6/2005 | Sold | -- |
Source: Public Record Report a problem | ||
Neighborhood: Maple Park West
Nearby schools
GreatSchools rating
- 9/10Maplewood Elementary SchoolGrades: PK-5Distance: 0.7 mi
- 4/10Maple Park Middle SchoolGrades: 7-8Distance: 0.8 mi
- 4/10Winnetonka High SchoolGrades: 9-12Distance: 0.5 mi