Skip main navigation
Closed
  • $344,000

    5400 NE Morning Dove Cir, Knoxville, TN 37918

    3beds
    1,056sqft
    Single Family Residence, Residential
    Built in 1970
    0.36 Acres Lot
    $368,800 Zestimate®
    $326/sqft
    $1,856 Estimated rent

    Home value

    $368,800

    $347,000 - $395,000

    $1,856/mo

    Zestimate® history
    Loading
    Loading...

    Owner options

    List your home for rent

    $1,856/mo

    Rent Zestimate®

    Find your next renter with Zillow Rental Manager. Plus, with online applications, you can quickly screen prospective tenants – for free.

    Learn more

    $1,856/mo

    Rent Zestimate®

    Refinance and save

    $2,009/mo

    Est. payment

    Refinancing to a lower rate could help reduce your monthly payments and save thousands over the life of the loan.

    See today's rates

    $2,009/mo

    Est. payment

    Explore your selling options

    Work with a Zillow partner agent

    Leverage their expertise and Zillow's premium Showcase listings to get your home seen by more buyers.

    Get started

    List with your own agent

    Get your home in front of millions of buyers by listing it on Zillow.

    Learn how to do it

    Sell it yourself

    Take full control of how buyers see your home on Zillow by listing For Sale by Owner (FSBO).

    List your home

    What's special

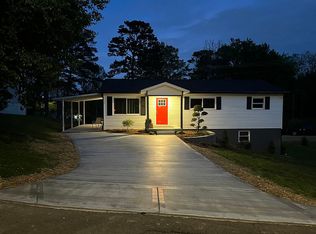
    Welcome to your newly remodeled home at 5400 NE Morning Dove Cir in Knoxville, TN! This like-new, move-in-ready gem offers three bedrooms and two baths spread over just over 1000 square feet. Every inch of this house has been meticulously updated, featuring all new electrical, plumbing, windows, flooring, bathrooms, trim, paint and more. Step inside and you'll be greeted by an open-concept floor plan that seamlessly integrates the living room, dining room, and kitchen, perfect for modern living. The kitchen is a chef's dream with its granite countertops, stainless steel appliances, and new white cabinetry, along with convenient counter seating. The primary bedroom is a true retreat, boasting a private ensuite with a walk-in shower. Two additional bedrooms and a full guest bathroom complete the main level, offering ample space for family or guests. An upper-level carport adds to the convenience of main-level living. Downstairs, you'll find a single-car garage and plenty of storage or workshop space. Built in 1970, this home has been so thoroughly remodeled that you'll be amazed it's not a brand-new build. Bring your furniture, settle in, and relax in this beautifully updated home!

    Zillow last checked:

    Listing updated:

    Listed by:

    Ryan Lowry 928-533-6881,

    Keller Williams Realty

    Bought with:

    Josh Picquet, 343901

    Keller Williams Realty

    Source: RealTracs MLS as distributed by MLS GRID,MLS#: 2832719MLS Logo

    Facts & features

    Interior

    Bedrooms & bathrooms
    • Bedrooms: 3
    • Bathrooms: 2
    • Full bathrooms: 2
    Heating
    • Central, Electric
    Cooling
    • Central Air, Ceiling Fan(s)
    Appliances
    • Included: Dishwasher, Microwave, Refrigerator
    • Laundry: Washer Hookup, Electric Dryer Hookup
    Features
    • Ceiling Fan(s), High Speed Internet, Kitchen Island
    • Flooring: Tile, Vinyl
    • Has fireplace: No
    Interior area
    • Total structure area: 1,056
    • Total interior livable area: 1,056 sqft
    • Finished area above ground: 1,056

    Property

    Parking
    • Total spaces: 1
    • Parking features: Garage Door Opener, Attached
    • Attached garage spaces: 1
    Features
    • Levels: One
    • Patio & porch: Patio
    Lot
    • Size: 0.36 Acres
    • Dimensions: 165M x 225.M x IRR
    • Features: Other, Level, Rolling Slope
    Details
    • Parcel number: 049IF011
    • Special conditions: Standard

    Construction

    Type & style
    • Home type: SingleFamily
    • Architectural style: Traditional
    • Property subtype: Single Family Residence, Residential
    Materials
    • Frame, Vinyl Siding, Other
    Condition
    • New construction: No
    • Year built: 1970

    Utilities & green energy

    • Utilities for property: Cable Connected

    Community & HOA

    Community
    • Subdivision: Villa Gardens
    Location
    • Region: Knoxville

    Financial & listing details

    • Price per square foot: $326/sqft
    • Annual tax amount: $1,399
    • Date on market: 5/1/2025

    Price history

    DateEventPrice
    10/1/2024Sold$344,000-1.7%$326/sqft
    Source: RealTracs MLS as distributed by MLS GRID #2832719 Report a problem
    8/13/2024Pending sale$350,000$331/sqft
    Source: East Tennessee Realtors #1264161 Report a problem
    6/27/2024Price change$350,000-6.7%$331/sqft
    Source: East Tennessee Realtors #1264161 Report a problem
    6/13/2024Price change$375,000-2.6%$355/sqft
    Source: East Tennessee Realtors #1264161 Report a problem
    5/31/2024Price change$385,000-2.5%$365/sqft
    Source: East Tennessee Realtors #1264161 Report a problem
    5/27/2024Listed for sale$395,000$374/sqft
    Source: East Tennessee Realtors #1264161 Report a problem

    Public tax history

    Tax history is unavailable.

    Neighborhood: 37918

    Nearby schools

    GreatSchools rating
    Schools provided by the listing agent
    • Elementary: Shannondale Elementary
    • Middle: Gresham Middle School
    • High: Central High School

    Source: RealTracs MLS as distributed by MLS GRID. This data may not be complete. We recommend contacting the local school district to confirm school assignments for this home.

    Get pre-qualified for a loan
    At Zillow Home Loans, we can pre-qualify you in as little as 5 minutes with no impact to your credit score.

    An equal housing lender. NMLS #10287.