Skip main navigation
Closed
  • $455,000

    5400 Navajo Trl, Stagecoach, NV 89429

    3beds
    1,512sqft
    Manufactured Home
    Built in 2020
    1 Acres Lot
    $453,300 Zestimate®
    $301/sqft
    $2,238 Estimated rent

    Home value

    $453,300

    $422,000 - $490,000

    $2,238/mo

    Zestimate® history
    Loading
    Loading...

    Owner options

    List your home for rent

    $2,238/mo

    Rent Zestimate®

    Find your next renter with Zillow Rental Manager. Plus, with online applications, you can quickly screen prospective tenants – for free.

    Learn more

    $2,238/mo

    Rent Zestimate®

    Refinance and save

    $2,629/mo

    Est. payment

    Refinancing to a lower rate could help reduce your monthly payments and save thousands over the life of the loan.

    See today's rates

    $2,629/mo

    Est. payment

    Explore your selling options

    Work with a Zillow partner agent

    Leverage their expertise and Zillow's premium Showcase listings to get your home seen by more buyers.

    Get started

    List with your own agent

    Get your home in front of millions of buyers by listing it on Zillow.

    Learn how to do it

    Sell it yourself

    Take full control of how buyers see your home on Zillow by listing For Sale by Owner (FSBO).

    List your home

    What's special

    Multiple backyard storage shedsElectric gateCustom-built master closet organizationNew air conditioning unit
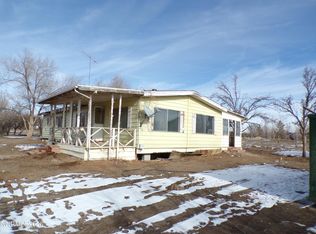
    Welcome to a truly one-of-a-kind property in Stagecoach! Fully converted to real property and built in 2020, this newer home sits on a fully fenced 1-acre lot with an electric gate and offers an incredible blend of comfort, versatility, and lifestyle features. Designed for both everyday living and hobby enthusiasts, the property includes a spacious 25' x 40' workshop complete with a bathroom and roll-up door—ideal for a car collection, weekend projects, storage, home gym, or creative workspace. Additional outbuildings include a 10x16 shed house, multiple backyard storage sheds, and 20x30 a covered carport with a concrete slab and water access. Animal lovers will appreciate the well-equipped chicken coop, currently housing 15+ chickens and featuring an automatic watering system. The outdoor pergola creates a welcoming space for entertaining or relaxing, making it easy to enjoy the wide-open surroundings. Inside, the newer home offers so many perks, including a new air conditioning unit, custom-built master closet organization, reverse osmosis under the kitchen sink and a dishwasher that's just three months old—thoughtful upgrades that add convenience and value. For those seeking recreation right at home, the custom BMX bike track provides endless fun and practice without ever leaving your property. This exceptional acre truly has it all—modern construction, functional improvements, and unique amenities you won't find anywhere else. Don't miss your opportunity to own this incredible Stagecoach property!

    Zillow last checked:

    Listing updated:

    Listed by:

    Kristin Ryan S.194131 775-501-0361,

    Dickson Realty - Caughlin

    Bought with:

    Jill Larson, S.178587

    Coldwell Banker Select Mt Rose

    Source: NNRMLS,MLS#: 260002319MLS Logo

    Facts & features

    Interior

    Bedrooms & bathrooms
    • Bedrooms: 3
    • Bathrooms: 2
    • Full bathrooms: 2
    Heating
    • Forced Air, Natural Gas
    Cooling
    • Central Air
    Appliances
    • Included: Dishwasher, ENERGY STAR Qualified Appliances, Gas Cooktop, Gas Range, Microwave, Oven, Refrigerator, Self Cleaning Oven
    • Laundry: Cabinets, Laundry Room, Sink, Washer Hookup
    Features
    • Breakfast Bar, Ceiling Fan(s), Entrance Foyer, High Ceilings, Kitchen Island, No Interior Steps, Master Downstairs, Smart Thermostat, Walk-In Closet(s)
    • Flooring: Carpet
    • Windows: Blinds, Double Pane Windows, ENERGY STAR Qualified Windows
    • Has fireplace: No
    • Common walls with other units/homes: No Common Walls
    Interior area
    • Total structure area: 1,512
    • Total interior livable area: 1,512 sqft

    Property

    Parking
    • Total spaces: 7
    • Parking features: Additional Parking, Carport, Detached, Garage, Garage Door Opener, Parking Pad, RV Access/Parking
    • Garage spaces: 6
    • Has carport: Yes
    Features
    • Levels: One
    • Stories: 1
    • Patio & porch: Porch, Awning(s), Patio
    • Exterior features: Awning(s), RV Hookup, None
    • Spa features: None
    • Fencing: Back Yard,Front Yard,Full
    • Has view: Yes
    • View description: Desert, Mountain(s)
    Lot
    • Size: 1 Acres
    • Features: Corner Lot, Level, Other
    Details
    • Additional structures: Gazebo, Outbuilding, Shed(s), Storage, Workshop
    • Parcel number: 01940109
    • Zoning: RR1T
    • Horses can be raised: Yes

    Construction

    Type & style
    • Home type: MobileManufactured
    • Property subtype: Manufactured Home
    Materials
    • Foundation: 8-Point, Crawl Space
    • Roof: Composition,Pitched,Shingle
    Condition
    • New construction: No
    • Year built: 2020

    Utilities & green energy

    • Sewer: Septic Tank
    • Water: Public
    • Utilities for property: Cable Available, Cable Connected, Electricity Available, Electricity Connected, Internet Available, Internet Connected, Natural Gas Available, Natural Gas Connected, Phone Available, Water Available, Water Connected, Cellular Coverage, Water Meter Installed

    Community & HOA

    Community
    • Security: Keyless Entry, Security Gate, Smoke Detector(s)
    • Subdivision: Stagecoach Nevada Ph 2
    HOA
    • Has HOA: No
    Location
    • Region: Stagecoach

    Financial & listing details

    • Price per square foot: $301/sqft
    • Tax assessed value: $193,880
    • Annual tax amount: $1,920
    • Date on market: 3/4/2026
    • Cumulative days on market: 44 days
    • Listing terms: 1031 Exchange,Cash,Conventional,FHA,USDA Loan,VA Loan
    • Body type: Double Wide

    Price history

    DateEventPrice
    4/16/2026Sold$455,000-5.2%$301/sqft
    Source: NNRMLS #260002319 Report a problem
    3/20/2026Contingent$480,000$317/sqft
    Source: NNRMLS #260002319 Report a problem
    3/4/2026Listed for sale$480,000+67.2%$317/sqft
    Source: NNRMLS #260002319 Report a problem
    11/24/2020Sold$287,000+2.5%$190/sqft
    Source: NNRMLS #200013879 Report a problem
    10/2/2020Listed for sale$280,000+600%$185/sqft
    Source: Keller Williams Group One Inc. #200013879 Report a problem
    11/1/2019Sold$40,000+122.2%$26/sqft
    Source: Public Record Report a problem
    6/23/2010Sold$18,000-20%$12/sqft
    Source: Public Record Report a problem
    5/17/2010Price change$22,500-29.7%$15/sqft
    Source: Realty Professionals #100003477 Report a problem
    3/25/2010Listed for sale$32,000-51.4%$21/sqft
    Source: Realty Professionals Report a problem
    2/22/2010Listing removed--
    Source: Williams & Williams Worldwide Real Estate Auction Report a problem
    1/16/2010Listed for sale--
    Source: Williams & Williams Worldwide Real Estate Auction Report a problem
    11/12/2009Sold$65,843-26.8%$44/sqft
    Source: Public Record Report a problem
    7/4/2009Listed for sale$89,900$59/sqft
    Source: Coldwell Banker Best Sellers #90002513 Report a problem
    6/2/2009Listing removed$89,900$59/sqft
    Source: Coldwell Banker** #90002513 Report a problem
    2/24/2009Listed for sale$89,900$59/sqft
    Source: Coldwell Banker** #90002513 Report a problem

    Public tax history

    YearProperty taxesTax assessment
    2025$1,868 +2.8%$67,858 -1.5%
    2024$1,817 +11.7%$68,885 +8.5%
    2023$1,626 +2.8%$63,468 +7.5%
    2022$1,582 $59,058 +27.6%
    2021-- $46,274 +191.5%
    2020$369 $15,875 -35.7%
    2019$369 -26.2%$24,691 +26.8%
    2018$499 +3.7%$19,476 +27.2%
    2017$481 +2.2%$15,310 +23.8%
    2016$471 +2.1%$12,369 +17.8%
    2015$461 +2.2%$10,504 -4.7%
    2014$451 $11,024 -30.7%
    2013-- $15,901
    2012-- $15,901 -16.3%
    2011-- $19,005 -2.1%
    2010-- $19,411 -15.8%
    2009-- $23,045 -11.9%
    2008-- $26,171 +7.7%
    2007-- $24,289 +32.4%
    2006-- $18,347 +134.8%
    2004-- $7,815
    Find assessor info on the county website

    Neighborhood: 89429

    Nearby schools

    GreatSchools rating
    Schools provided by the listing agent
    • Elementary: Silver Springs
    • Middle: Silver Springs
    • High: Silver Springs

    Source: NNRMLS. This data may not be complete. We recommend contacting the local school district to confirm school assignments for this home.