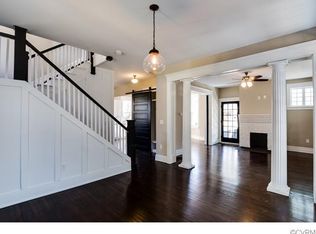
Welcome to this enchanting renovated brick cape, situated near scenic Riverside Drive, which offers seasonal views of the James River on almost half an acre. Nestled on a lush private corner lot, this move-in-ready home offers the perfect blend of charm and modern comfort. As you step inside, you're greeted by a beautifully updated kitchen that features custom cabinets, stunning Quartzite counters, a custom hood, and stainless appliances. The original hardwood floors have been lovingly refinished throughout, complemented by modern light fixtures. The morning room, located off the kitchen, is bathed in natural light. The formal dining room features a wood burning fireplace and access to a private screened porch. The airy living room is filled with natural light, corner built-ins and a large bay window offering garden views. The primary bedroom is a serene retreat, filled with an abundance of natural light and featuring vaulted ceilings. The remodeled private en-suite bathroom boasts a double vanity and a spacious walk-in shower, offering a private oasis. Upstairs, the hall bathroom has been thoughtfully renovated with a bathtub/shower, a new vanity, and beautiful ceramic tile, ensuring comfort for family and guests. Two additional generously sized bedrooms on the second floor, also adorned with refinished hardwood floors, provide ample space for family or visitors. The basement features newly installed luxury vinyl flooring, a wood-burning stove, a cozy bar area and an updated half bath for convenience. Step outside to the enchanting wrap-around porch and garden patio, ideal for hosting gatherings or simply enjoying quiet evenings. The circular driveway at the back of the house offers convenient off-street parking, enhancing the home's accessibility. Also features a new full-house generator. This charming residence not only embraces the beauty of nature but also enjoys a prime location in the picturesque Riverside Drive neighborhood. Don’t miss this opportunity to make it your own! Delayed showings begin on 7/21.
Sold for $1,100,000
$1,100,000
5400 New Kent Rd, Richmond, VA 23225
3beds
3,604sqft
Single Family Residence
Built in 1953
0.43 Acres Lot
$1,104,200 Zestimate®
$305/sqft
$3,616 Estimated rent
Home value
$1,104,200
$1.05M - $1.16M
$3,616/mo
Zestimate® history
Owner options
List your home for rent
$3,616/mo
Rent Zestimate®
Find your next renter with Zillow Rental Manager. Plus, with online applications, you can quickly screen prospective tenants – for free.
$3,616/mo
Rent Zestimate®
Refinance and save
$7,192/mo
Est. payment
Refinancing to a lower rate could help reduce your monthly payments and save thousands over the life of the loan.
$7,192/mo
Est. payment
Explore your selling options
Work with a Zillow partner agent
Leverage their expertise and Zillow's premium Showcase listings to get your home seen by more buyers.
Get startedList with your own agent
Get your home in front of millions of buyers by listing it on Zillow.
Learn how to do itSell it yourself
Take full control of how buyers see your home on Zillow by listing For Sale by Owner (FSBO).
List your homeWhat's special
Modern light fixturesWood burning fireplaceRemodeled private en-suite bathroomLush private corner lotStainless appliancesBeautifully updated kitchenCustom hood
Zillow last checked:
Listing updated:
Listed by:
Allison Pumphrey-Jones 804-929-0137,
The Steele Group,
Daphne MacDougall 804-399-5842,
The Steele Group
Bought with:
Cassandra Wagner, 0225268732
Shaheen Ruth Martin & Fonville
Source: CVRMLS,MLS#: 2618141 Originating MLS: Central Virginia Regional MLS
Originating MLS: Central Virginia Regional MLSFacts & features
Interior
Bedrooms & bathrooms
- Bedrooms: 3
- Bathrooms: 4
- Full bathrooms: 2
- 1/2 bathrooms: 2
Primary bedroom
- Description: Hardwood floors, En-suite, Chandelier
- Level: Second
- Dimensions: 16.5 x 12.5
Bedroom 2
- Description: Hardwood floors, Ceiling Fan
- Level: Second
- Dimensions: 19.0 x 13.5
Bedroom 3
- Description: Hardwood floors, Ceiling Fan
- Level: Second
- Dimensions: 17.0 x 13.0
Dining room
- Description: Hardwood floors, Fireplace, Chandelier/sconces
- Level: First
- Dimensions: 21.0 x 13.0
Family room
- Description: LVP flooring, half bath, bar
- Level: Basement
- Dimensions: 21.5 x 17.5
Other
- Description: Tub & Shower
- Level: Second
Half bath
- Level: Basement
Half bath
- Level: First
Kitchen
- Description: Peninsula, Quartzite counters, SS appliances
- Level: First
- Dimensions: 14.0 x 11.0
Living room
- Description: Bay window,Hardwood floors
- Level: First
- Dimensions: 21.0 x 14.0
Recreation
- Description: LVP flooring, rear entry
- Level: Basement
- Dimensions: 25.0 x 14.0
Sitting room
- Description: Bay Windows, Casual Dining, Chandelier
- Level: First
- Dimensions: 16.0 x 15.0
Heating
- Electric, Heat Pump, Oil
Cooling
- Zoned
Appliances
- Included: Electric Water Heater
- Laundry: Washer Hookup, Dryer Hookup
Features
- Breakfast Area, Bay Window, Ceiling Fan(s), Dining Area, Separate/Formal Dining Room, Double Vanity, Eat-in Kitchen, Fireplace, Granite Counters, Kitchen Island
- Flooring: Ceramic Tile, Vinyl, Wood
- Windows: Storm Window(s)
- Basement: Full,Walk-Out Access
- Attic: Pull Down Stairs
- Number of fireplaces: 2
- Fireplace features: Masonry, Wood Burning
Interior area
- Total interior livable area: 3,604 sqft
- Finished area above ground: 2,484
- Finished area below ground: 1,120
Property
Parking
- Parking features: Circular Driveway, Off Street
- Has uncovered spaces: Yes
Features
- Levels: Two
- Stories: 2
- Patio & porch: Rear Porch, Screened, Side Porch, Porch
- Exterior features: Porch, Storage, Shed
- Pool features: None
- Fencing: None
- Waterfront features: Walk to Water
Lot
- Size: 0.43 Acres
- Features: Corner Lot
Details
- Parcel number: S0060112009
- Zoning description: R-4
Construction
Type & style
- Home type: SingleFamily
- Architectural style: Cape Cod
- Property subtype: Single Family Residence
Materials
- Brick, Drywall, Plaster
Condition
- Resale
- New construction: No
- Year built: 1953
Utilities & green energy
- Sewer: Public Sewer
- Water: Public
Community & HOA
Community
- Subdivision: Westover Hills
Location
- Region: Richmond
Financial & listing details
- Price per square foot: $305/sqft
- Tax assessed value: $662,000
- Annual tax amount: $7,944
- Date on market: 8/2/2026
- Ownership: Individuals
- Ownership type: Sole Proprietor
Price history
| Date | Event | Price |
|---|---|---|
| 8/11/2026 | Sold | $1,100,000+10.6%$305/sqft |
Source:  CVRMLS #2618141 Report a problem CVRMLS #2618141 Report a problem | ||
| 7/29/2026 | Pending sale | $995,000$276/sqft |
Source: CVRMLS #2618141 Report a problem | ||
| 7/20/2026 | Listed for sale | $995,000$276/sqft |
Source: CVRMLS #2618141 Report a problem | ||
Public tax history
| Year | Property taxes | Tax assessment |
|---|---|---|
| 2025 | $7,944 +10.3% | $662,000 +10.3% |
| 2024 | $7,200 +7.1% | $600,000 +7.1% |
| 2023 | $6,720 | $560,000 |
| 2022 | $6,720 +32.7% | $560,000 +32.7% |
| 2021 | $5,064 +3.4% | $422,000 +3.4% |
| 2020 | $4,896 +0.5% | $408,000 +0.5% |
| 2019 | $4,872 +8% | $406,000 +8% |
| 2018 | $4,512 -17% | $376,000 -16.1% |
| 2017 | $5,436 | $448,000 +3.2% |
| 2016 | $5,436 | $434,000 -4.2% |
| 2015 | $5,436 | $453,000 |
| 2014 | $5,436 | $453,000 |
| 2013 | -- | $453,000 |
| 2012 | -- | $453,000 -7.6% |
| 2011 | -- | $490,000 |
| 2010 | -- | $490,000 +0.1% |
| 2009 | -- | $489,700 |
| 2008 | -- | $489,700 |
| 2007 | -- | $489,700 +7.5% |
| 2006 | -- | $455,600 +8.3% |
| 2005 | -- | $420,600 +14% |
| 2003 | -- | $369,000 +15% |
| 2002 | -- | $320,800 +18% |
| 2001 | $3,887 | $271,820 |
Find assessor info on the county website
Neighborhood: Westover Hills
Nearby homes
- $990,0004 bd5 ba3.6k sqft5402 New Kent Rd, Richmond, VA 23225Sold

- $1,502,4003 bd4 ba2.9k sqft5404 New Kent Rd, Richmond, VA 23225Off Market
- $965,7003 bd3 ba1.1k sqft5403 Dorchester Rd, Richmond, VA 23225Off Market
- $1,190,8004 bd3 ba3.2k sqft5310 New Kent Rd, Richmond, VA 23225Off Market
- $704,0003 bd2 ba1.9k sqft5405 Dorchester Rd, Richmond, VA 23225Off Market
- $921,0003 bd3 ba2.3k sqft5401 Dorchester Rd, Richmond, VA 23225Off Market
- $813,8004 bd4 ba2.2k sqft5315 Caledonia Rd, Richmond, VA 23225Off Market
- $673,2003 bd2 ba2.1k sqft5407 Dorchester Rd, Richmond, VA 23225Off Market
Nearby schools
GreatSchools rating
- 2/10Westover Hills Elementary SchoolGrades: PK-5Distance: 0.5 mi
- 1/10Lucille M. Brown Middle SchoolGrades: 6-8Distance: 1.2 mi
- 2/10Huguenot High SchoolGrades: 9-12Distance: 2.6 mi
Schools provided by the listing agent
- Elementary: Westover Hills
- Middle: Lucille Brown
- High: Huguenot
Source: CVRMLS. This data may not be complete. We recommend contacting the local school district to confirm school assignments for this home.
Get a cash offer in 3 minutes
Find out how much your home could sell for in as little as 3 minutes with a no-obligation cash offer.
Estimated market value
$1,104,200
Get a cash offer in 3 minutes
Find out how much your home could sell for in as little as 3 minutes with a no-obligation cash offer.
Estimated market value
$1,104,200
- Virginia
- Richmond City
- Richmond
- 23225
- Westover Hills
- 5400 New Kent Rd
