Skip main navigation
Sold for $420,000
  • Listed by: Compass • Mark Gonzales • Contact: 310-230-5478
    Bought with: Compass
    $420,000

    5400 Newcastle Ave APT 55, Encino, CA 91316

    2beds
    945sqft
    Condominium
    Built in 1967
    -- sqft lot
    $415,700 Zestimate®
    $444/sqft
    $3,228 Estimated rent

    Home value

    $415,700

    $374,000 - $461,000

    $3,228/mo

    Zestimate® history
    Loading
    Loading...

    Owner options

    List your home for rent

    $3,228/mo

    Rent Zestimate®

    Find your next renter with Zillow Rental Manager. Plus, with online applications, you can quickly screen prospective tenants – for free.

    Learn more

    $3,228/mo

    Rent Zestimate®

    Refinance and save

    $3,329/mo

    Est. payment

    Refinancing to a lower rate could help reduce your monthly payments and save thousands over the life of the loan.

    See today's rates

    $3,329/mo

    Est. payment

    Explore your selling options

    Work with a Zillow partner agent

    Leverage their expertise and Zillow's premium Showcase listings to get your home seen by more buyers.

    Get started

    List with your own agent

    Get your home in front of millions of buyers by listing it on Zillow.

    Learn how to do it

    Sell it yourself

    Take full control of how buyers see your home on Zillow by listing For Sale by Owner (FSBO).

    List your home

    What's special

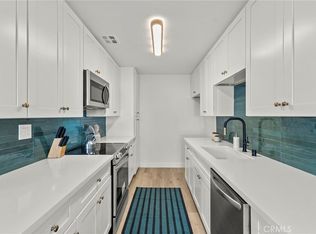
    Private balconyKitchen features granite countertopsDedicated dining areaStainless steel appliancesBrand-new oven range
    Prime Encino Location, Top Floor Unit & Zoned to Highly Desirable Schools!  Experience the convenience of this fabulous location—just off Ventura Boulevard! Enjoy easy access to fantastic restaurants, shopping, grocery stores, (including Trader Joe’s), coffee shops, and gyms like Equinox and LA Fitness. Experience lake activities at Lake Balboa Park plus, golf, tennis courts, bike, and jogging paths at Sepulveda Basin Recreation Center! Zoned to coveted Nestle Ave Charter Elementary and Gaspar De Portola Middle schools. This 2-bedroom, 2-bath condo offers 945 sq. ft. of functional living space. The open living area is spacious and filled with natural light, leading to a private balcony—perfect for relaxing or entertaining. The kitchen features granite countertops, stainless steel appliances, and a brand-new oven range. A dedicated dining area makes it easy to enjoy meals or host gatherings. The primary bedroom includes two closets (one walk-in) and an ensuite bathroom with a step-in shower. The guest bedroom is well-sized, and an additional walk-in closet in the hallway provides extra storage. The guest bathroom includes a tub/shower combo for added convenience. This lovely community offers great amenities, including multiple swimming pools, a gym, BBQ areas, green pathways, open grassy spaces, elevators, and multiple laundry areas. Secure 2-car tandem parking with built-in storage adds extra convenience.  Convenient access to Beverly Hills, UCLA, The Westside, Downtown Los Angeles, and major employment centers via The 405 and 101 freeways. Whether you’re a first-time buyer, investor, or simply looking for a well-located home, this is a fantastic opportunity. Schedule a showing today! *Some photos have been virtually staged.

    Zillow last checked:

    Listing updated:

    Listed by:

    Mark Gonzales DRE #01493942 310-795-9920,

    Compass,

    Lulu Jones DRE #02140993 323-787-9006,

    Compass

    Bought with:

    Mark Gonzales, DRE #01493942

    Compass

    Source: CRMLS,MLS#: SR25032629MLS LogoOriginating MLS: California Regional MLS

    Facts & features

    Interior

    Bedrooms & bathrooms
    • Bedrooms: 2
    • Bathrooms: 2
    • Full bathrooms: 1
    • 3/4 bathrooms: 1
    • Main level bathrooms: 2
    • Main level bedrooms: 2
    Rooms
    • Room types: Kitchen, Living Room, Primary Bathroom, Primary Bedroom, Other, Dining Room
    Primary bedroom
    • Features: Primary Suite
    Bathroom
    • Features: Bathtub, Separate Shower, Tile Counters, Tub Shower, Walk-In Shower
    Kitchen
    • Features: Granite Counters
    Other
    • Features: Walk-In Closet(s)
    Heating
    • Central
    Cooling
    • Central Air
    Appliances
    • Included: Dishwasher, Electric Oven, Disposal, Refrigerator
    • Laundry: Common Area
    Features
    • Balcony, Separate/Formal Dining Room, Elevator, Storage, Tandem, Unfurnished, Primary Suite, Walk-In Closet(s)
    • Has fireplace: No
    • Fireplace features: None
    • Common walls with other units/homes: 2+ Common Walls
    Interior area
    • Total interior livable area: 945 sqft

    Property

    Parking
    • Total spaces: 2
    • Parking features: Covered, Tandem
    • Garage spaces: 2
    Features
    • Levels: One
    • Stories: 1
    • Entry location: 3
    • Pool features: In Ground, Association
    • Has spa: Yes
    • Spa features: Association, In Ground
    • Has view: Yes
    • View description: Neighborhood
    Lot
    • Size: 1.4 Acres
    Details
    • Parcel number: 2162009173
    • Zoning: LAR3
    • Special conditions: Standard

    Construction

    Type & style
    • Home type: Condo
    • Property subtype: Condominium
    • Attached to another structure: Yes
    Condition
    • New construction: No
    • Year built: 1967

    Utilities & green energy

    • Electric: Standard
    • Sewer: Public Sewer
    • Water: Public
    • Utilities for property: Electricity Connected, Sewer Connected, Water Connected

    Community & HOA

    Community
    • Features: Biking, Curbs, Golf, Hiking, Lake, Park, Preserve/Public Land, Street Lights, Suburban, Sidewalks, Valley
    • Security: Security Gate
    HOA
    • Has HOA: Yes
    • Amenities included: Controlled Access, Fitness Center, Maintenance Grounds, Insurance, Management, Barbecue, Pool, Pet Restrictions, Pets Allowed, Guard, Spa/Hot Tub, Security, Storage, Trash, Water
    • Services included: Pest Control
    • HOA fee: $635 monthly
    • HOA name: Newcastle Manor
    • HOA phone: 323-868-2200
    Location
    • Region: Encino

    Financial & listing details

    • Price per square foot: $444/sqft
    • Tax assessed value: $498,767
    • Annual tax amount: $6,069
    • Date on market: 2/12/2025
    • Cumulative days on market: 9 days
    • Listing terms: Cash to New Loan

    Price history

    DateEventPrice
    3/21/2025Sold$420,000-1.2%$444/sqft
    Source: CRMLS #SR25032629 Report a problem
    3/21/2025Pending sale$424,900-7.4%$450/sqft
    Source: CRMLS #SR25032629 Report a problem
    3/30/2023Listing removed$459,000-2.3%$486/sqft
    Source: CLAW #22-129371 Report a problem
    3/29/2022Sold$470,000+2.4%$497/sqft
    Source: Public Record Report a problem
    2/20/2022Contingent$459,000$486/sqft
    Source: CLAW #22-129371 Report a problem
    2/20/2022Listed for sale$459,000+503.9%$486/sqft
    Source: CLAW #22-129371 Report a problem
    12/15/2015Listing removed$1,750$2/sqft
    Source: Zillow Rental Network Report a problem
    12/9/2015Listed for rent$1,750$2/sqft
    Source: Zillow Rental Network Report a problem
    8/23/2005Sold$76,000-42.9%$80/sqft
    Source: Public Record Report a problem
    8/15/2001Sold$133,000$141/sqft
    Source: Public Record Report a problem

    Public tax history

    YearProperty taxesTax assessment
    2025$6,069 +1.2%$498,767 +2%
    2024$6,000 +2%$488,988 +2%
    2023$5,883 +4.7%$479,400 +34.7%
    2022$5,617 +30.5%$356,000
    2021$4,305 +2.8%$356,000 +5%
    2020$4,187 $339,000
    2019$4,187 +6.5%$339,000 +5.9%
    2018$3,929 $320,000 +14.7%
    2017$3,929 +14.7%$279,000
    2016$3,427 +0.5%$279,000 +7.3%
    2015$3,409 +21.3%$260,000 +16.6%
    2014$2,810 $223,000 +40.3%
    2012-- $159,000
    2011-- $159,000 -12.8%
    2010-- $182,400
    2009-- $182,400 -39.3%
    2008-- $300,500 -13.4%
    2007-- $346,800 +2%
    2006-- $340,000 +136.5%
    2005-- $143,773 +4%
    2004-- $138,192 +1.9%
    2003-- $135,660 +2%
    2002-- $133,000 +40.7%
    2000-- $94,500
    Find assessor info on the county website

    Neighborhood: Encino

    Nearby schools

    GreatSchools rating
    Schools provided by the listing agent
    • Elementary: Nestle
    • Middle: Portola
    • High: Reseda

    Source: CRMLS. This data may not be complete. We recommend contacting the local school district to confirm school assignments for this home.

    Get a cash offer in 3 minutes
    Find out how much your home could sell for in as little as 3 minutes with a no-obligation cash offer.
    Estimated market value
    $415,700
    Get a cash offer in 3 minutes
    Find out how much your home could sell for in as little as 3 minutes with a no-obligation cash offer.
    Estimated market value
    $415,700