SELLERS ARE MOVING DUE TO JOBS, AND ARE MOTIVATED TO SELL! CLEAN & MAINTAINED, BOTH HVACS LESS THAN 3 YEARS OLD, NEWER WHIRLPOOL APPLIANCES, WASHER AND DRYER INCLUDED, PRIVATE AND LARGE BACKYARD! Welcome to your dream home, perfectly placed on the end of the cul-de-sac in Oakleigh subdivision! This stunning 2-story residence boasts a thoughtful layout with the master bedroom conveniently located on the main level and 3 additional rooms PLUS a loft area upstairs. Step into luxury and enjoy trey ceilings in the master bedroom and an ensuite featuring a jacuzzi tub, double sinks and a walk-in shower. The living room impresses with its vaulted ceilings, and is all open along with the kitchen. Entertain with ease in the updated kitchen, equipped with Whirlpool appliances that are less than 2 years old! Upstairs, discover two spacious rooms, an office and a full bathroom, including a versatile loft area perfect for another office, reading nook, playroom, or additional sitting space. The third bedroom is generously sized and could serve as a second master bedroom if desired! Outside, escape to your private backyard ''staycation'' complete with a relaxing patio with a pergola. Explore further to find another sitting area and playground on the back of the property, perfect for small fire pits with gatherings or peaceful moments in the evenings. Don't miss the opportunity to make this stunning residence your own! Schedule your showing today and prepare to fall in love!
Closed
$436,000
5400 Oak Harbor Ln, Knoxville, TN 37921
4beds
2,344sqft
Single Family Residence, Residential
Built in 2007
0.41 Acres Lot
$485,200 Zestimate®
$186/sqft
$2,694 Estimated rent
Home value
$485,200
$461,000 - $509,000
$2,694/mo
Zestimate® history
Owner options
List your home for rent
$2,694/mo
Rent Zestimate®
Find your next renter with Zillow Rental Manager. Plus, with online applications, you can quickly screen prospective tenants – for free.
$2,694/mo
Rent Zestimate®
Refinance and save
$2,516/mo
Est. payment
Refinancing to a lower rate could help reduce your monthly payments and save thousands over the life of the loan.
$2,516/mo
Est. payment
Explore your selling options
Work with a Zillow partner agent
Leverage their expertise and Zillow's premium Showcase listings to get your home seen by more buyers.
Get startedList with your own agent
Get your home in front of millions of buyers by listing it on Zillow.
Learn how to do itSell it yourself
Take full control of how buyers see your home on Zillow by listing For Sale by Owner (FSBO).
List your homeWhat's special
Zillow last checked:
Listing updated:
Listed by:
Brittany Lea Grigsby 865-981-1004,
RE/Max First,
Josh Grigsby,
RE/Max First
Bought with:
Ha Ngoc Nguyen, 348999
United Real Estate Solutions
Source: RealTracs MLS as distributed by MLS GRID,MLS#: 3052661
Facts & features
Interior
Bedrooms & bathrooms
- Bedrooms: 4
- Bathrooms: 3
- Full bathrooms: 2
- 1/2 bathrooms: 1
Heating
- Central, Electric, Natural Gas
Cooling
- Central Air
Appliances
- Included: Dishwasher, Dryer, Microwave, Range, Refrigerator, Washer
- Laundry: Washer Hookup, Electric Dryer Hookup
Features
- Flooring: Carpet, Wood, Other, Tile
- Basement: None
- Number of fireplaces: 1
Interior area
- Total structure area: 2,344
- Total interior livable area: 2,344 sqft
Property
Parking
- Total spaces: 2
- Parking features: Garage Door Opener, Attached
- Attached garage spaces: 2
Features
- Levels: Three Or More
- Stories: 2
- Patio & porch: Patio
Lot
- Size: 0.41 Acres
- Dimensions: 35.58 x 163.32 x IRR
- Features: Cul-De-Sac, Private, Other
- Topography: Cul-De-Sac,Private,Other
Details
- Parcel number: 092HB031
- Special conditions: Standard
Construction
Type & style
- Home type: SingleFamily
- Architectural style: Traditional
- Property subtype: Single Family Residence, Residential
Materials
- Frame, Stone, Vinyl Siding
Condition
- New construction: No
- Year built: 2007
Utilities & green energy
- Utilities for property: Electricity Available, Natural Gas Available
Community & HOA
Community
- Subdivision: Oakleigh
Location
- Region: Knoxville
Financial & listing details
- Price per square foot: $186/sqft
- Tax assessed value: $378,000
- Annual tax amount: $3,506
- Date on market: 5/22/2024
- Electric utility on property: Yes
Price history
| Date | Event | Price |
|---|---|---|
| 7/3/2024 | Sold | $436,000-2.6%$186/sqft |
Source:  RealTracs MLS as distributed by MLS GRID #3052661 Report a problem RealTracs MLS as distributed by MLS GRID #3052661 Report a problem | ||
| 5/23/2024 | Pending sale | $447,500$191/sqft |
Source:  East Tennessee Realtors #1261496 Report a problem East Tennessee Realtors #1261496 Report a problem | ||
| 5/15/2024 | Price change | $447,500-0.6%$191/sqft |
Source: East Tennessee Realtors #1261496 Report a problem | ||
| 5/3/2024 | Listed for sale | $450,000+18.4%$192/sqft |
Source: East Tennessee Realtors #1261496 Report a problem | ||
| 11/19/2021 | Sold | $380,000+2.7%$162/sqft |
Source: RealTracs MLS as distributed by MLS GRID #2932282 Report a problem | ||
| 10/11/2021 | Pending sale | $369,900$158/sqft |
Source: East Tennessee Realtors #1170049 Report a problem | ||
| 10/8/2021 | Listed for sale | $369,900+78.7%$158/sqft |
Source: East Tennessee Realtors #1170049 Report a problem | ||
| 2/17/2017 | Sold | $207,000-1.4%$88/sqft |
Source: Public Record Report a problem | ||
| 2/4/2017 | Pending sale | $210,000$90/sqft |
Source: Keller Williams - Knoxville-West #980089 Report a problem | ||
| 1/7/2017 | Price change | $210,000-2.3%$90/sqft |
Source: Keller Williams - Knoxville-West #980089 Report a problem | ||
| 11/14/2016 | Price change | $215,000+1.2%$92/sqft |
Source: Keller Williams - Knoxville-West #980089 Report a problem | ||
| 8/15/2016 | Listed for sale | $212,500$91/sqft |
Source: Owner Report a problem | ||
| 7/15/2016 | Listing removed | $212,500$91/sqft |
Source: Owner Report a problem | ||
| 5/16/2016 | Listed for sale | $212,500-5.6%$91/sqft |
Source: Owner Report a problem | ||
| 3/2/2013 | Listing removed | $225,000$96/sqft |
Source: Lakeway Realty #812389 Report a problem | ||
| 8/12/2012 | Listed for sale | $225,000-0.3%$96/sqft |
Source: Lakeway Realty #812389 Report a problem | ||
| 6/25/2007 | Sold | $225,751$96/sqft |
Source: Public Record Report a problem | ||
Public tax history
| Year | Property taxes | Tax assessment |
|---|---|---|
| 2025 | $1,469 | $94,500 |
| 2024 | $1,469 | $94,500 |
| 2023 | $1,469 | $94,500 |
| 2022 | $1,469 +30.9% | $94,500 +78.6% |
| 2021 | $1,122 | $52,925 -75% |
| 2020 | $1,122 | $211,700 |
| 2019 | $1,122 | $211,700 +18.6% |
| 2018 | $1,122 -14% | $178,500 +237.3% |
| 2017 | $1,304 -42.1% | $52,925 |
| 2016 | $2,251 | -- |
| 2015 | $2,251 | -- |
| 2014 | $2,251 +7.2% | -- |
| 2013 | $2,100 -10.5% | -- |
| 2012 | $2,346 | -- |
| 2011 | $2,346 | $48,675 |
| 2010 | $2,346 +104.2% | $48,675 |
| 2009 | $1,149 -20.8% | $48,675 -9.7% |
| 2008 | $1,451 | $53,925 |
| 2005 | -- | -- |
Find assessor info on the county website
Neighborhood: 37921
Nearby homes
- $342,9003 bd2 ba1.3k sqft5404 Oak Harbor Ln, Knoxville, TN 37921Off Market
- $368,2003 bd2 ba1.5k sqft5401 Oak Harbor Ln, Knoxville, TN 37921Off Market
- $416,0003 bd3 ba2k sqft5408 Oak Harbor Ln, Knoxville, TN 37921Off Market
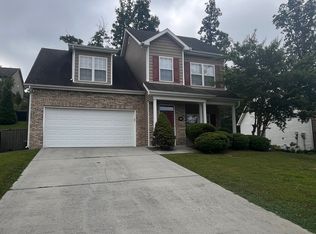
- $410,0003 bd2 ba2.2k sqft2904 Bogart Ln, Knoxville, TN 37921Off Market

- $373,9003 bd2 ba1.5k sqft5409 Oak Harbor Ln, Knoxville, TN 37921Off Market
- $512,5004 bd2 ba2.7k sqft3009 Oakleigh Township Dr, Knoxville, TN 37921Off Market
- $57,0007,840.8 Square Feet3005 Oakleigh Township Dr, Knoxville, TN 37921Sold
- $415,5003 bd3 ba2.1k sqft5412 Oak Harbor Ln, Knoxville, TN 37921Off Market
Nearby schools
GreatSchools rating
- 6/10Amherst Elementary SchoolGrades: PK-5Distance: 0.6 mi
- 6/10Karns Middle SchoolGrades: 6-8Distance: 3.3 mi
- 4/10Karns High SchoolGrades: 9-12Distance: 4.3 mi
Get a cash offer in 3 minutes
Find out how much your home could sell for in as little as 3 minutes with a no-obligation cash offer.
Estimated market value
$485,200
Get a cash offer in 3 minutes
Find out how much your home could sell for in as little as 3 minutes with a no-obligation cash offer.
Estimated market value
$485,200
- Tennessee
- Knox County
- Knoxville
- 37921
- 5400 Oak Harbor Ln
Nearby cities
Nearby neighborhoods
Nearby zip codes
Other Knoxville Topics
