Skip main navigation
Off market
  • $1,414,300

    5400 Ontario Cmn, Fremont, CA 94555

    2beds
    1,533sqft
    Single Family Residence
    Built in ----
    -- sqft lot
    $1,414,300 Zestimate®
    $923/sqft
    $3,922 Estimated rent

    Home value

    $1,414,300

    $1.33M - $1.51M

    $3,922/mo

    Zestimate® history
    Loading
    Loading...

    Owner options

    List your home for rent

    $3,922/mo

    Rent Zestimate®

    Find your next renter with Zillow Rental Manager. Plus, with online applications, you can quickly screen prospective tenants – for free.

    Learn more

    $3,922/mo

    Rent Zestimate®

    Refinance and save

    $9,199/mo

    Est. payment

    Refinancing to a lower rate could help reduce your monthly payments and save thousands over the life of the loan.

    See today's rates

    $9,199/mo

    Est. payment

    Explore your selling options

    Work with a Zillow partner agent

    Leverage their expertise and Zillow's premium Showcase listings to get your home seen by more buyers.

    Get started

    List with your own agent

    Get your home in front of millions of buyers by listing it on Zillow.

    Learn how to do it

    Sell it yourself

    Take full control of how buyers see your home on Zillow by listing For Sale by Owner (FSBO).

    List your home

    What's special

    Contemporary white cabinetrySleek finishesThoughtful design elementsBlack granite countertopsStainless steel appliancesDecorative tile backsplashUpdated bathrooms

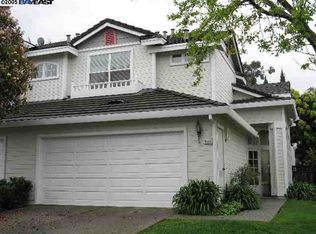
    Welcome to this stunning 2 bedroom 2.5 bathroom home located in the very desirable Ardenwood neighborhood of Fremont, very close to top-rated Forest Park Elementary School and Frank Fisher Park. The location offers easy access to Dumbarton Bridge and 880 freeway for faster commutes. Costco & Union Landing Shopping Center is a short car ride away. This modern home features a 1533 sqft floor plan with each bedroom having its own private bathroom. The kitchen has been updated with black granite countertops, contemporary white cabinetry, stainless steel appliances, decorative tile backsplash, and French doors to the backyard. Other features of the property include central heating and air, laminate wood flooring on 1st level, carpeting on the second level, updated bathrooms, a walk-in closet in the primary bedroom, washer & dryer, 2 car garage, and many other sleek finishes and thoughtful design elements throughout. This home is perfect for those seeking a stylish and comfortable living space. Don't miss out on the opportunity to make this house your new home! To view the property please contact the agent below: Dustin Ventura Best Property Management Inc. CAL BRE#01314860 1-Year Lease, No smoking. No Pets, Utilities paid by the tenant, fireplace will not be useable by the tenant. Tenant to maintain backyard landscaping. Rental Qualifications: * All adults (18+) living in the property must submit a rental application for a household's rental application to be considered complete. * A 650 or higher credit score required for all applicants * Combined gross household income that is 3x the rental price * Positive rental history with no prior evictions for any of the applicants. * Properties can't be rented sight unseen. Applicants must view the property before submitting a rental application. * All requested documents and information must be submitted with rental applications to be considered a complete application. Applications submitted with missing documentation or information will be considered incomplete and the housing provider reserves the right to move forward with other submitted rental applications. * Application submission will be processed on a first-submitted, first qualified basis for parties that submit complete applications.

    This property is off market, which means it's not currently listed for sale or rent on Zillow. This may be different from what's available on other websites or public sources.

    Zillow last checked:

    Listing updated:

    Source: Zillow Rentals

    Facts & features

    Interior

    Bedrooms & bathrooms
    • Bedrooms: 2
    • Bathrooms: 3
    • Full bathrooms: 2
    • 1/2 bathrooms: 1
    Cooling
    • Central Air
    Appliances
    • Included: Dishwasher, Dryer, Washer
    • Laundry: In Unit
    Features
    • Walk-In Closet(s)
    • Flooring: Wood
    • Windows: Skylight(s)
    Interior area
    • Total interior livable area: 1,533 sqft

    Property

    Parking
    • Details: Contact manager
    Features
    • Exterior features: Black granite countertops in the kitchen, Both bedrooms have their own private bathrooms attached, Contemporty white cabinets in the kitchen, Decorative tile backsplash in kitchen, Flooring: Wood, French Doors off kitchen to backyard, Quartz counter tops in bathroooms, Snack bar off kitchen, Stainless steel appliances in kitchen, Stainless steel oven/stove (gas)
    Details
    • Parcel number: 54345496

    Construction

    Type & style
    • Home type: SingleFamily
    • Property subtype: Single Family Residence

    Community & HOA

    Community
    • Deposit fee: $3,700
    Location
    • Region: Fremont

    Financial & listing details

    • Price per square foot: $923/sqft
    • Tax assessed value: $1,027,547
    • Date on market: 2/19/2025
    • Date available: 02/21/2025
    • Lease term: Contact For Details

    Price history

    DateEventPrice
    2/23/2025Listing removed$3,700$2/sqft
    Source: Zillow Rentals Report a problem
    2/19/2025Listed for rent$3,700$2/sqft
    Source: Zillow Rentals Report a problem
    6/23/2015Sold$855,000+12.7%$558/sqft
    Source: Bay East AOR #40698668 Report a problem
    5/13/2015Listed for sale$758,950+12.4%$495/sqft
    Source: Bay One Real Estate Investment Corporation #81464983 Report a problem
    8/8/2014Sold$675,000+0%$440/sqft
    Source: Bay East AOR #40662177 Report a problem
    7/12/2014Price change$674,950-3.6%$440/sqft
    Source: Legacy Real Estate & Associates ERA Powered #40662177 Report a problem
    6/21/2014Listed for sale$699,950+89.2%$457/sqft
    Source: Legacy Real Estate & Associates ERA Powered #40662177 Report a problem
    11/6/2001Sold$370,000$241/sqft
    Source: Public Record Report a problem

    Public tax history

    YearProperty taxesTax assessment
    2025-- $1,027,547 +2%
    2024$12,153 +2.7%$1,007,403 +2%
    2023$11,832 +1.3%$987,653 +2%
    2022$11,685 +2.5%$968,287 +2%
    2021$11,396 -0.5%$949,306 +1%
    2020$11,450 +1.2%$939,576 +2%
    2019$11,318 +4.6%$921,159 +2%
    2018$10,819 $903,102 +2%
    2017$10,819 +1.7%$885,395 +2%
    2016$10,638 +86.7%$868,038 +28.6%
    2015$5,696 $675,000 +51.4%
    2014$5,696 $445,878 +0.5%
    2013-- $443,866 +2%
    2012-- $435,164 +2%
    2011-- $426,631 +0.8%
    2010-- $423,445 -0.2%
    2009-- $424,452 +2%
    2008-- $416,131 +2%
    2007-- $407,972 +2%
    2006-- $399,973 +2%
    2005-- $392,133 +2%
    2004-- $384,444 +1.9%
    2003-- $377,400 +2%
    2002-- $370,000 +34.4%
    2001$3,124 $275,197
    Find assessor info on the county website

    Neighborhood: Ardenwood

    Nearby schools

    GreatSchools rating
    Get a cash offer in 3 minutes
    Find out how much your home could sell for in as little as 3 minutes with a no-obligation cash offer.
    Estimated market value
    $1,414,300
    Get a cash offer in 3 minutes
    Find out how much your home could sell for in as little as 3 minutes with a no-obligation cash offer.
    Estimated market value
    $1,414,300