A European-inspired estate of unparalleled scale & artistry, perfectly poised on the shimmering all-sports Upper Straits Lake. Set on nearly 14 private, divisible acres, this 30,000+ sq ft architectural masterpiece captures the essence of timeless European elegance while seamlessly integrating modern design & technology. From its handcrafted materials to its masterfully composed vistas, this estate redefines the concept of luxury. Every inch of the home tells a story of meticulous craftsmanship & enduring design. The hand-forged metal staircase, solid brass detailing, & laser-cut deco style marble floors reflect an unwavering dedication to perfection. Imported fireplaces from across the world, velvet-draped ceilings, & artisan mosaic bathrooms evoke a sense of bespoke artistry rarely seen in modern construction. From the slate roof to the hand-carved stone exterior, every material was chosen not just for its beauty, but for its permanence. Light itself becomes an architectural element, illuminating each corridor, archway, & grand salon to create a living work of art—a home that transcends time. Conceived for those who entertain on a world-class scale, the estate features resort-style amenities that rival the finest private retreats. An indoor bowling alley, professional-grade theater, & indoor sport court double as an entertainer’s dream, while the serene indoor sanctuary invites moments of reflection. Outdoors, multi-level terraces descend to a breathtaking pool with a waterfall feature, poolside snack bar, volleyball court, & fire lounge overlooking 500 feet of pristine lake frontage. In addition to the main residence, the estate includes a 3,000-square-foot guest house, 20+ garage spaces, helicopter landing capacity, & deeded equestrian rights, offering unparalleled privacy & possibility. More than a property, a legacy where privacy, prestige, & presence converge to make every moment feel like a fairytale. A residence that defines what cannot be replicated.
For sale
$25,000,000
5400 Pontiac Trl, Orchard Lake, MI 48323
8beds
32,259sqft
:
Get pre-qualified$172,872/mo
Single Family Residence
Built in 2008
11.5 Acres Lot
$-- Zestimate®
$775/sqft
$-- HOA
What's special
- 68 days |
- 25,276 |
- 1,270 |
Zillow last checked:
Listing updated:
Listed by:
Tushar V Vakhariya 248-786-7790,
KW Domain 248-590-0800,
Chase Rogers 248-464-1422,
@properties Christie's Int'l R.E. Birmingham
Source: Realcomp II,MLS#: 20261024814
Facts & features
Interior
Bedrooms & bathrooms
- Bedrooms: 8
- Bathrooms: 17
- Full bathrooms: 9
- 1/2 bathrooms: 8
Primary bedroom
- Level: Second
- Area: 399
- Dimensions: 19 X 21
Primary bedroom
- Level: Second
- Area: 399
- Dimensions: 19 X 21
Bedroom
- Level: Second
- Area: 396
- Dimensions: 18 X 22
Bedroom
- Level: Second
- Area: 280
- Dimensions: 14 X 20
Bedroom
- Level: Second
- Area: 288
- Dimensions: 16 X 18
Bedroom
- Level: Second
- Area: 324
- Dimensions: 18 X 18
Bedroom
- Level: Second
- Area: 216
- Dimensions: 12 X 18
Bedroom
- Level: Third
- Area: 324
- Dimensions: 18 X 18
Primary bathroom
- Level: Second
- Area: 204
- Dimensions: 12 X 17
Other
- Level: Second
Other
- Level: Second
Other
- Level: Second
Other
- Level: Second
- Area: 108
- Dimensions: 12 X 9
Other
- Level: Second
- Area: 204
- Dimensions: 12 X 17
Other
- Level: Third
- Area: 84
- Dimensions: 12 X 7
Other
- Level: Basement
- Area: 56
- Dimensions: 8 X 7
Other
- Level: Second
- Area: 56
- Dimensions: 7 X 8
Other
- Level: Entry
- Area: 96
- Dimensions: 8 X 12
Other
- Level: Entry
- Area: 112
- Dimensions: 16 X 7
Other
- Level: Entry
- Area: 70
- Dimensions: 10 X 7
Other
- Level: Basement
- Area: 88
- Dimensions: 11 X 8
Other
- Level: Basement
- Area: 108
- Dimensions: 12 X 9
Other
- Level: Basement
- Area: 90
- Dimensions: 9 X 10
Other
- Level: Basement
- Area: 135
- Dimensions: 15 X 9
Other
- Level: Basement
- Area: 110
- Dimensions: 11 X 10
Kitchen
- Level: Entry
- Area: 486
- Dimensions: 27 X 18
Other
- Level: Entry
- Area: 182
- Dimensions: 14 X 13
Heating
- Forced Air, Natural Gas
Cooling
- Central Air
Features
- Elevator, Entrance Foyer, Wet Bar
- Basement: Finished,Walk Out Access
- Has fireplace: Yes
- Fireplace features: Family Room, Great Room, Library, Living Room, Master Bedroom
Interior area
- Total interior livable area: 32,259 sqft
- Finished area above ground: 20,014
- Finished area below ground: 12,245
Property
Parking
- Total spaces: 6
- Parking features: Sixor More Car Garage, Attached, Detached, Heated Garage
- Attached garage spaces: 6
Features
- Levels: Three
- Stories: 3
- Entry location: GroundLevelwSteps
- Patio & porch: Breezeway, Covered, Patio, Terrace
- Exterior features: Balcony
- Pool features: In Ground, Outdoor Pool
- On waterfront: Yes
- Waterfront features: All Sports Lake, Lake Front, Waterfront
- Body of water: Upper Straits Lake
Lot
- Size: 11.5 Acres
- Dimensions: 540 x 564.66
Details
- Additional structures: Second Garage
- Parcel number: 1816451016
- Special conditions: Short Sale No,Standard
Construction
Type & style
- Home type: SingleFamily
- Architectural style: Country French
- Property subtype: Single Family Residence
Materials
- Brick Veneer
- Foundation: Basement, Block
- Roof: Slate
Condition
- New construction: No
- Year built: 2008
Utilities & green energy
- Sewer: Public Sewer
- Water: Public
Community & HOA
Community
- Security: Twenty Four Hour Security, Gated Community, Security System Owned
HOA
- Has HOA: No
Location
- Region: Orchard Lake
Financial & listing details
- Price per square foot: $775/sqft
- Tax assessed value: $4,041,570
- Annual tax amount: $119,676
- Date on market: 5/21/2026
- Cumulative days on market: 69 days
- Listing agreement: Exclusive Right To Sell
- Listing terms: Cash,Conventional
Estimated market value
Not available
Estimated sales range
Not available
$3,455/mo
Price history
| Date | Event | Price |
|---|---|---|
| 6/29/2026 | Listed for sale | $25,000,000$775/sqft |
Source:  Realcomp II #20261024814 Report a problem Realcomp II #20261024814 Report a problem | ||
Public tax history
| Year | Property taxes | Tax assessment |
|---|---|---|
| 2025 | $118,417 +6.7% | $6,038,730 +6.7% |
| 2024 | $110,978 +5.1% | $5,658,510 +3.3% |
| 2023 | $105,632 +1.5% | $5,480,230 -0.4% |
| 2022 | $104,048 +1.1% | $5,503,050 +0.2% |
| 2021 | $102,897 | $5,492,440 +1.2% |
| 2020 | -- | $5,428,750 +6.2% |
| 2019 | $101,038 +3.4% | $5,112,870 +6.7% |
| 2018 | $97,719 | $4,790,300 +1.7% |
| 2017 | -- | $4,710,290 +3.3% |
| 2016 | -- | $4,558,730 +9.3% |
| 2015 | -- | $4,170,530 +1.6% |
| 2014 | -- | $4,103,400 +0.4% |
| 2011 | -- | $4,087,700 -17.5% |
| 2009 | $152,750 | $4,952,100 |
Find assessor info on the county website
Monthly payment
Est. payment
Payment breakdown
Explore the cost of this home by adjusting the details. Changes won't be saved.Climate risks
Neighborhood: 48323
Nearby schools
GreatSchools rating
- 7/10Pleasant Lake Elementary SchoolGrades: K-5Distance: 1.4 mi
- 8/10Walnut Creek Middle SchoolGrades: 6-8Distance: 2.5 mi
- 6/10Walled Lake Central High SchoolGrades: 9-12Distance: 4.3 mi
- $947,6004 bd3 ba3.3k sqft5410 Pontiac Trl, Orchard Lake, MI 48323Off Market
- $3,247,4005 bd7 ba7.9k sqft5430 Pontiac Trl, Orchard Lake, MI 48323Off Market
- $3,444,0004 bd6 ba6.3k sqft5303 Trillium Ct, Orchard Lake, MI 48323Off Market
- $4,755,6005 bd6 ba7.2k sqft5321 Trillium Ct, Orchard Lake, MI 48323Off Market
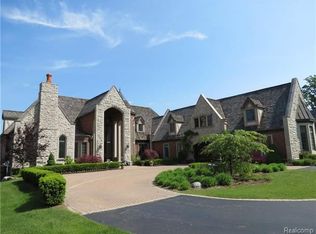
- $---- bd-- ba-- sqft5271 Trillium Ct, Orchard Lake, MI 48323Off Market
- $2,899,5005 bd5 ba8.5k sqft5334 Trillium Ct, Orchard Lake, MI 48323Off Market
- $2,796,0005 bd5 ba5k sqft5460 Pontiac Trl, Orchard Lake, MI 48323Off Market
- $1,431,8004 bd5 ba5.3k sqft5244 Trillium Ct, Orchard Lake, MI 48323Off Market
A local agent can set up tours, give advice and negotiate with sellers.
