Skip main navigation
Sold for $3,100,000
  • $3,100,000

    5400 Proctor Ave, Oakland, CA 94618

    4beds
    3,026sqft
    Single Family Residence
    Built in 1926
    8,712 Square Feet Lot
    $3,140,800 Zestimate®
    $1,024/sqft
    $7,879 Estimated rent

    Home value

    $3,140,800

    $2.83M - $3.49M

    $7,879/mo

    Zestimate® history
    Loading
    Loading...

    Owner options

    List your home for rent

    $7,879/mo

    Rent Zestimate®

    Find your next renter with Zillow Rental Manager. Plus, with online applications, you can quickly screen prospective tenants – for free.

    Learn more

    $7,879/mo

    Rent Zestimate®

    Refinance and save

    $19,709/mo

    Est. payment

    Refinancing to a lower rate could help reduce your monthly payments and save thousands over the life of the loan.

    See today's rates

    $19,709/mo

    Est. payment

    Explore your selling options

    Work with a Zillow partner agent

    Leverage their expertise and Zillow's premium Showcase listings to get your home seen by more buyers.

    Get started

    List with your own agent

    Get your home in front of millions of buyers by listing it on Zillow.

    Learn how to do it

    Sell it yourself

    Take full control of how buyers see your home on Zillow by listing For Sale by Owner (FSBO).

    List your home

    What's special

    Landscaped yardCentral islandPrivate primary suiteSpaciousness and intimacyGenerous walk-in closetSoaring ceilingsOpen floor plan
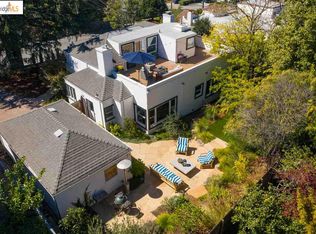
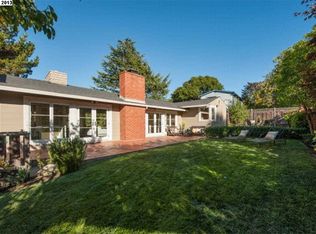
    In the heart of coveted Upper Rockridge, this completely rearticulated 4 bedroom, 4.5 bath home blends Mediterranean elegance with CUBE Builders’ renowned craftsmanship featuring soaring ceilings, hardwood floors, and a seamless open floor plan that balances spaciousness and intimacy. The great room connects the living, dining, and chef’s kitchen—complete with custom millwork, premium appliances, and a central island—flowing out to a large deck and landscaped yard, ideal for entertaining, play, or relaxing. Three bedroom suites, a powder room, and laundry room complete the main level. A short stair leads to a cozy secondary living space. Upstairs, the private primary suite is a true retreat with glimpses of SF and The Bay, a spa-inspired bath, and a generous walk-in closet. Sophisticated yet welcoming, this home offers timeless design and elevated comfort in one of Oakland’s most desirable neighborhoods.

    Zillow last checked:

    Listing updated:

    Listed by:

    Heidi Marchesotti DRE #01308798 510-387-7865,

    Corcoran Icon Properties

    Bought with:

    Patricia Palma, DRE #01802420

    Golden Gate Sothebys International Realty

    Source: bridgeMLS/CCAR/Bay East AOR,MLS#: 41098370MLS Logo

    Facts & features

    Interior

    Bedrooms & bathrooms
    • Bedrooms: 4
    • Bathrooms: 5
    • Full bathrooms: 4
    • 1/2 bathrooms: 1
    Rooms
    • Room types: Family Room
    Kitchen
    • Features: 220 Volt Outlet, Breakfast Bar, Counter - Solid Surface, Dishwasher, Eat-in Kitchen, Gas Range/Cooktop, Kitchen Island, Range/Oven Built-in, Refrigerator, Updated Kitchen
    Heating
    • Zoned
    Cooling
    • Central Air
    Appliances
    • Included: Dishwasher, Gas Range, Range, Refrigerator, Tankless Water Heater
    • Laundry: Laundry Room
    Features
    • Dining Area, Breakfast Bar, Counter - Solid Surface, Updated Kitchen
    • Flooring: Hardwood Flrs Throughout
    • Has fireplace: No
    • Fireplace features: None
    Interior area
    • Total structure area: 3,026
    • Total interior livable area: 3,026 sqft

    Property

    Parking
    • Total spaces: 2
    • Parking features: Attached
    • Garage spaces: 2
    Features
    • Levels: Tri-Level
    • Stories: 3
    • Exterior features: Back Yard, Garden/Play, Landscape Front
    • Pool features: None
    Lot
    • Size: 8,712 Square Feet
    • Features: Level
    Details
    • Parcel number: 48B716236
    • Special conditions: Standard

    Construction

    Type & style
    • Home type: SingleFamily
    • Architectural style: Custom
    • Property subtype: Single Family Residence
    Materials
    • Stucco, Wood Siding
    • Roof: Composition
    Condition
    • Existing
    • New construction: No
    • Year built: 1926

    Utilities & green energy

    • Electric: No Solar, 220 Volts in Kitchen

    Community & HOA

    Community
    • Security: Carbon Monoxide Detector(s)
    HOA
    • Has HOA: No
    Location
    • Region: Oakland

    Financial & listing details

    • Price per square foot: $1,024/sqft
    • Tax assessed value: $1,071,000
    • Date on market: 5/21/2025
    • Listing terms: Conventional
    • Electric utility on property: Yes

    Price history

    DateEventPrice
    6/23/2025Sold$3,100,000+14.9%$1,024/sqft
    Source: bridgeMLS/CCAR/Bay East AOR #41098370 Report a problem
    6/3/2025Pending sale$2,698,000$892/sqft
    Source: bridgeMLS/CCAR/Bay East AOR #41098370 Report a problem
    5/21/2025Listed for sale$2,698,000+157%$892/sqft
    Source: bridgeMLS/CCAR/Bay East AOR #41098370 Report a problem
    5/15/2024Sold$1,050,000+5.2%$347/sqft
    Source: CCAR #41057356 Report a problem
    5/2/2024Pending sale$998,000$330/sqft
    Source: bridgeMLS/CCAR/Bay East AOR #41057356 Report a problem
    4/25/2024Listed for sale$998,000+37.7%$330/sqft
    Source: bridgeMLS/CCAR/Bay East AOR #41057356 Report a problem
    12/29/2022Sold$725,000$240/sqft
    Source: Public Record Report a problem
    10/19/2012Listing removed--
    Source: RE/MAX Accord #4015002006 Report a problem
    10/15/2012Listed for sale--
    Source: RE/MAX Accord #4015002006 Report a problem
    2/19/2012Listing removed--
    Source: RE/MAX Accord #4015002006 Report a problem
    11/14/2007Listed for sale--
    Source: Number1Expert #4015002006 Report a problem

    Public tax history

    YearProperty taxesTax assessment
    2025-- $1,071,000 +10.5%
    2024$14,990 +0.5%$969,000 +2%
    2023$14,919 +253.2%$950,000 +765.7%
    2022$4,224 +4.6%$109,742 +2%
    2021$4,038 +1.4%$107,591 +1%
    2020$3,983 +12.2%$106,488 +2%
    2019$3,549 +45%$104,400 +2%
    2018$2,448 $102,354 +2%
    2017$2,448 -12.7%$100,346 +2%
    2016$2,803 +4.1%$98,379 +1.5%
    2015$2,691 $96,902 +2%
    2014$2,691 $95,004 +0.5%
    2013-- $94,575 +2%
    2012-- $92,720 +2%
    2011-- $90,902 +0.8%
    2010-- $90,223 -0.2%
    2009-- $90,438 +2%
    2008-- $88,665 +2%
    2007-- $86,925 +2%
    2006-- $85,221 +2%
    2005-- $83,551 +2%
    2004-- $81,914 +1.9%
    2003-- $80,413 +2%
    2002-- $78,836 +2%
    2001$1,290 $77,290
    Find assessor info on the county website

    Neighborhood: Upper Rockridge

    Nearby schools

    GreatSchools rating
    Get a cash offer in 3 minutes
    Find out how much your home could sell for in as little as 3 minutes with a no-obligation cash offer.
    Estimated market value
    $3,140,800
    Get a cash offer in 3 minutes
    Find out how much your home could sell for in as little as 3 minutes with a no-obligation cash offer.
    Estimated market value
    $3,140,800