Skip main navigation
Sold for $285,000
  • $285,000

    5400 S 65th Street Cir, Lincoln, NE 68516

    3beds
    1,726sqft
    Single Family Residence
    Built in 1977
    9,583 Square Feet Lot
    $320,200 Zestimate®
    $165/sqft
    $2,087 Estimated rent

    Home value

    $320,200

    $304,000 - $336,000

    $2,087/mo

    Zestimate® history
    Loading
    Loading...

    Owner options

    List your home for rent

    $2,087/mo

    Rent Zestimate®

    Find your next renter with Zillow Rental Manager. Plus, with online applications, you can quickly screen prospective tenants – for free.

    Learn more

    $2,087/mo

    Rent Zestimate®

    Refinance and save

    $1,945/mo

    Est. payment

    Refinancing to a lower rate could help reduce your monthly payments and save thousands over the life of the loan.

    See today's rates

    $1,945/mo

    Est. payment

    Explore your selling options

    Work with a Zillow partner agent

    Leverage their expertise and Zillow's premium Showcase listings to get your home seen by more buyers.

    Get started

    List with your own agent

    Get your home in front of millions of buyers by listing it on Zillow.

    Learn how to do it

    Sell it yourself

    Take full control of how buyers see your home on Zillow by listing For Sale by Owner (FSBO).

    List your home

    What's special

    Beautifully landscaped yardVersatile floor planCozy fireplace
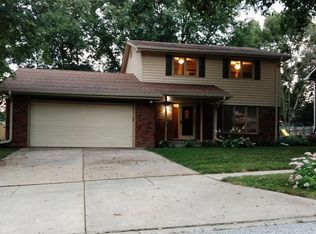
    Welcome home to this exceptionally well-maintained 3-bedroom, 2-bathroom gem in the highly desirable Colonial Hills neighborhood! Lovingly cared for by only two owners since it was built, this home reflects years of pride in ownership.Inside, you'll find spacious living areas designed for both everyday comfort and effortless entertaining. The inviting family room/den features a cozy fireplace and direct access to the patio, creating the perfect space to relax or gather with family and friends. The convenient first-floor laundry and attached 2-car garage make daily living a breeze. Step outside to enjoy the beautifully landscaped yard, offering a peaceful setting for morning coffee, summer barbecues, or evening gatherings. Whether you're hosting elegant dinner parties or enjoying quiet nights at home, this versatile floor plan offers something for every lifestyle. The real surprise awaits downstairs—an expansive unfinished basement filled with endless possibilities.

    Zillow last checked:

    Listing updated:

    Listed by:

    Jim McCauley 402-525-8051,

    REMAX Concepts,

    Karey McCauley 402-525-2504,

    REMAX Concepts

    Bought with:

    Thuy An, 20250012

    OmniHome Realty

    Source: GPRMLS,MLS#: 22620493MLS Logo

    Facts & features

    Interior

    Bedrooms & bathrooms
    • Bedrooms: 3
    • Bathrooms: 2
    • Full bathrooms: 1
    • 3/4 bathrooms: 1
    • Partial bathrooms: 1
    • Main level bathrooms: 2
    Primary bedroom
    • Level: Main
    Bedroom 2
    • Level: Main
    Bedroom 3
    • Level: Main
    Primary bathroom
    • Features: 3/4
    Basement
    • Area: 1606
    Heating
    • Natural Gas, Forced Air
    Cooling
    • Central Air
    Appliances
    • Included: Range, Refrigerator, Washer, Dishwasher, Dryer, Disposal, Microwave
    Features
    • Flooring: Carpet, Ceramic Tile, Concrete
    • Basement: Unfinished
    • Number of fireplaces: 1
    • Fireplace features: Wood Burning
    Interior area
    • Total structure area: 1,726
    • Total interior livable area: 1,726 sqft
    • Finished area above ground: 1,606
    • Finished area below ground: 120

    Property

    Parking
    • Total spaces: 2
    • Parking features: Attached, Garage Door Opener
    • Attached garage spaces: 2
    Features
    • Patio & porch: Patio
    • Exterior features: Sprinkler System
    • Fencing: Chain Link
    Lot
    • Size: 9,583 Square Feet
    • Dimensions: 131 x 78 x 105 x 63
    • Features: Up to 1/4 Acre.
    Details
    • Parcel number: 1609305009000

    Construction

    Type & style
    • Home type: SingleFamily
    • Architectural style: Ranch
    • Property subtype: Single Family Residence
    Materials
    • Brick/Other, Frame
    • Foundation: Concrete Perimeter
    Condition
    • Not New and NOT a Model
    • New construction: No
    • Year built: 1977

    Utilities & green energy

    • Sewer: Public Sewer
    • Water: Public

    Community & HOA

    Community
    • Subdivision: Colonial Hills
    HOA
    • Has HOA: Yes
    • HOA fee: $15 annually
    Location
    • Region: Lincoln

    Financial & listing details

    • Price per square foot: $165/sqft
    • Tax assessed value: $300,400
    • Date on market: 7/18/2026
    • Listing terms: VA Loan,FHA,Conventional,Cash
    • Ownership: Fee Simple

    Price history

    DateEventPrice
    8/31/2026Sold$285,000-12.3%$165/sqft
    Source: GPRMLS #22620493 Report a problem
    8/14/2026Pending sale$325,000$188/sqft
    Source: GPRMLS #22620493 Report a problem
    7/18/2026Listed for sale$325,000+119.6%$188/sqft
    Source: GPRMLS #22620493 Report a problem
    1/26/2005Sold$148,000$86/sqft
    Source: Public Record Report a problem

    Public tax history

    YearProperty taxesTax assessment
    2025-- $300,400 +2.1%
    2024-- $294,200 +4%
    2023-- $282,900 +26.1%
    2022$4,460 -0.2%$224,300
    2021$4,470 $224,300 +9.5%
    2020-- $204,800
    2019$4,127 +11%$204,800 +10.5%
    2018$3,717 +4.5%$185,300
    2017$3,557 +16.3%$185,300 +18%
    2016$3,057 $157,000
    2015$3,057 +0.7%$157,000 +7.1%
    2014$3,036 +6.5%$146,600
    2013$2,851 $146,600
    2012-- $146,600 +2.2%
    2011-- $143,400
    2010-- $143,400
    2009-- $143,400 -6%
    2008-- $152,617
    2007-- $152,617
    2006-- $152,617
    2005$3,046 +1.3%--
    2004$3,007 --
    2003$3,007 +6.5%--
    2002$2,824 +1%--
    2001$2,796 +7.3%--
    2000$2,605 --
    Find assessor info on the county website

    Neighborhood: Colonial Hills

    Nearby schools

    GreatSchools rating
    Schools provided by the listing agent
    • Elementary: Zeman
    • Middle: Pound
    • High: Lincoln Southeast
    • District: Lincoln Public Schools

    Source: GPRMLS. This data may not be complete. We recommend contacting the local school district to confirm school assignments for this home.

    Sell for more on Zillow
    Get a Zillow Showcase℠ listing at no additional cost and you could sell for .
    $320,200
    2% more
    +$6,404
    With Zillow Showcase(estimated)

    $326,604

    Sell for more on Zillow
    Get a Zillow Showcase℠ listing at no additional cost and you could sell for .
    $320,200
    2% more
    +$6,404
    With Zillow Showcase(estimated)

    $326,604