Skip main navigation
Sold for $650,000
  • $650,000

    5400 S 90th St, Lincoln, NE 68526

    4beds
    3,678sqft
    Single Family Residence
    Built in 2010
    0.28 Acres Lot
    $636,800 Zestimate®
    $177/sqft
    $3,389 Estimated rent

    Home value

    $636,800

    $605,000 - $669,000

    $3,389/mo

    Zestimate® history
    Loading
    Loading...

    Owner options

    List your home for rent

    $3,389/mo

    Rent Zestimate®

    Find your next renter with Zillow Rental Manager. Plus, with online applications, you can quickly screen prospective tenants – for free.

    Learn more

    $3,389/mo

    Rent Zestimate®

    Refinance and save

    $3,512/mo

    Est. payment

    Refinancing to a lower rate could help reduce your monthly payments and save thousands over the life of the loan.

    See today's rates

    $3,512/mo

    Est. payment

    Explore your selling options

    Work with a Zillow partner agent

    Leverage their expertise and Zillow's premium Showcase listings to get your home seen by more buyers.

    Get started

    List with your own agent

    Get your home in front of millions of buyers by listing it on Zillow.

    Learn how to do it

    Sell it yourself

    Take full control of how buyers see your home on Zillow by listing For Sale by Owner (FSBO).

    List your home

    What's special

    New garage doorsSpacious kitchenRefinished hardwood floorsFreshly painted wallsWalk-in pantryHuge islandDouble ovens
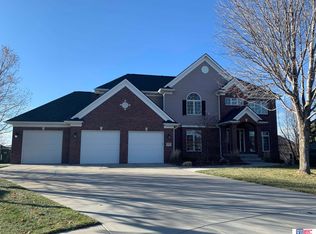
    Welcome to 5400 S 90th St. From the moment you pull in the driveway of this well built and meticulously maintained home in Himark you will appreciate the quality and care that has been put into every detail. The spacious kitchen offers custom cabinetry, walk-in pantry, a huge island, double ovens and a gas cooktop. The Pella windows allow for plenty of natural light throughout the main floor. The back porch has just been completely enclosed and is the perfect spot to sit and relax year round. It is insulated and has heat and AC. Other recent updates to the home include a zero-entry shower in the primary en-suite bathroom, new garage doors, just refinished hard wood floors, lots of freshly painted walls, a back patio with a fireplace and tons of flowers have been planted in the backyard. The basement offers a wet bar, a bedroom and the fourth bathroom as well as a large living/rec room. Call to schedule your private showing.

    Zillow last checked:

    Listing updated:

    Listed by:

    Andrew McNeely 402-540-1689,

    BancWise Realty,

    Joshua Sand 402-617-2177,

    BancWise Realty

    Bought with:

    Patrick Johnson, 20230074

    Location Real Estate

    Source: GPRMLS,MLS#: 22602681MLS Logo

    Facts & features

    Interior

    Bedrooms & bathrooms
    • Bedrooms: 4
    • Bathrooms: 4
    • Full bathrooms: 1
    • 3/4 bathrooms: 2
    • 1/2 bathrooms: 1
    • Main level bathrooms: 3
    Primary bedroom
    • Level: Main
    Bedroom 2
    • Level: Main
    Bedroom 3
    • Level: Main
    Bedroom 4
    • Level: Basement
    Primary bathroom
    • Features: 3/4, Shower, Double Sinks
    Basement
    • Area: 1978
    Heating
    • Electric, Forced Air
    Cooling
    • Central Air
    Features
    • Basement: Egress
    • Number of fireplaces: 1
    Interior area
    • Total structure area: 3,678
    • Total interior livable area: 3,678 sqft
    • Finished area above ground: 1,978
    • Finished area below ground: 1,700

    Property

    Parking
    • Total spaces: 3
    • Parking features: Attached
    • Attached garage spaces: 3
    Features
    • Patio & porch: Enclosed Porch, Covered Deck
    • Exterior features: Sprinkler System
    • Fencing: Iron
    Lot
    • Size: 0.28 Acres
    • Dimensions: 130 x 92
    • Features: Over 1/4 up to 1/2 Acre
    Details
    • Parcel number: 1611320022000

    Construction

    Type & style
    • Home type: SingleFamily
    • Architectural style: Ranch
    • Property subtype: Single Family Residence
    Materials
    • Foundation: Concrete Perimeter
    • Roof: Composition
    Condition
    • Not New and NOT a Model
    • New construction: No
    • Year built: 2010

    Utilities & green energy

    • Sewer: Public Sewer
    • Water: Public

    Community & HOA

    Community
    • Subdivision: Himark Estates
    HOA
    • Has HOA: No
    Location
    • Region: Lincoln

    Financial & listing details

    • Price per square foot: $177/sqft
    • Tax assessed value: $503,200
    • Annual tax amount: $6,465
    • Date on market: 3/13/2026
    • Listing terms: VA Loan,FHA,Conventional,Cash
    • Ownership: Fee Simple

    Price history

    DateEventPrice
    4/10/2026Sold$650,000+2.4%$177/sqft
    Source: GPRMLS #22602681 Report a problem
    3/16/2026Pending sale$635,000$173/sqft
    Source: GPRMLS #22602681 Report a problem
    3/13/2026Listed for sale$635,000+20.7%$173/sqft
    Source: GPRMLS #22602681 Report a problem
    4/12/2021Sold$526,000+5.2%$143/sqft
    Source: GPRMLS #22103784 Report a problem
    3/11/2021Pending sale$500,000$136/sqft
    Source: GPRMLS #22103784 Report a problem
    3/9/2021Listed for sale$500,000+3.1%$136/sqft
    Source: GPRMLS #22103624 Report a problem
    9/4/2020Listing removed$485,000$132/sqft
    Source: EXIT REALTY PROFESSIONALS #22014407 Report a problem
    9/2/2020Listed for sale$485,000$132/sqft
    Source: EXIT REALTY PROFESSIONALS #22014407 Report a problem
    9/2/2020Pending sale$485,000$132/sqft
    Source: EXIT REALTY PROFESSIONALS #22014407 Report a problem
    6/12/2020Price change$485,000+3.2%$132/sqft
    Source: EXIT Realty Professionals #22014407 Report a problem
    4/21/2020Price change$470,000-5.8%$128/sqft
    Source: EXIT Realty Professionals #22005405 Report a problem
    3/6/2020Listed for sale$499,000-7.6%$136/sqft
    Source: EXIT Realty Professionals #22005405 Report a problem
    11/8/2019Listing removed$539,900$147/sqft
    Source: EXIT REALTY PROFESSIONALS #21919443 Report a problem
    8/23/2019Listed for sale$539,900+32.3%$147/sqft
    Source: EXIT Realty Professionals #21919443 Report a problem
    4/30/2015Sold$408,000-1.7%$111/sqft
    Source: Public Record Report a problem
    2/10/2015Listed for sale$415,000+654.5%$113/sqft
    Source: Home Real Estate #10119694 Report a problem
    12/15/2009Sold$55,000+22.2%$15/sqft
    Source: Public Record Report a problem
    8/26/2009Sold$45,000-10%$12/sqft
    Source: Public Record Report a problem
    5/16/2005Sold$50,000$14/sqft
    Source: Public Record Report a problem

    Public tax history

    YearProperty taxesTax assessment
    2025$6,466 -16.2%$503,200 -8.8%
    2024$7,716 -10.8%$551,500 +6.9%
    2023$8,646 -4.2%$515,900 +13.7%
    2022$9,022 -0.2%$453,700
    2021$9,042 +13.1%$453,700 +8.4%
    2020$7,995 -5.2%$418,400
    2019$8,431 +3.5%$418,400 +3%
    2018$8,146 +4.5%$406,100
    2017$7,795 -1.9%$406,100 -0.5%
    2016$7,946 $408,100 +19.9%
    2015$7,946 +19.1%$340,300 +14.7%
    2014$6,675 +13.9%$296,600
    2013$5,859 $296,600
    2012-- $296,600 +57.8%
    2011-- $187,900 +410.6%
    2010-- $36,800
    2009-- $36,800 -23.3%
    2008-- $48,000
    2007-- $48,000 -40%
    2006-- $80,000
    2005$254 --
    Find assessor info on the county website

    Neighborhood: 68526

    Nearby schools

    GreatSchools rating
    Schools provided by the listing agent
    • Elementary: Maxey
    • Middle: Lux
    • High: Lincoln East
    • District: Lincoln Public Schools

    Source: GPRMLS. This data may not be complete. We recommend contacting the local school district to confirm school assignments for this home.

    Get pre-qualified for a loan
    At Zillow Home Loans, we can pre-qualify you in as little as 5 minutes with no impact to your credit score.

    An equal housing lender. NMLS #10287.

    Sell for more on Zillow
    Get a Zillow Showcase℠ listing at no additional cost and you could sell for .
    $636,800
    2% more
    +$12,736
    With Zillow Showcase(estimated)
    $649,536