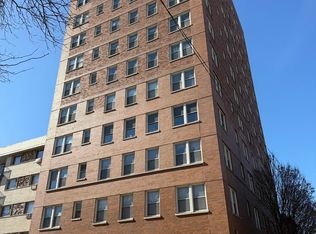
HYDE PARK'S STELLAR location is here in the Star Tower Condominiums with this fabulous 2BR/1BA corner-unit. Just steps from Trader Joe's to the south, and all that 53rd Street has to offer to the north, this home features in-unit laundry, central a/c, original wood trim, gleaming hardwood floors and brilliant sunlight from eastern and northern exposures throughout. Entering through the front door of the condo, you're greeted with a small entry foyer and hallway with the first carpeted bedroom and sprawling walk-in closet to your left, the bathroom with whirlpool and soaking tub straight ahead, and the second bedroom to the right. Around the entry hallway is the massive living room, and open concept dining room and kitchen with a full stainless appliance package with a combo washer/dryer. The building amenities feature a large laundry facility (in addition to the in-unit laundry), a very well-equipped exercise room and sitting area in the lobby, a separate freight elevator for moving and pet use, double security doors, and additional secured storage for the unit. With everything you could want to experience the best that Hyde Park living has to offer within walking distance, including Silver Room, Hotel Sophy, Hyde Park Records, Philz Coffee, Target, Whole Foods, Akira, Starbucks, LA Fitness, Marshall's, bike paths, Du Sable Lake Shore Drive, Lake Michigan, UChicago, and so much more, this is Chicago living at its best. Easy access to CTA, downtown and expressways. Pet friendly and investor friendly!
Closed
$230,000
5400 S Harper Ave Unit 502, Chicago, IL 60615
2beds
875sqft
Condominium, Single Family Residence
Built in 1920
-- sqft lot
$244,400 Zestimate®
$263/sqft
$2,080 Estimated rent
Home value
$244,400
$220,000 - $274,000
$2,080/mo
Zestimate® history
Owner options
List your home for rent
$2,080/mo
Rent Zestimate®
Find your next renter with Zillow Rental Manager. Plus, with online applications, you can quickly screen prospective tenants – for free.
$2,080/mo
Rent Zestimate®
Refinance and save
$2,095/mo
Est. payment
Refinancing to a lower rate could help reduce your monthly payments and save thousands over the life of the loan.
$2,095/mo
Est. payment
Explore your selling options
Work with a Zillow partner agent
Leverage their expertise and Zillow's premium Showcase listings to get your home seen by more buyers.
Get startedList with your own agent
Get your home in front of millions of buyers by listing it on Zillow.
Learn how to do itSell it yourself
Take full control of how buyers see your home on Zillow by listing For Sale by Owner (FSBO).
List your homeWhat's special
Carpeted bedroomEastern and northern exposuresIn-unit laundryOpen concept dining roomGleaming hardwood floorsBrilliant sunlightOriginal wood trim
Zillow last checked:
Listing updated:
Listed by:
Steve Abrams, ABR,PSA 773-458-3388,
eXp Realty
Bought with:
John R Wright
Keller Williams Premiere Properties
Source: MRED as distributed by MLS GRID,MLS#: 12351614
Facts & features
Interior
Bedrooms & bathrooms
- Bedrooms: 2
- Bathrooms: 1
- Full bathrooms: 1
Rooms
- Room types: Foyer, Storage, Walk In Closet
Primary bedroom
- Features: Flooring (Carpet), Window Treatments (Blinds, Double Pane Windows)
- Level: Main
- Area: 143 Square Feet
- Dimensions: 13X11
Bedroom 2
- Features: Flooring (Hardwood), Window Treatments (Blinds, Double Pane Windows)
- Level: Main
- Area: 154 Square Feet
- Dimensions: 14X11
Dining room
- Features: Flooring (Hardwood)
- Level: Main
- Area: 72 Square Feet
- Dimensions: 8X9
Foyer
- Features: Flooring (Hardwood)
- Level: Main
- Area: 35 Square Feet
- Dimensions: 5X7
Kitchen
- Features: Kitchen (Galley), Flooring (Other)
- Level: Main
- Area: 63 Square Feet
- Dimensions: 7X9
Living room
- Features: Flooring (Hardwood), Window Treatments (Blinds, Double Pane Windows, Some Tilt-In Windows)
- Level: Main
- Area: 187 Square Feet
- Dimensions: 17X11
Storage
- Level: Lower
- Area: 8 Square Feet
- Dimensions: 2X4
Walk in closet
- Features: Flooring (Carpet)
- Level: Main
- Area: 54 Square Feet
- Dimensions: 6X9
Heating
- Electric, Indv Controls
Cooling
- Central Air
Appliances
- Included: Microwave, Dishwasher, Refrigerator, Washer, Dryer, Stainless Steel Appliance(s), Gas Oven
- Laundry: Washer Hookup, In Unit, In Kitchen
Features
- Elevator, Storage, Built-in Features, Walk-In Closet(s), Granite Counters, Lobby, Separate Dining Room
- Flooring: Hardwood, Carpet, Wood
- Windows: Screens, Window Treatments, Drapes, Insulated Windows
- Basement: None
Interior area
- Total structure area: 0
- Total interior livable area: 875 sqft
Property
Accessibility
- Accessibility features: No Disability Access
Lot
- Features: Corner Lot
Details
- Parcel number: 20114250401014
- Special conditions: None
- Other equipment: Intercom
Construction
Type & style
- Home type: Condo
- Property subtype: Condominium, Single Family Residence
Materials
- Brick
- Roof: Rubber
Condition
- New construction: No
- Year built: 1920
- Major remodel year: 2007
Utilities & green energy
- Electric: Circuit Breakers, 100 Amp Service
- Sewer: Public Sewer
- Water: Lake Michigan
Community & HOA
Community
- Security: Carbon Monoxide Detector(s)
HOA
- Has HOA: Yes
- Amenities included: Bike Room/Bike Trails, Coin Laundry, Elevator(s), Exercise Room, Storage, Security Door Lock(s), Service Elevator(s), Laundry, Fencing, Accessible, Intercom, Partial Fence, Private Laundry Hkup
- Services included: Water, Gas, Insurance, Exterior Maintenance, Lawn Care, Scavenger, Snow Removal
- HOA fee: $375 monthly
Location
- Region: Chicago
Financial & listing details
- Price per square foot: $263/sqft
- Tax assessed value: $191,290
- Annual tax amount: $3,758
- Date on market: 4/30/2025
- Listing terms: Conventional
- Ownership: Condo
Price history
| Date | Event | Price |
|---|---|---|
| 7/2/2025 | Sold | $230,000-3.8%$263/sqft |
Source:  MRED as distributed by MLS GRID #12351614 Report a problem MRED as distributed by MLS GRID #12351614 Report a problem | ||
| 5/26/2025 | Pending sale | $239,000$273/sqft |
Source: MRED as distributed by MLS GRID #12351614 Report a problem | ||
| 4/30/2025 | Listed for sale | $239,000$273/sqft |
Source: MRED as distributed by MLS GRID #12351614 Report a problem | ||
| 4/23/2025 | Listing removed | $239,000$273/sqft |
Source: MRED as distributed by MLS GRID #12260993 Report a problem | ||
| 3/11/2025 | Contingent | $239,000$273/sqft |
Source: MRED as distributed by MLS GRID #12260993 Report a problem | ||
| 2/13/2025 | Price change | $239,000-4%$273/sqft |
Source: MRED as distributed by MLS GRID #12260993 Report a problem | ||
| 2/4/2025 | Listed for sale | $249,000$285/sqft |
Source: MRED as distributed by MLS GRID #12260993 Report a problem | ||
| 10/28/2024 | Listing removed | $249,000$285/sqft |
Source: MRED as distributed by MLS GRID #12182715 Report a problem | ||
| 10/21/2024 | Listed for sale | $249,000+15.8%$285/sqft |
Source: MRED as distributed by MLS GRID #12182715 Report a problem | ||
| 2/16/2007 | Sold | $215,000-4%$246/sqft |
Source: Public Record Report a problem | ||
| 3/25/2005 | Sold | $224,000$256/sqft |
Source: Public Record Report a problem | ||
Public tax history
| Year | Property taxes | Tax assessment |
|---|---|---|
| 2024 | $3,855 +2.6% | $19,129 +7.8% |
| 2023 | $3,758 +2.9% | $17,750 |
| 2022 | $3,651 +2.3% | $17,750 |
| 2021 | $3,569 +78.9% | $17,750 +98.2% |
| 2020 | $1,995 +1.8% | $8,956 -8.2% |
| 2019 | $1,960 +1.7% | $9,754 |
| 2018 | $1,927 +15.2% | $9,754 +25.5% |
| 2017 | $1,673 +7.5% | $7,772 |
| 2016 | $1,557 +9.3% | $7,772 |
| 2015 | $1,424 -1.4% | $7,772 -0.1% |
| 2014 | $1,444 +8.7% | $7,783 +6.6% |
| 2013 | $1,328 -36.1% | $7,304 -36.9% |
| 2012 | $2,078 -10.2% | $11,578 -18.9% |
| 2011 | $2,315 -0.4% | $14,284 |
| 2010 | $2,324 -16.5% | $14,284 -20% |
| 2009 | $2,784 -3% | $17,855 -10.8% |
| 2008 | $2,870 -8.1% | $20,009 -9% |
| 2007 | $3,123 +8% | $21,992 |
| 2006 | $2,892 -19.3% | $21,992 +0.2% |
| 2005 | $3,586 | $21,945 |
Find assessor info on the county website
Neighborhood: Hyde Park
Nearby homes
- $187,5252 bd1 ba-- sqft5400 S Harper Ave UNIT 204, Chicago, IL 60615Sold
- $147,8001 bd1 ba600 sqft5400 S Harper Ave UNIT 301, Chicago, IL 60615Off Market

- $164,1001 bd1 ba850 sqft5400 S Harper Ave UNIT 303, Chicago, IL 60615Off Market

- $178,6002 bd-- ba-- sqft5400 S Harper Ave UNIT 304, Chicago, IL 60615Off Market
- $166,2001 bd1 ba700 sqft5400 S Harper Ave UNIT 401, Chicago, IL 60615Off Market
- $250,6002 bd1 ba841 sqft5400 S Harper Ave UNIT 402, Chicago, IL 60615Off Market
- $171,3001 bd1 ba1k sqft5400 S Harper Ave UNIT 403, Chicago, IL 60615Off Market
- $155,0001 bd1 ba850 sqft5400 S Harper Ave UNIT 503, Chicago, IL 60615Off Market
- $163,3001 bd1 ba800 sqft5400 S Harper Ave UNIT 603, Chicago, IL 60615Off Market
Nearby schools
GreatSchools rating
- 5/10Ray Elementary SchoolGrades: PK-8Distance: 0.5 mi
- 7/10Kenwood Academy High SchoolGrades: 7-12Distance: 0.4 mi
Schools provided by the listing agent
- District: 299
Source: MRED as distributed by MLS GRID. This data may not be complete. We recommend contacting the local school district to confirm school assignments for this home.
Get a cash offer in 3 minutes
Find out how much your home could sell for in as little as 3 minutes with a no-obligation cash offer.
Estimated market value
$244,400
Get a cash offer in 3 minutes
Find out how much your home could sell for in as little as 3 minutes with a no-obligation cash offer.
Estimated market value
$244,400
- Illinois
- Cook County
- Chicago
- 60615
- Hyde Park
- 5400 S Harper Ave Unit 502
Nearby cities
Nearby neighborhoods
Nearby zip codes
Other Chicago Topics
