Skip main navigation
Off market
Street View
  • $363,900

    5400 SE 145th St, Summerfield, FL 34491

    3beds
    2,230sqft
    Single Family Residence
    Built in 1953
    0.83 Acres Lot
    $363,900 Zestimate®
    $163/sqft
    $2,673 Estimated rent

    Home value

    $363,900

    $335,000 - $397,000

    $2,673/mo

    Zestimate® history
    Loading
    Loading...

    Owner options

    List your home for rent

    $2,673/mo

    Rent Zestimate®

    Find your next renter with Zillow Rental Manager. Plus, with online applications, you can quickly screen prospective tenants – for free.

    Learn more

    $2,673/mo

    Rent Zestimate®

    Refinance and save

    $2,435/mo

    Est. payment

    Refinancing to a lower rate could help reduce your monthly payments and save thousands over the life of the loan.

    See today's rates

    $2,435/mo

    Est. payment

    Explore your selling options

    Work with a Zillow partner agent

    Leverage their expertise and Zillow's premium Showcase listings to get your home seen by more buyers.

    Get started

    List with your own agent

    Get your home in front of millions of buyers by listing it on Zillow.

    Learn how to do it

    Sell it yourself

    Take full control of how buyers see your home on Zillow by listing For Sale by Owner (FSBO).

    List your home

    What's special

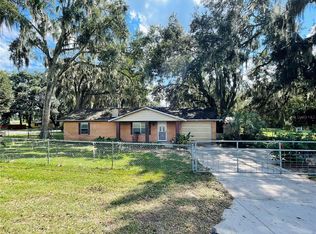
    Come see this meticulously maintained, pristine, and built like a fortress home in Summerfield! This 2 bed, 2.5 bath home could easily become a 3, or, even 4 bedroom home with space still to spare at over 2200 square feet. As you enter the home you're met by a beautifully tiled floor and exposed beam ceiling that leads into the well equipped kitchen. As you continue your downstairs tour you'll find a large living/family room with wood-grain floor tiles, and, an additional 12'x29' bright and airy Flex room to contain whatever your heart desires. Additionally downstairs you'll find a spacious, and beautifully designed Master Bedroom with ample storage and a wonderful slate tiled bathroom with double vanity and large walk-in shower. It's also important to take note that this concrete block home was built to last! Even the interior downstairs walls are block construction creating not just a solid structure, but, also a well insulated and energy efficient home! Upstairs you'll find an additional bedroom, half-bath, and another flex room that would be perfect as an office, play-room, craft room, or just about anything else. Throughout the house you'll notice large amounts of storage areas, an indoor laundry room, and, an additional full bathroom with a tub. As you head out of the backdoor you'll find yourself on a large gated deck ready for you to entertain your guests, or, to have a simple private, quiet oasis all to yourself. The included covered hot tub only serves to enhance the ambiance. Right off of the deck you'll also find a wired shed ready to become your man-cave, she-shed, workshop, etc... Looking at the roof you'll notice that the first floor has a metal roof that was installed in 2019, and, a shingled roof on the second floor installed in 2013. There are also several additional storage sheds, several fully fenced sections for your animals, and, even a concrete pad perfect to park your boat or RV (and, it's right next to a power pole where an RV hookup could be installed). At just under an acre, this fully fenced and gated property, shaded with gorgeous oak trees has so much to offer. Centrally located, you're never more than an hour from natural springs, biking and hiking trails, horseback riding, kayaking/canoeing, and, even zip lining. You're also close to Belleview and a short drive to everything that The Villages has to offer including shopping, grocery, restaurants, and more. Don't miss your opportunity to own this wonderfully located, quiet property in the heart of Central Florida. Schedule your showing today!

    This property is off market, which means it's not currently listed for sale or rent on Zillow. This may be different from what's available on other websites or public sources.

    Originating MLS: Ocala - Marion

    Facts & features

    Interior

    Bedrooms & bathrooms
    • Bedrooms: 3
    • Bathrooms: 4
    • Full bathrooms: 1
    • 3/4 bathrooms: 1
    • 1/2 bathrooms: 1
    Heating
    • Heat pump, Electric
    Cooling
    • Central
    Appliances
    • Included: Dishwasher, Dryer, Garbage disposal, Microwave, Range / Oven, Refrigerator, Washer
    • Laundry: Inside
    Features
    • Ceiling Fans(s), Master Bedroom Downstairs, Thermostat, Built in Features
    • Flooring: Tile, Carpet, Linoleum / Vinyl
    • Has fireplace: Yes
    • Fireplace features: Decorative
    Interior area
    • Total interior livable area: 2,230 sqft

    Property

    Parking
    • Parking features: Off-street
    Features
    • Levels: Two
    • Patio & porch: Deck, Patio
    • Exterior features: Stucco, Wood, Cement / Concrete
    • Has spa: Yes
    • Spa features: Heated, Above Ground
    • Fencing: Chain Link, Wire, Wood, Board
    Lot
    • Size: 0.83 Acres
    • Dimensions: 206x175
    • Features: In County, Level/Flat, Street Paved, Cleared
    • Residential vegetation: Oak Trees
    Details
    • Additional structures: Shed(s), Storage
    • Parcel number: 4167700001
    • Zoning: R4

    Construction

    Type & style
    • Home type: SingleFamily
    • Property subtype: Single Family Residence
    Materials
    • Concrete Block
    • Foundation: Concrete Block
    • Roof: Metal
    Condition
    • Completed
    • Year built: 1953

    Utilities & green energy

    • Sewer: Septic Tank
    • Water: Well
    • Utilities for property: Electricity Connected, Phone Available, Cable Available

    Community & neighborhood

    Location
    • Region: Summerfield
    • Subdivision: EVANGELICAL BIBLE MISSION

    Other

    Other facts
    • Additional Parcels YN: 0
    • Appliances: Dishwasher, Disposal, Electric Water Heater, Range, Refrigerator, Built-In Oven, Microwave
    • Association Approval Required YN: 0
    • Available For Lease YN: 1
    • Construction Materials: Block, Wood Siding
    • Cooling: Central Air
    • Country: US
    • Direction Faces: North
    • Disclosures: Seller Property Disclosure, Lead Paint
    • DPRYN: 1
    • Exist Lse Tenant YN: 0
    • Flood Zone Code: X
    • Flooring: Carpet, Tile, Laminate
    • Foundation Details: Slab
    • Heating: Electric
    • Homestead YN: 1
    • Interior Features: Ceiling Fans(s), Master Bedroom Downstairs, Thermostat, Built in Features
    • Fireplace YN: 1
    • Furnished: Unfurnished
    • Lease Restrictions YN: 0
    • Levels: Two
    • Listing Service: Full Service
    • Listing Terms: Cash, Conventional, FHA, VA Loan, USDA Loan
    • Lot Features: In County, Level/Flat, Street Paved, Cleared
    • Major Change Type: Pending
    • Minimum Lease: No Minimum
    • Mls Status: Pending
    • New Construction YN: 0
    • Other Structures: Shed(s), Storage
    • Ownership: Fee Simple
    • Patio And Porch Features: Deck, Patio
    • Pets Allowed: Yes
    • Pool Private YN: 0
    • Utilities: Electricity Connected, Phone Available, Cable Available
    • Previous Status: Active
    • Property Sub Type: Single Family Residence
    • Property Type: Residential
    • Roof: Shingle, Metal
    • Syndicate To: Homes.com, HomeSnap, Realtor.com, International MLS
    • Water Access YN: 0
    • Water Extras YN: 0
    • Waterfront Feet Total: 0
    • Waterfront YN: 0
    • Water View YN: 0
    • Exterior Features: Fenced
    • Laundry Features: Inside
    • Num Of Own Years Prior To Lse: 0
    • Property Condition: Completed
    • Sewer: Septic Tank
    • Water Source: Well
    • Public Survey Section: 13
    • Vegetation: Oak Trees
    • Garage YN: 0
    • Spa Features: Heated, Above Ground
    • County Or Parish: Marion
    • Flood Zone Date: 2008-08-28
    • Room Count: 3
    • Zoning: R4
    • Public Survey Range: 22
    • Fireplace Features: Decorative
    • Flood Zone Panel: 12083C0745D
    • MLS Area Major: 34491 - Summerfield
    • Year Built: 1953
    • Living Area: 2230.00
    • Subdivision Name: EVANGELICAL BIBLE MISSION
    • Fencing: Chain Link, Wire, Wood, Board
    • Tax Annual Amount: 843.00
    • Tax Year: 2020
    • List Agent AOR: Ocala - Marion
    • List AOR: Ocala - Marion
    • Total Acreage: 1/2 to less than 1
    • Lot Size Dimensions: 206x175
    • Listing terms: Cash, Conventional, FHA, VA Loan, USDA Loan
    • Ownership: Fee Simple

    Price history

    DateEventPrice
    12/30/2024Listing removed$289,900$130/sqft
    Source: Stellar MLS #O5988226 Report a problem
    12/30/2023Listing removed--
    Source: Stellar MLS #O5988226 Report a problem
    1/5/2022Sold$289,900$130/sqft
    Source: Public Record Report a problem
    11/30/2021Pending sale$289,900$130/sqft
    Source: Stellar MLS #O5988226 Report a problem
    11/27/2021Listed for sale$289,900+31.8%$130/sqft
    Source: Stellar MLS #O5988226 Report a problem
    3/8/2021Sold$220,000-4.3%$99/sqft
    Source: Stellar MLS #OM613255 Report a problem
    1/30/2021Pending sale$229,900$103/sqft
    Source: RE/MAX PREMIER REALTY #OM613255 Report a problem
    1/26/2021Price change$229,900-4.2%$103/sqft
    Source: RE/MAX Premier Realty #OM613255 Report a problem
    1/8/2021Price change$239,900-7.7%$108/sqft
    Source: RE/MAX PREMIER REALTY #OM613255 Report a problem
    12/30/2020Listed for sale$259,900+511.5%$117/sqft
    Source: RE/MAX PREMIER REALTY #OM613255 Report a problem
    4/8/2003Sold$42,500$19/sqft
    Source: Public Record Report a problem

    Public tax history

    YearProperty taxesTax assessment
    2024$3,074 +2.4%$202,444 +3%
    2023$3,002 +2.6%$196,548 +3%
    2022$2,926 +246.3%$190,823 +175.1%
    2021$845 +0.2%$69,355 +1.4%
    2020$843 +0.4%$68,397 +2.3%
    2019$840 $66,859 +1.9%
    2018$840 +4.2%$65,612 +2.1%
    2017$806 +2.7%$64,262 +2.1%
    2016$786 $62,940 +0.7%
    2015$786 +4.8%$62,502 +0.8%
    2014$749 +1.5%$62,006 +1.5%
    2013$738 +7.6%$61,090 +13%
    2012$686 +1.6%$54,046 +3%
    2011$675 +1.2%$52,472 +1.5%
    2010$667 +3.4%$51,697 +2.7%
    2009$644 +1.2%$50,338 +0.1%
    2008$637 +4.6%$50,288 +3%
    2007$609 -2.2%$48,824 +2.5%
    2006$623 +14.2%$47,634 +3%
    2005$546 $46,247 +3%
    2004$546 +857.3%$44,900 +7%
    2002$57 $41,971 +12.9%
    2001$57 $37,184
    2000$57 $37,184

    Find assessor info on the county website

    Neighborhood: 34491

    Nearby schools

    GreatSchools rating
    Schools provided by the listing agent
    • Elementary: Harbour View Elementary School
    • Middle: Belleview Middle School
    • High: Belleview High School

    Source: The MLS. This data may not be complete. We recommend contacting the local school district to confirm school assignments for this home.

    Get a cash offer in 3 minutes
    Find out how much your home could sell for in as little as 3 minutes with a no-obligation cash offer.
    Estimated market value
    $363,900
    Get a cash offer in 3 minutes
    Find out how much your home could sell for in as little as 3 minutes with a no-obligation cash offer.
    Estimated market value
    $363,900