Skip main navigation
Sold
  • Price Unknown

    5400 SE 49th St, Berryton, KS 66409

    3beds
    1,352sqft
    Single Family Residence, Residential
    Built in 1980
    10.3 Acres Lot
    $450,700 Zestimate®
    $--/sqft
    $1,586 Estimated rent

    Home value

    $450,700

    $424,000 - $478,000

    $1,586/mo

    Zestimate® history
    Loading
    Loading...

    Owner options

    List your home for rent

    $1,586/mo

    Rent Zestimate®

    Find your next renter with Zillow Rental Manager. Plus, with online applications, you can quickly screen prospective tenants – for free.

    Learn more

    $1,586/mo

    Rent Zestimate®

    Refinance and save

    Refinancing to a lower rate could help reduce your monthly payments and save thousands over the life of the loan.

    See today's rates

    Explore your selling options

    Work with a Zillow partner agent

    Leverage their expertise and Zillow's premium Showcase listings to get your home seen by more buyers.

    Get started

    List with your own agent

    Get your home in front of millions of buyers by listing it on Zillow.

    Learn how to do it

    Sell it yourself

    Take full control of how buyers see your home on Zillow by listing For Sale by Owner (FSBO).

    List your home

    What's special

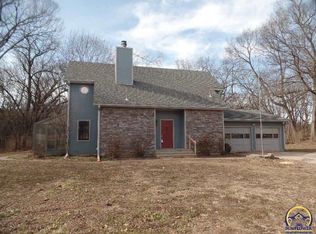
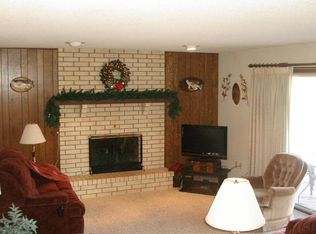
    Wow! Big price drop for quick and uncomplicated sale!!!! Welcome to your own piece of country living! Small acreage on blacktop with an updated home. 10 acre ranchette in the Shawnee Heights School district. The Pre-Inspected updated 3 bedroom, 2 bath home sits in the middle of the property and nestled against the timber and creek that run through the property. Step through the front door and you will love the vaulted living room with the beautiful fireplace. The kitchen offers painted cabinets, granite countertops and stainless appliances. You will be surprised by the large master suite with an update bathroom. The dining room opens out to the peaceful and relaxing back deck. Need more room? The basement is ready for finishing with a second fireplace and plumbed for a bathroom. The front and back of the property offer 4 pastures ready for your horses or small livestock. The 70x42 outbuilding has cement floor, water, electric and 3 huge doors for great ventilation. There are two stalls with Comfort Stall Mats and Dutch doors. And the tack room is just adorable! The rest of the outbuilding is a blank slate for more stalls or more toys. Take the bridge across the creek to the red run-in shed that provides shelter for the two back pastures. And little expense was spared putting in the fenced 70x200 outdoor arena. This home and property is so well thought out to maximize every bit of it. Welcome home!

    Zillow last checked:

    Listing updated:

    Listed by:

    Margaret Stonecipher 913-908-6992,

    Keller Williams Realty Partner

    Bought with:

    Kim Clements

    McGrew Real Estate Inc

    Source: Sunflower AOR as distributed by MLS GRID,MLS#: 231300MLS Logo

    Facts & features

    Interior

    Bedrooms & bathrooms
    • Bedrooms: 3
    • Bathrooms: 2
    • Full bathrooms: 2
    Primary bedroom
    • Level: Main
    • Area: 195
    • Dimensions: 13x15
    Bedroom 2
    • Level: Main
    • Area: 130
    • Dimensions: 10x13
    Bedroom 3
    • Level: Main
    • Area: 100
    • Dimensions: 10x10
    Dining room
    • Level: Main
    • Area: 110
    • Dimensions: 10x11
    Great room
    • Level: Main
    • Area: 364
    • Dimensions: 14x26
    Kitchen
    • Level: Main
    • Area: 100
    • Dimensions: 10x10
    Laundry
    • Level: Basement
    Living room
    • Level: Main
    Heating
    • Natural Gas, Propane
    Cooling
    • Central Air
    Appliances
    • Included: Gas Range, Oven, Microwave, Dishwasher, Refrigerator, Disposal
    • Laundry: In Basement
    Features
    • Vaulted Ceiling(s)
    • Flooring: Hardwood, Vinyl
    • Basement: Concrete,Full,Unfinished,Walk-Out Access,Daylight
    • Number of fireplaces: 2
    • Fireplace features: Two, Living Room, Basement
    Interior area
    • Total structure area: 1,352
    • Total interior livable area: 1,352 sqft
    • Finished area above ground: 1,352
    • Finished area below ground: 0

    Property

    Parking
    • Parking features: Attached
    • Has attached garage: Yes
    Features
    • Patio & porch: Deck
    • Fencing: Fenced
    Lot
    • Size: 10.30 Acres
    Details
    • Additional structures: Shed(s), Outbuilding
    • Parcel number: R28761
    • Special conditions: Standard,Arm's Length

    Construction

    Type & style
    • Home type: SingleFamily
    • Architectural style: Ranch
    • Property subtype: Single Family Residence, Residential
    Materials
    • Brick, Frame, Vinyl Siding
    • Roof: Composition
    Condition
    • Year built: 1980

    Utilities & green energy

    • Water: Rural Water

    Community & neighborhood

    Location
    • Region: Berryton
    • Subdivision: Other

    Price history

    DateEventPrice
    11/27/2023Sold--
    Source: Sunflower AOR as distributed by MLS GRID #231300 Report a problem
    10/23/2023Contingent$399,900$296/sqft
    Source: LBORMLS as distributed by MLS GRID #159804 Report a problem
    10/23/2023Pending sale$399,900$296/sqft
    Source: Heartland MLS as distributed by MLS GRID #2457963 Report a problem
    10/20/2023Price change$399,900-3.1%$296/sqft
    Source: Sunflower AOR as distributed by MLS GRID #231300 Report a problem
    10/13/2023Price change$412,500-2.9%$305/sqft
    Source: Heartland MLS as distributed by MLS GRID #2457963 Report a problem
    10/6/2023Listed for sale$424,900$314/sqft
    Source: LBORMLS as distributed by MLS GRID #159804 Report a problem
    8/15/2000Sold--
    Source: Agent Provided Report a problem

    Public tax history

    YearProperty taxesTax assessment
    2025$6,499 +4%$45,104 +1.9%
    2024$6,251 +34.6%$44,264 +36.1%
    2023$4,643 +12%$32,532 +12%
    2022$4,144 +9.8%$29,046 +13%
    2021$3,772 $25,704 +5%
    2020-- $24,480 +3%
    2019$3,349 +1.4%$23,767
    2018$3,304 +0%$23,767 +2%
    2017$3,303 +2%$23,301 +2%
    2014$3,240 $22,845 -2%
    2010-- $23,310
    2008-- $23,310 +1.3%
    2007-- $23,011 +2%
    2006-- $22,563 +1.1%
    2005-- $22,321 +3%
    2004-- $21,666 +4%
    2003-- $20,838 +4%
    2002-- $20,033 +35.1%
    2000-- $14,824

    Find assessor info on the county website

    Neighborhood: 66409

    Nearby schools

    GreatSchools rating
    Schools provided by the listing agent
    • Elementary: Shawnee Heights Elementary School/USD 450
    • Middle: Shawnee Heights Middle School/USD 450
    • High: Shawnee Heights High School/USD 450

    Source: Sunflower AOR as distributed by MLS GRID. This data may not be complete. We recommend contacting the local school district to confirm school assignments for this home.

    Sell for more on Zillow
    Get a Zillow Showcase℠ listing at no additional cost and you could sell for .
    $450,700
    2% more
    +$9,014
    With Zillow Showcase(estimated)
    $459,714