Skip main navigation
Pending
  • $244,900

    5400 SW 25th St, Topeka, KS 66614

    3beds
    1,960sqft
    : 
    $1,710/mo
    Get pre-qualified
    Single Family Residence, Residential
    Built in 1960
    10,454 Square Feet Lot
    $-- Zestimate®
    $125/sqft
    $-- HOA

    What's special

    Wood burning fireplaceUpdated homeReplacement windows
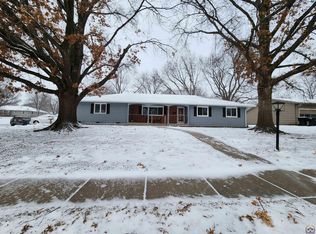
    Looking for that rare real estate opportunity? The 3 bedroom, 2 bath, 2 car-garage updated home priced under $250,000? Well, here it is. The home also has a spacious lower level rec room with a wood burning fireplace, a fenced back yard and patio and replacement windows. McClure Elementary School is a short 2 block walk. This move-in ready home is located a mere FOUR blocks from Fairlawn Plaza where specialty stores and shopping opportunities abound. 6+ restaurants, grocery store, gas station, pharmacies, dentist, EV charging station, shoe repair/orthotics store and Topeka's only Hallmark Store. Fairlawn Plaza stages events year round for kids of all ages. Don't miss the October 10 Fall Event or the Festival of Trees in November/December.
    36 days
    |
    998
    |
    77
    |

    Likely to sell faster than

    Zillow last checked:

    Listing updated:

    Listed by:

    Annette Harper 785-633-9146,

    Coldwell Banker American Home,

    Dee Anderson 785-220-4232,

    Coldwell Banker American Home

    Source: Sunflower AOR as distributed by MLS GRID,MLS#: 245626MLS Logo

      Facts & features

      Interior

      Bedrooms & bathrooms
      • Bedrooms: 3
      • Bathrooms: 2
      • Full bathrooms: 2
      Rooms
      • Room types: Formal Living Room
      Primary bedroom
      • Level: Upper
      • Area: 150.94
      • Dimensions: 13'5x 11'3
      Bedroom 2
      • Level: Upper
      • Area: 130
      • Dimensions: 13'4 x 9'9
      Bedroom 3
      • Level: Upper
      • Area: 85.31
      • Dimensions: 9'9 x 8'9
      Dining room
      • Level: Main
      • Area: 103.28
      • Dimensions: 11'7 x 8'11
      Kitchen
      • Level: Main
      • Area: 141.9
      • Dimensions: 12'3 x 11'7
      Laundry
      • Level: Lower
      • Area: 93.33
      • Dimensions: 12'7 x 7'5
      Living room
      • Level: Main
      • Area: 204.38
      • Dimensions: 18'2 x 11'3
      Recreation room
      • Level: Lower
      • Area: 290.33
      • Dimensions: 22'4 x 13'
      Heating
      • Has Heating (Unspecified Type)
      Cooling
      • Central Air
      Appliances
      • Included: Electric Range, Dishwasher, Refrigerator, Disposal
      • Laundry: Lower Level, Separate Room
      Features
      • Flooring: Hardwood, Vinyl, Carpet
      • Basement: Concrete,Full,Partially Finished
      • Number of fireplaces: 1
      • Fireplace features: One, Wood Burning, Non Functional, Recreation Room
      Interior area
      • Total structure area: 1,960
      • Total interior livable area: 1,960 sqft
      • Finished area above ground: 1,100
      • Finished area below ground: 860

      Property

      Parking
      • Total spaces: 2
      • Parking features: Attached
      • Attached garage spaces: 2
      Features
      • Levels: Multi/Split
      • Patio & porch: Patio
      • Fencing: Chain Link
      Lot
      • Size: 10,454 Square Feet
      • Dimensions: 87 x 120
      • Features: Sidewalk
      Details
      • Parcel number: R50777
      • Special conditions: Standard

      Construction

      Type & style
      • Home type: SingleFamily
      • Property subtype: Single Family Residence, Residential
      Materials
      • Frame
      • Roof: Architectural Style
      Condition
      • Year built: 1960

      Utilities & green energy

      • Water: Public

      Community & HOA

      Community
      • Subdivision: Fairlawn Plaza
      HOA
      • Has HOA: No
      Location
      • Region: Topeka

      Financial & listing details

      • Price per square foot: $125/sqft
      • Tax assessed value: $211,600
      • Annual tax amount: $3,506
      • Date on market: 7/17/2026
      • Cumulative days on market: 35 days

        Estimated market value

        Not available

        Estimated sales range

        Not available

        Not available

        Price history

        DateEventPrice
        8/5/2026Pending sale$244,900$125/sqft
        Source: Sunflower AOR as distributed by MLS GRID #245626 Report a problem
        7/17/2026Listed for sale$244,900$125/sqft
        Source: Sunflower AOR as distributed by MLS GRID #245626 Report a problem
        4/27/2001Sold--
        Source: Agent Provided Report a problem

        Public tax history

        YearProperty taxesTax assessment
        2025$3,506 +3.7%$24,334 +2%
        2024$3,380 +2.3%$23,857 +5%
        2023$3,303 +8.5%$22,720 +12%
        2022$3,045 +22.4%$20,286 +28.1%
        2021$2,488 $15,833 +5%
        2020-- $15,079 +4%
        2019$2,263 +2.9%$14,499 +3%
        2018$2,198 +2.8%$14,077 +3%
        2017$2,138 -0.1%$13,666
        2014$2,140 $13,666 -1.5%
        2010-- $13,880
        2008-- $13,880 +2%
        2007-- $13,604
        2006-- $13,604 +5.5%
        2005-- $12,891 +3%
        2004-- $12,512 +5%
        2003-- $11,914 +2.5%
        2002-- $11,626 +8.1%
        2000-- $10,752
        Find assessor info on the county website

        Monthly payment

        Est. payment

        Payment breakdown

        Explore the cost of this home by adjusting the details. Changes won't be saved.
        All calculations are estimates and provided by Zillow, Inc. for informational purposes only. Actual amounts may vary.
        HOA fees may include property taxes on listings classified as Co-Ops. Contact the listing agent and/or owner for fee details.
        See how much you could borrow to make a competitive offer.

        Climate risks

        Neighborhood: Sunset Hills

        Getting around

        60 / 100
        Somewhat Walkable
        22 / 100
        Minimal Transit
        70 / 100
        Very Bikeable

        Nearby schools

        GreatSchools rating
        Schools provided by the listing agent
        • Elementary: McClure Elementary School/USD 501
        • Middle: French Middle School/USD 501
        • High: Topeka West High School/USD 501

        Source: Sunflower AOR as distributed by MLS GRID. This data may not be complete. We recommend contacting the local school district to confirm school assignments for this home.

        A local agent can set up tours, give advice and negotiate with sellers.

        A local lender can help you make sure your offer is ready when you are.

        Browse local experts

        Similar homes