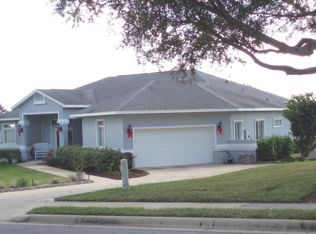
"SPARKLING" POOL HOME WITH SPECTACULAR VIEWS! Brand New Roof July 2025!! Wake up to breathtaking sunrises and unwind with stunning sunsets from your beautifully resurfaced SALTWATER POOL, measuring 28’ x 14’ (approx. 10,000 gallons), it also features a brand-new pump (2024) for easy maintenance and carefree enjoyment. Home remodeled and updated to include a new HVAC system and tankless water heater, providing energy efficiency and peace of mind. The popular Great Room layout offers cathedral ceilings and a spacious formal dining area perfect for entertaining. The renovated kitchen is a chef’s dream, featuring refaced cabinetry, sleek Samsung appliances, a sunny breakfast nook, and a large walk-in pantry for all your storage needs. Enjoy the split bedroom floor plan that ensures privacy for guests. The primary suite is a true retreat, offering two closets (one walk-in, one wall), direct access to the lanai and pool, and a luxurious en-suite bath with a soaking tub, separate shower, and dual-sink vanity. A pocket door separates the additional two bedrooms and remodeled guest bath (tub/shower combo), making it ideal for hosting friends or family. The indoor laundry room includes a brand new LG washer and dryer for added convenience. Additional highlights include: Spacious two-car garage with convenient pull-down access to a partially floored attic. Direct side yard access from garage. Durable porcelain tile throughout main living areas and primary suite. Your family and friends will enjoy cozy carpeted guest bedrooms. Home offers Energy-efficient double-pane windows and a brand-new sliding glass door. Enjoy the comfort knowing the home is pre-wired for a home generator. Oversized lot…. almost half acre and professionally landscaped with beautiful Palm Trees! Enjoy this truly guard gated 24/7 golf community where you always feel “safe and secure”! Clubhouse and Golf memberships are available for a separate fee and is an optional membership! Rest assured …YOU WILL LOVE THIS NEIGHBORHOOD! This move-in ready home combines modern comfort, elegant updates, and outdoor living at its best!
Sold for $495,000
Zillow last checked:
Listing updated:
Bought with:
Britney Herrera, 3572896
DOWN HOME REALTY, LLLP
Colleen A. Kramer, 3019010
DOWN HOME REALTY, LLLP
Source: Stellar MLS,MLS#: G5096976 Originating MLS: Lake and Sumter
Originating MLS: Lake and Sumter
Price history
| Date | Event | Price |
|---|---|---|
| 10/17/2025 | Sold | $495,000-0.8%$261/sqft |
Source:  Stellar MLS #G5096976 Report a problem Stellar MLS #G5096976 Report a problem | ||
| 9/4/2025 | Pending sale | $499,000$263/sqft |
Source: Stellar MLS #G5096976 Report a problem | ||
| 7/1/2025 | Listed for sale | $499,000$263/sqft |
Source: Stellar MLS #G5096976 Report a problem | ||
| 6/7/2025 | Listing removed | $499,000$263/sqft |
Source: Stellar MLS #G5096976 Report a problem | ||
| 5/15/2025 | Listed for sale | $499,000+99.6%$263/sqft |
Source: Stellar MLS #G5096976 Report a problem | ||
| 6/22/2018 | Sold | $250,000-3.7%$132/sqft |
Source: Public Record Report a problem | ||
| 4/14/2018 | Price change | $259,700-2%$137/sqft |
Source: FLAMINGO REAL ESTATE & MNGMT #G4850086 Report a problem | ||
| 12/5/2017 | Listed for sale | $265,000+12.8%$140/sqft |
Source: FLAMINGO REAL ESTATE & MNGMT #G4850086 Report a problem | ||
| 1/30/2017 | Sold | $235,000-2%$124/sqft |
Source: Stellar MLS #G4833143 Report a problem | ||
| 12/12/2016 | Pending sale | $239,900$127/sqft |
Source: CHARLES RUTENBERG RLTY ORLANDO #G4833143 Report a problem | ||
| 12/11/2016 | Price change | $239,900-4%$127/sqft |
Source: CHARLES RUTENBERG RLTY ORLANDO #G4833143 Report a problem | ||
| 10/13/2016 | Price change | $249,900-7.1%$132/sqft |
Source: CHARLES RUTENBERG REALTY #G4833143 Report a problem | ||
| 9/28/2016 | Listed for sale | $269,000-25%$142/sqft |
Source: CHARLES RUTENBERG REALTY #G4833143 Report a problem | ||
| 1/12/2007 | Sold | $358,900$189/sqft |
Source: Public Record Report a problem | ||
Nearby homes


Get a cash offer in 3 minutes
Find out how much your home could sell for in as little as 3 minutes with a no-obligation cash offer.
Estimated market value
$488,900
