Skip main navigation
Closed
  • $440,000

    5400 Saint Peters Way, Mentor, OH 44060

    4beds
    3,050sqft
    Single Family Residence
    Built in 1998
    1.15 Acres Lot
    $443,900 Zestimate®
    $144/sqft
    $3,146 Estimated rent

    Home value

    $443,900

    $400,000 - $493,000

    $3,146/mo

    Zestimate® history
    Loading
    Loading...

    Owner options

    List your home for rent

    $3,146/mo

    Rent Zestimate®

    Find your next renter with Zillow Rental Manager. Plus, with online applications, you can quickly screen prospective tenants – for free.

    Learn more

    $3,146/mo

    Rent Zestimate®

    Refinance and save

    $2,912/mo

    Est. payment

    Refinancing to a lower rate could help reduce your monthly payments and save thousands over the life of the loan.

    See today's rates

    $2,912/mo

    Est. payment

    Explore your selling options

    Work with a Zillow partner agent

    Leverage their expertise and Zillow's premium Showcase listings to get your home seen by more buyers.

    Get started

    List with your own agent

    Get your home in front of millions of buyers by listing it on Zillow.

    Learn how to do it

    Sell it yourself

    Take full control of how buyers see your home on Zillow by listing For Sale by Owner (FSBO).

    List your home

    What's special

    New washer and dryerUpgraded granite kitchenClassic brick fireplace
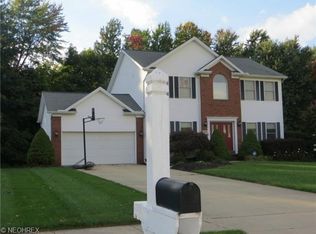
    Located on over an acre backing wooded privacy, this beautifully updated home offers peace, space, and modern comfort throughout. The upgraded granite kitchen (2022) anchors the home with stylish finishes and a breakfast bar overlooking the family room, where a classic brick fireplace—complete with a new damper and freshly swept chimney—sets the tone for cozy nights in. Sliding glass doors lead to an expansive deck and patio, ideal for entertaining or enjoying the refreshed landscaping and natural surroundings. Wood laminate flooring flows through the dining room and first-floor office, creating warmth and continuity across the main level. The primary suite features a walk-in closet and updated upstairs bathrooms with new flooring and vanities (2025). New upstairs carpet and flooring give the second floor a fresh, finished look. The spacious recreation room provides flexible living space, while smart mechanical upgrades add real peace of mind—including a tankless water heater (2024), new sump pump (2022), attic fan (2022), and new blown-in insulation (2025) for improved efficiency. The home also features new gutters with gutter guards, cleaned air ducts, and a Bosch 800 Series dishwasher (2025) in the kitchen. Additional highlights include a new washer and dryer, garage attic ladder with added flooring for storage, and new front door steps—all thoughtfully updated so you can move in and enjoy from day one. This is the kind of home where the setting feels timeless, but the updates are already done.

    Zillow last checked:

    Listing updated:

    Listed by:

    Judie Crockett 440-974-7444 judie@thecrockettteam.com,

    Howard Hanna,

    Todd Crockett 440-336-0665,

    Howard Hanna

    Bought with:

    Paul Paratto, 302750

    Howard Hanna

    Lynn M Pappalardo, 2007003784

    Howard Hanna

    Source: MLS Now,MLS#: 5185551Originating MLS: Lake Geauga Area Association of REALTORS

    Facts & features

    Interior

    Bedrooms & bathrooms
    • Bedrooms: 4
    • Bathrooms: 3
    • Full bathrooms: 2
    • 1/2 bathrooms: 1
    • Main level bathrooms: 1
    Primary bedroom
    • Description: Flooring: Carpet
    • Features: Window Treatments
    • Level: Second
    • Dimensions: 15.00 x 15.00
    Bedroom
    • Description: Flooring: Carpet
    • Features: Window Treatments
    • Level: Second
    • Dimensions: 14.00 x 11.00
    Bedroom
    • Description: Flooring: Carpet
    • Features: Window Treatments
    • Level: Second
    • Dimensions: 14.00 x 11.00
    Bedroom
    • Description: Flooring: Carpet
    • Features: Window Treatments
    • Level: Second
    • Dimensions: 12.00 x 11.00
    Dining room
    • Description: Flooring: Laminate,Wood
    • Features: Window Treatments
    • Level: First
    • Dimensions: 14.00 x 11.00
    Family room
    • Description: Flooring: Laminate,Wood
    • Features: Fireplace, Window Treatments
    • Level: First
    • Dimensions: 20.00 x 18.00
    Kitchen
    • Description: Flooring: Luxury Vinyl Tile
    • Features: Window Treatments
    • Level: First
    • Dimensions: 17.00 x 12.00
    Office
    • Description: Flooring: Luxury Vinyl Tile
    • Level: First
    • Dimensions: 12.00 x 10.00
    Recreation
    • Level: Lower
    • Dimensions: 28.00 x 20.00
    Recreation
    • Level: Lower
    • Dimensions: 28.00 x 13.00
    Heating
    • Forced Air, Gas
    Cooling
    • Central Air
    Appliances
    • Included: Range, Refrigerator
    Features
    • Breakfast Bar, Granite Counters, Walk-In Closet(s)
    • Basement: Full,Finished
    • Number of fireplaces: 1
    Interior area
    • Total structure area: 3,050
    • Total interior livable area: 3,050 sqft
    • Finished area above ground: 2,250
    • Finished area below ground: 800

    Property

    Parking
    • Parking features: Attached, Garage, Garage Door Opener, Paved
    • Attached garage spaces: 2
    Features
    • Levels: Two
    • Stories: 2
    • Patio & porch: Deck
    • Has view: Yes
    • View description: Trees/Woods
    Lot
    • Size: 1.15 Acres
    • Dimensions: 120 x 451
    • Features: Wooded
    Details
    • Parcel number: 16D113G000040

    Construction

    Type & style
    • Home type: SingleFamily
    • Architectural style: Colonial
    • Property subtype: Single Family Residence
    Materials
    • Brick, Vinyl Siding
    • Roof: Asphalt,Fiberglass
    Condition
    • Year built: 1998

    Utilities & green energy

    • Sewer: Public Sewer
    • Water: Public

    Community & HOA

    Community
    • Security: Smoke Detector(s)
    • Subdivision: Primavera
    HOA
    • Has HOA: No
    Location
    • Region: Mentor

    Financial & listing details

    • Price per square foot: $144/sqft
    • Tax assessed value: $376,830
    • Annual tax amount: $5,148
    • Date on market: 2/7/2026
    • Cumulative days on market: 4 days
    • Listing agreement: Exclusive Right To Sell

    Price history

    DateEventPrice
    3/16/2026Sold$440,000+1.1%$144/sqft
    Source: MLS Now #5185551 Report a problem
    2/11/2026Pending sale$435,000$143/sqft
    Source: MLS Now #5185551 Report a problem
    2/7/2026Listed for sale$435,000+20.8%$143/sqft
    Source: MLS Now #5185551 Report a problem
    4/26/2022Sold$360,000-4%$118/sqft
    Source: MLS Now #4355369 Report a problem
    3/23/2022Pending sale$375,000+7.1%$123/sqft
    Source: MLS Now #4355369 Report a problem
    3/17/2022Listed for sale$350,000+536.4%$115/sqft
    Source: MLS Now #4355369 Report a problem
    5/5/1997Sold$55,000$18/sqft
    Source: Public Record Report a problem

    Public tax history

    YearProperty taxesTax assessment
    2025$5,221 +1.4%$131,890
    2024$5,148 +5.3%$131,890 +26.7%
    2023$4,891 -0.6%$104,070
    2022$4,921 +0.1%$104,070
    2021$4,915 +3.3%$104,070 +18%
    2020$4,759 -0.1%$88,200
    2019$4,764 -5.2%$88,200 -2.9%
    2018$5,025 $90,830
    2017$5,025 +0.6%$90,830
    2016$4,995 +9.7%$90,830
    2015$4,555 +12.1%$90,830 +13.8%
    2014$4,062 -0.1%$79,810
    2013$4,067 -0.4%$79,810
    2012$4,084 -3.3%$79,810 -9.6%
    2011$4,223 -1.2%$88,320
    2010$4,273 +3.5%$88,320
    2009$4,127 -2.7%$88,320 -10%
    2008$4,243 +2.4%$98,133
    2007$4,143 -56.7%$98,133
    2006$9,568 +10.1%$98,133 +10.8%
    2005$8,689 -0.2%$88,572
    2004$8,705 +8.7%$88,572
    2003$8,011 +29.6%$88,572 +25.5%
    2002$6,181 0%$70,560
    2001$6,182 +4.7%$70,560 +4.7%
    2000$5,907 +6.7%$67,386 +6.7%
    1999$5,537 $63,137
    Find assessor info on the county website

    Neighborhood: 44060

    Nearby schools

    GreatSchools rating
    Schools provided by the listing agent
    • District: Mentor EVSD - 4304

    Source: MLS Now. This data may not be complete. We recommend contacting the local school district to confirm school assignments for this home.

    Get a cash offer in 3 minutes
    Find out how much your home could sell for in as little as 3 minutes with a no-obligation cash offer.
    Estimated market value
    $443,900
    Get a cash offer in 3 minutes
    Find out how much your home could sell for in as little as 3 minutes with a no-obligation cash offer.
    Estimated market value
    $443,900