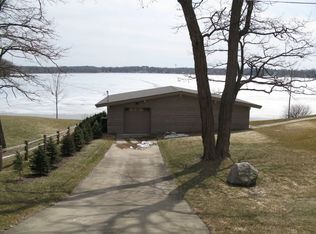

Experience the best of summer by the lake and pool at this luxurious home on East (Big) Crooked Lake! This impressive property features 215 feet of all-sports lake frontage on a spacious double lot, offering a unique living experience. Upon entering, you’ll be greeted by exceptional finishes and meticulous attention to detail throughout this custom-designed residence. The bright and airy interior combines elegance and comfort, showcasing breathtaking lake views from almost every room. The gourmet kitchen is perfect for preparing meals, while the screened-in porch and newly renovated deck provide serene spaces to unwind and enjoy the scenery. The finished lower level is designed for entertainment, featuring a sleek bar with a built-in fish tank and shelving, making it an ideal hangout after a day on the water. With expansive lake views, designer lighting, a family room, rec room, and a full kitchenette, this lower level is a true gem. The double lot includes a boathouse with an electric lift for easy boat storage and presents an excellent opportunity for a “Man Cave” or “She Shed.” In addition to lake activities, you can relax and entertain in your private pool. Car enthusiasts will appreciate the three-car heated garage, providing ample space and convenience, along with an enormous mudroom for added functionality. A whole-house generator ensures uninterrupted comfort and peace of mind. This home is a sanctuary of sophistication, with every detail thoughtfully crafted for an unparalleled living experience. Don’t miss the chance to own this remarkable lakeside residence, where luxury and nature beautifully coexist. Schedule your private showing today to discover the ultimate in waterfront living!
Sold for $1,800,000
Zillow last checked:
Listing updated:
Bought with:
Brooke Black, 6501383433
Real Estate One-Milford
Source: Realcomp II,MLS#: 20240057982
Price history
| Date | Event | Price |
|---|---|---|
| 8/23/2024 | Sold | $1,800,000-10%$349/sqft |
Source:  Realcomp II #20240057982 Report a problem Realcomp II #20240057982 Report a problem | ||
| 8/14/2024 | Pending sale | $1,999,000$388/sqft |
Source: Realcomp II #20240057982 Report a problem | ||
| 8/8/2024 | Listed for sale | $1,999,000-11.2%$388/sqft |
Source: Realcomp II #20240057982 Report a problem | ||
| 8/7/2024 | Listing removed | -- |
Source: Realcomp II #20240007046 Report a problem | ||
| 7/12/2024 | Listed for sale | $2,250,000$436/sqft |
Source: Realcomp II #20240007046 Report a problem | ||
| 7/5/2024 | Pending sale | $2,250,000$436/sqft |
Source: Realcomp II #20240007046 Report a problem | ||
| 6/24/2024 | Price change | $2,250,000-10%$436/sqft |
Source: Realcomp II #20240007046 Report a problem | ||
| 5/30/2024 | Listed for sale | $2,500,000+526.6%$485/sqft |
Source: Realcomp II #20240007046 Report a problem | ||
| 7/18/2015 | Listing removed | $399,000$77/sqft |
Source: RE/MAX Platinum #215036390 Report a problem | ||
| 7/11/2015 | Listed for sale | $399,000$77/sqft |
Source: RE/MAX Platinum #215036390 Report a problem | ||
| 5/5/2015 | Listing removed | $399,000$77/sqft |
Source: RE/MAX Platinum #215036390 Report a problem | ||
| 4/22/2015 | Price change | $399,000-75%$77/sqft |
Source: RE/MAX Platinum #215036390 Report a problem | ||
| 4/20/2015 | Listed for sale | $1,598,000+310.8%$310/sqft |
Source: RE/MAX Platinum #215036410 Report a problem | ||
| 11/15/2014 | Listing removed | $389,000$75/sqft |
Source: RE/MAX Platinum #214091112 Report a problem | ||
| 10/16/2014 | Price change | $389,000-0.3%$75/sqft |
Source: RE/MAX Platinum #214091112 Report a problem | ||
| 9/3/2014 | Price change | $390,000-77%$76/sqft |
Source: RE/MAX Platinum #214091112 Report a problem | ||
| 8/31/2014 | Price change | $1,699,000+35.9%$330/sqft |
Source: Owner Report a problem | ||
| 7/22/2014 | Price change | $1,250,000-3.8%$242/sqft |
Source: Kermath Realty LLC #214031837 Report a problem | ||
| 5/29/2014 | Price change | $1,299,000-23.5%$252/sqft |
Source: Kermath Realty LLC #214031837 Report a problem | ||
| 4/18/2014 | Listed for sale | $1,699,000$330/sqft |
Source: Kermath Realty LLC #214031837 Report a problem | ||
Get a cash offer in 3 minutes
Find out how much your home could sell for in as little as 3 minutes with a no-obligation cash offer.
Estimated market value
$1,459,800
