Welcome to this 4-bedroom, 2-bath manufactured home offering comfort, functionality, and convenience. This home features a spacious layout with ample natural light and an inviting living area perfect for everyday living and entertaining.
Enjoy a private backyard complete with extra storage space—ideal for tools, seasonal items, or hobby use. The property also includes four dedicated parking spaces, providing plenty of room for household vehicles and guests.
Conveniently located near I-76 and Sheridan Blvd, offering quick access to major highways, shopping, dining, and everyday amenities. This is a great opportunity for buyers seeking affordability, space, and accessibility.
Schedule your showing today!
Sold for $100,000
$100,000
5400 Sheridan Boulevard LOT 183, Arvada, CO 80002
4beds
1,056sqft
Manufactured Home
Built in 1977
3,825 Square Feet Lot
$98,500 Zestimate®
$95/sqft
$-- Estimated rent
Home value
$98,500
$93,000 - $105,000
Not available
Zestimate® history
Owner options
List your home for rent
Find your next renter with Zillow Rental Manager. Plus, with online applications, you can quickly screen prospective tenants – for free.
Refinance and save
$1,775/mo
Est. payment
Refinancing to a lower rate could help reduce your monthly payments and save thousands over the life of the loan.
$1,775/mo
Est. payment
Explore your selling options
Work with a Zillow partner agent
Leverage their expertise and Zillow's premium Showcase listings to get your home seen by more buyers.
Get startedList with your own agent
Get your home in front of millions of buyers by listing it on Zillow.
Learn how to do itSell it yourself
Take full control of how buyers see your home on Zillow by listing For Sale by Owner (FSBO).
List your homeWhat's special
Private backyardFour dedicated parking spacesExtra storage spaceSpacious layoutAmple natural light
Zillow last checked:
Listing updated:
Listed by:
Brenda Moreno Yeverino 720-940-4172 Brenda_my@kw.com,
Keller Williams Realty Downtown LLC
Bought with:
Vanessa Ramirez, 100079505
Keller Williams Avenues Realty
Source: REcolorado as distributed by MLS GRID,MLS#: 7701629
Facts & features
Interior
Bedrooms & bathrooms
- Bedrooms: 4
- Bathrooms: 2
- Full bathrooms: 2
- Main level bathrooms: 2
- Main level bedrooms: 4
Bedroom
- Level: Main
Bedroom
- Features: Primary Suite
- Level: Main
Bedroom
- Features: Primary Suite
- Level: Main
Bedroom
- Level: Main
Bathroom
- Level: Main
Bathroom
- Features: En Suite Bathroom
- Level: Main
Heating
- Forced Air
Cooling
- Central Air
Interior area
- Total structure area: 1,056
- Total interior livable area: 1,056 sqft
- Finished area above ground: 1,056
- Finished area below ground: 0
Property
Parking
- Total spaces: 4
- Parking features: Asphalt, Concrete, Shared Driveway
- Carport spaces: 2
- Has uncovered spaces: Yes
- Details: Off Street Spaces: 2
Features
- Patio & porch: Patio
- Park: Berkeley Village
Lot
- Size: 3,825 Square Feet
Details
- Parcel number: M0002757
- On leased land: Yes
- Lease amount: $1,300
- Land lease expiration date: 2682288000000
- Special conditions: Standard
Construction
Type & style
- Home type: MobileManufactured
- Property subtype: Manufactured Home
Materials
- Cement Siding
- Roof: Metal
Condition
- Year built: 1977
Utilities & green energy
- Utilities for property: Electricity Connected
Community & HOA
HOA
- Has HOA: Yes
- Amenities included: Clubhouse, Park, Pool
- Services included: Trash, Water
- HOA fee: $1,300 monthly
- HOA name: Berkeley Village
- HOA phone: 303-455-0659
Location
- Region: Arvada
Financial & listing details
- Price per square foot: $95/sqft
- Annual tax amount: $938
- Date on market: 2/19/2026
- Listing terms: Cash,Conventional,Other
- Exclusions: Seller's Personal Property
- Ownership: Individual
- Electric utility on property: Yes
- Road surface type: Paved
- Body type: Double Wide
Price history
| Date | Event | Price |
|---|---|---|
| 4/8/2026 | Sold | $100,000-13%$95/sqft |
Source:  REcolorado as distributed by MLS GRID #7701629 Report a problem REcolorado as distributed by MLS GRID #7701629 Report a problem | ||
| 3/6/2026 | Pending sale | $115,000$109/sqft |
Source: REcolorado as distributed by MLS GRID #7701629 Report a problem | ||
| 2/19/2026 | Listed for sale | $115,000$109/sqft |
Source: REcolorado as distributed by MLS GRID #7701629 Report a problem | ||
Public tax history
Tax history is unavailable.
Neighborhood: Berkley
Nearby homes
- $--2 bd1 ba750 sqft3405-3417 Sheridan Blvd #3407, Denver, CO 80212Off Market

- $--2 bd1 ba950 sqft3400-3404 Sheridan Blvd #3400, Denver, CO 80212Off Market
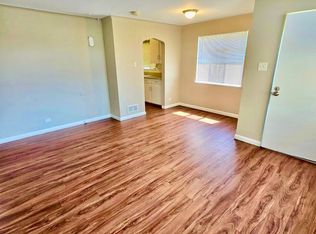
- $71,0002 bd1 ba840 sqft5400 Sheridan Blvd LOT 169, Arvada, CO 80002Sold
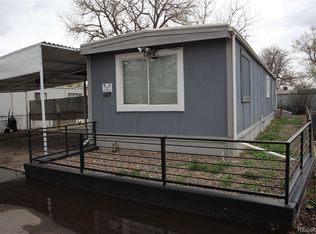
- $--2 bd1 ba800 sqft4510 W Saint Clair Pl APT 114, Denver, CO 80212Off Market

- $--1 bd1 ba600 sqft4510 W Saint Clair Pl #303, Denver, CO 80212Off Market
- $--2 bd1 ba800 sqft4510 W Saint Clair Pl APT 208, Denver, CO 80212Off Market
- $--1 bd1 ba600 sqft4510 W Saint Clair Pl #304, Denver, CO 80212Off Market
- $--1 bd1 ba600 sqft4510 W Saint Clair Pl #202, Denver, CO 80212Off Market
Nearby schools
GreatSchools rating
- 4/10Tennyson Knolls Preparatory SchoolGrades: PK-8Distance: 1.2 mi
- 2/10Westminster High SchoolGrades: 9-12Distance: 1.9 mi
Schools provided by the listing agent
- Elementary: Tennyson Knolls
- Middle: Tennyson Knolls
- High: Westminster
- District: Westminster Public Schools
Source: REcolorado as distributed by MLS GRID. This data may not be complete. We recommend contacting the local school district to confirm school assignments for this home.
Get a cash offer in 3 minutes
Find out how much your home could sell for in as little as 3 minutes with a no-obligation cash offer.
Estimated market value
$98,500
Get a cash offer in 3 minutes
Find out how much your home could sell for in as little as 3 minutes with a no-obligation cash offer.
Estimated market value
$98,500
- Colorado
- Adams County
- Denver
- 80002
- Berkley
- 5400 Sheridan Boulevard LOT 183
Nearby cities
Nearby neighborhoods
Nearby zip codes
Other Denver Topics
