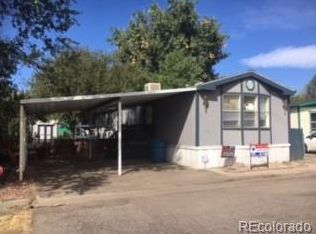
Looking for a place that feels like home the moment you walk in? This charming 2-bedroom manufactured home in Berkeley Village is ready to welcome you with open arms! Inside, the living room greets you with stylish wood-look floors, soaring vaulted ceilings, and a ceiling fan/light to keep the vibe cool and breezy. It’s the perfect spot for movie nights, laughter-filled gatherings, or simply unwinding after a long day. Right off the living space, the dining area calls for lazy Sunday brunches or sipping your favorite beverage while the sunlight pours in. And then there’s the kitchen that is bright, fresh, and totally functional! With built-in appliances, crisp white cabinets, quartz counters, and a chic tile backsplash, it’s designed to inspire your inner chef. The primary bedroom is more than just a place to sleep; it’s a little retreat all your own. Think vaulted ceilings, more of those beautiful wood-look floors, a walk-in closet, and a private bathroom complete with a shower-and-tub combo. The second bedroom is perfect as a guest spot, home office, or craft room, offering flexibility at its finest. Outside, a deck is waiting for you and your favorite drink; coffee in the morning, something chilled at night. Plus, there’s a handy shed for extra storage. And let’s not forget the perks of Berkeley Village itself! Cool off in the community pool, or take advantage of the unbeatable location that is close to shopping, dining, freeways, and just about everything else you need to make life easier. This isn’t just a house, it’s a lifestyle waiting for you. Come see it, feel it, and fall in love!
Sold for $95,000
$95,000
5400 Sheridan Boulevard LOT 223, Arvada, CO 80002
2beds
1,088sqft
Manufactured Home
Built in 1994
-- sqft lot
$130,200 Zestimate®
$87/sqft
$2,035 Estimated rent
Home value
$130,200
$108,000 - $159,000
$2,035/mo
Zestimate® history
Owner options
List your home for rent
$2,035/mo
Rent Zestimate®
Find your next renter with Zillow Rental Manager. Plus, with online applications, you can quickly screen prospective tenants – for free.
$2,035/mo
Rent Zestimate®
Refinance and save
$1,652/mo
Est. payment
Refinancing to a lower rate could help reduce your monthly payments and save thousands over the life of the loan.
$1,652/mo
Est. payment
Explore your selling options
Work with a Zillow partner agent
Leverage their expertise and Zillow's premium Showcase listings to get your home seen by more buyers.
Get startedList with your own agent
Get your home in front of millions of buyers by listing it on Zillow.
Learn how to do itSell it yourself
Take full control of how buyers see your home on Zillow by listing For Sale by Owner (FSBO).
List your homeWhat's special
Soaring vaulted ceilingsBuilt-in appliancesChic tile backsplashQuartz countersPrimary bedroomSecond bedroomPrivate bathroom
Zillow last checked:
Listing updated:
Listed by:
Charizma Lopez charizmaincolorado@gmail.com,
Navigate Realty,
Obed Avalos 720-525-4197,
Navigate Realty
Bought with:
Zaira Robles, 100101509
Navigate Realty
Source: REcolorado as distributed by MLS GRID,MLS#: 2196437
Facts & features
Interior
Bedrooms & bathrooms
- Bedrooms: 2
- Bathrooms: 2
- Full bathrooms: 1
- 3/4 bathrooms: 1
- Main level bathrooms: 2
- Main level bedrooms: 2
Bedroom
- Description: Wood-Look Floors, Vaulted Ceilings, Closet
- Level: Main
Bathroom
- Level: Main
Other
- Description: Wood-Look Floors, Vaulted Ceilings, Ceiling Light, Walk-In Closet
- Level: Main
Other
- Description: Shower & Tub Combo, Tile Floors
- Level: Main
Dining room
- Description: Dining Area
- Level: Main
Kitchen
- Description: Built-In Appliances, Tile Backsplash, White Cabinets, Quartz Counters
- Level: Main
Laundry
- Description: Laundry Room
- Level: Main
Living room
- Description: Wood-Look Floors,Vaulted Ceilings, Ceiling Fan/Light
- Level: Main
Heating
- Forced Air
Cooling
- Air Conditioning-Room
Appliances
- Included: Cooktop, Disposal, Dryer, Microwave, Refrigerator, Washer
Features
- Built-in Features, Ceiling Fan(s), Eat-in Kitchen, Pantry, Primary Suite, Vaulted Ceiling(s), Walk-In Closet(s)
- Flooring: Tile, Vinyl
Interior area
- Total structure area: 1,088
- Total interior livable area: 1,088 sqft
- Finished area above ground: 1,088
- Finished area below ground: 0
Property
Parking
- Total spaces: 3
- Parking features: Asphalt, Concrete
- Details: Off Street Spaces: 3
Features
- Patio & porch: Front Porch
- Exterior features: Private Yard
- Fencing: Full
- Park: BERKELEY VILLAGE MOBILE HOME PARK
Lot
- Features: Corner Lot, Level
Details
- Parcel number: M0011128
- On leased land: Yes
- Lease amount: $1,200
- Land lease expiration date: 1764720000000
- Special conditions: Standard
Construction
Type & style
- Home type: MobileManufactured
- Architectural style: A-Frame
- Property subtype: Manufactured Home
Materials
- Other
- Roof: Composition
Condition
- Year built: 1994
Utilities & green energy
- Sewer: Public Sewer
- Water: Public
- Utilities for property: Cable Available, Natural Gas Available, Phone Available
Community & HOA
HOA
- Has HOA: Yes
- Amenities included: Clubhouse, Playground, Pool
- Services included: Trash, Water
- HOA fee: $1,200 monthly
- HOA name: BERKELEY VILLAGE MOBILE HOME PARK
- HOA phone: 303-455-0659
Location
- Region: Arvada
Financial & listing details
- Price per square foot: $87/sqft
- Tax assessed value: $34,700
- Annual tax amount: $117
- Date on market: 9/11/2025
- Listing terms: Cash,Other
- Exclusions: Seller's Personal Property
- Ownership: Individual
- Electric utility on property: Yes
- Road surface type: Paved
- Body type: Single Wide
Price history
| Date | Event | Price |
|---|---|---|
| 12/24/2025 | Sold | $95,000$87/sqft |
Source:  REcolorado as distributed by MLS GRID #2196437 Report a problem REcolorado as distributed by MLS GRID #2196437 Report a problem | ||
| 11/14/2025 | Pending sale | $95,000$87/sqft |
Source: REcolorado as distributed by MLS GRID #2196437 Report a problem | ||
| 9/12/2025 | Listed for sale | $95,000+578.6%$87/sqft |
Source: REcolorado as distributed by MLS GRID #2196437 Report a problem | ||
| 12/21/2011 | Sold | $14,000-56.1%$13/sqft |
Source: Agent Provided Report a problem | ||
| 10/3/1995 | Sold | $31,900$29/sqft |
Source: Agent Provided Report a problem | ||
Public tax history
| Year | Property taxes | Tax assessment |
|---|---|---|
| 2025 | $117 +0.7% | $2,170 -3.1% |
| 2024 | $116 -58% | $2,240 |
| 2023 | $276 -2.7% | $2,240 -0.9% |
| 2022 | $284 | $2,260 -3% |
| 2021 | -- | $2,330 +5.9% |
| 2020 | $270 | $2,200 -0.5% |
| 2019 | $270 -1.8% | $2,210 -0.9% |
| 2018 | $275 | $2,230 |
| 2017 | $275 | $2,230 +53.8% |
| 2016 | -- | $1,450 |
| 2015 | $165 -13.6% | $1,450 -9.9% |
| 2014 | $191 | $1,610 |
| 2013 | -- | $1,610 |
| 2012 | -- | $1,610 |
| 2011 | -- | $1,610 |
| 2010 | -- | $1,610 |
| 2009 | -- | $1,610 -8% |
| 2008 | -- | $1,750 |
Find assessor info on the county website
Neighborhood: Berkley
Nearby homes
- $86,000-- bd-- ba1k sqft6500 E 88th Ave #296, Arvada, CO 80002Off Market
- $113,400-- bd-- ba1.4k sqft5400 Sheridan Blvd LOT 115, Arvada, CO 80002Off Market
- $145,7002 bd2 ba1k sqft5400 Sheridan Blvd LOT 176, Arvada, CO 80002Off Market
- $101,400-- bd-- ba1.2k sqft5400 Sheridan Blvd LOT 196, Arvada, CO 80002Off Market
- $101,600-- bd-- ba1.2k sqft5400 Sheridan Blvd LOT 330, Arvada, CO 80002Off Market
- $101,400-- bd-- ba1.2k sqft5400 Sheridan Blvd LOT 317, Arvada, CO 80002Off Market
- $100,200-- bd-- ba1.2k sqft5400 Sheridan Blvd LOT 256, Arvada, CO 80002Off Market
- $97,600-- bd-- ba1k sqft5400 Sheridan Blvd LOT 110, Aurora, CO 80002Off Market
Nearby schools
GreatSchools rating
- 4/10Tennyson Knolls Preparatory SchoolGrades: PK-8Distance: 1.2 mi
- 2/10Westminster High SchoolGrades: 9-12Distance: 1.8 mi
Schools provided by the listing agent
- Elementary: Tennyson Knolls
- Middle: Tennyson Knolls
- High: Westminster
- District: Westminster Public Schools
Source: REcolorado as distributed by MLS GRID. This data may not be complete. We recommend contacting the local school district to confirm school assignments for this home.
Get a cash offer in 3 minutes
Find out how much your home could sell for in as little as 3 minutes with a no-obligation cash offer.
Estimated market value
$130,200
Get a cash offer in 3 minutes
Find out how much your home could sell for in as little as 3 minutes with a no-obligation cash offer.
Estimated market value
$130,200
- Colorado
- Adams County
- Denver
- 80002
- Berkley
- 5400 Sheridan Boulevard LOT 223
Nearby cities
Nearby neighborhoods
Nearby zip codes
Other Denver Topics
