BACK TO MARKET!!-DON’T MISS YOUR SECOND CHANCE to own lot 288 ready for you to move-in. This charming home in Berkeley Village offers a fenced yard, covered porch, and concrete driveway for added convenience. Home features a TPO roof installed in 2022 with an expected lifespan of up to 20 years. Perfect home for relaxing, pets, or entertaining. Well-maintained, step inside to find a functional and inviting layout—3 bedrooms and 1 and 1/2 baths. Proud sellers !!
Spacious back yard , dog run on the other side of the home and Shed storage for extra space. Enjoy your own private outdoor.!
Looking to make a move ? Financing is available, programs are available for both ITIN and SSN buyers , this community lot rent requirements are accesible to help you qualify.
Reach out for more information or to schedule a showing at 720-212-9492.Hablo Español
Sold for $89,000
$89,000
5400 Sheridan Boulevard LOT 288, Arvada, CO 80002
3beds
1,056sqft
Manufactured Home
Built in 1982
0 Square Feet Lot
$-- Zestimate®
$84/sqft
$2,174 Estimated rent
Home value
Not available
Estimated sales range
Not available
$2,174/mo
Zestimate® history
Owner options
List your home for rent
$2,174/mo
Rent Zestimate®
Find your next renter with Zillow Rental Manager. Plus, with online applications, you can quickly screen prospective tenants – for free.
$2,174/mo
Rent Zestimate®
Refinance and save
$1,623/mo
Est. payment
Refinancing to a lower rate could help reduce your monthly payments and save thousands over the life of the loan.
$1,623/mo
Est. payment
Explore your selling options
Work with a Zillow partner agent
Leverage their expertise and Zillow's premium Showcase listings to get your home seen by more buyers.
Get startedList with your own agent
Get your home in front of millions of buyers by listing it on Zillow.
Learn how to do itSell it yourself
Take full control of how buyers see your home on Zillow by listing For Sale by Owner (FSBO).
List your homeWhat's special
Fenced yardCovered porchDog runFunctional and inviting layout
Zillow last checked:
Listing updated:
Listed by:
Erika Ramirez 720-212-9492 ErikaRamirezHomes@gmail.com,
Metro 21 Real Estate Group
Bought with:
Delia Rodriguez, 100108309
Remax inMotion
Source: REcolorado as distributed by MLS GRID,MLS#: 9447858
Facts & features
Interior
Bedrooms & bathrooms
- Bedrooms: 3
- Bathrooms: 2
- Full bathrooms: 1
- 1/2 bathrooms: 1
- Main level bathrooms: 2
- Main level bedrooms: 3
Bedroom
- Level: Main
Bedroom
- Level: Main
Bedroom
- Level: Main
Bathroom
- Level: Main
Bathroom
- Level: Main
Kitchen
- Level: Main
Laundry
- Level: Main
Living room
- Level: Main
Heating
- Forced Air
Cooling
- Evaporative Cooling
Appliances
- Included: Microwave, Range, Refrigerator
Features
- Flooring: Laminate
Interior area
- Total structure area: 1,056
- Total interior livable area: 1,056 sqft
- Finished area above ground: 1,056
- Finished area below ground: 0
Property
Parking
- Total spaces: 3
- Parking features: Concrete
- Details: Off Street Spaces: 3
Features
- Patio & porch: Covered, Deck, Front Porch
- Exterior features: Dog Run, Private Yard
- Fencing: Full
Lot
- Size: 0 Square Feet
- Features: Level
Details
- Parcel number: 0182518238004
- On leased land: Yes
- Lease amount: $1,200
- Land lease expiration date: 2532384000000
- Special conditions: Standard
Construction
Type & style
- Home type: MobileManufactured
- Property subtype: Manufactured Home
Materials
- Wood Siding
- Roof: Other
Condition
- Year built: 1982
Utilities & green energy
- Sewer: Public Sewer
Community & HOA
HOA
- Has HOA: Yes
- HOA fee: $1,200 monthly
- HOA name: Berkeley Hills
- HOA phone: 303-455-0659
Location
- Region: Arvada
Financial & listing details
- Price per square foot: $84/sqft
- Tax assessed value: $18,381
- Annual tax amount: $159
- Date on market: 4/1/2026
- Listing terms: Cash,Other
- Exclusions: Seller’s Personal Property, Outside Cameras, Washer And Dryer.
- Ownership: Individual
- Body type: Single Wide
Price history
| Date | Event | Price |
|---|---|---|
| 6/9/2026 | Sold | $89,000$84/sqft |
Source:  REcolorado as distributed by MLS GRID #9447858 Report a problem REcolorado as distributed by MLS GRID #9447858 Report a problem | ||
| 5/14/2026 | Pending sale | $89,000$84/sqft |
Source: REcolorado as distributed by MLS GRID #9447858 Report a problem | ||
| 4/11/2026 | Listed for sale | $89,000$84/sqft |
Source: REcolorado as distributed by MLS GRID #9447858 Report a problem | ||
| 4/6/2026 | Pending sale | $89,000$84/sqft |
Source: REcolorado as distributed by MLS GRID #9447858 Report a problem | ||
| 4/1/2026 | Listed for sale | $89,000+468.7%$84/sqft |
Source: REcolorado as distributed by MLS GRID #9447858 Report a problem | ||
| 4/22/1992 | Sold | $15,650$15/sqft |
Source: Agent Provided Report a problem | ||
Public tax history
| Year | Property taxes | Tax assessment |
|---|---|---|
| 2025 | -- | -- |
| 2024 | -- | -- |
| 2023 | -- | -- |
| 2022 | $159 | $1,280 -2.3% |
| 2021 | -- | $1,310 +7.4% |
| 2020 | $150 | $1,220 |
| 2019 | $150 +12.4% | $1,220 +13% |
| 2018 | $133 | $1,080 |
| 2017 | $133 | $1,080 +86.2% |
| 2016 | -- | $580 |
| 2015 | $66 -24.8% | $580 -21.6% |
| 2014 | $88 | $740 |
| 2013 | -- | $740 |
| 2012 | -- | $740 |
| 2011 | -- | $740 |
| 2010 | -- | $740 |
| 2009 | -- | $740 -28.8% |
| 2008 | -- | $1,040 |
Find assessor info on the county website
Neighborhood: Berkley
Nearby homes
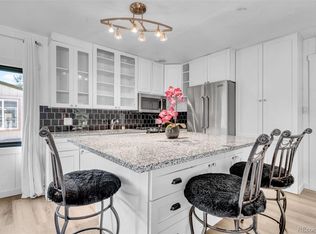
- $90,0004 bd2 ba1.1k sqft5400 Sheridan Blvd LOT 273, Arvada, CO 80002For Sale
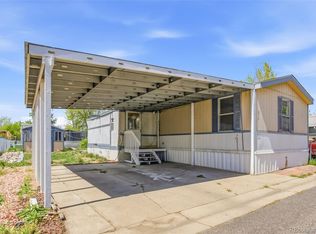
- $80,0003 bd2 ba1.1k sqft5400 Sheridan Blvd LOT 274, Arvada, CO 80002For Sale
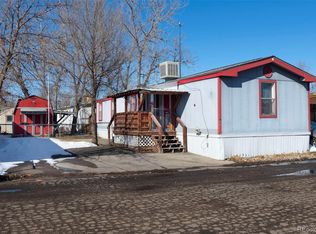
- $13,3133 bd2 ba960 sqft5400 Sheridan Blvd, Arvada, CO 80002Off Market
- $116,3003 bd2 ba1.2k sqft5400 Sheridan Blvd LOT 300, Arvada, CO 80002Off Market
- $94,3003 bd2 ba1.3k sqft5400 Sheridan Blvd LOT 247, Arvada, CO 80002Off Market
- $85,0003 bd2 ba952 sqft5400 Sheridan Blvd LOT 266, Arvada, CO 80002Sold
- $13,0003 bd1 ba994 sqft5400 Sheridan Blvd LOT 69, Arvada, CO 80002Sold
- $105,0003 bd2 ba1.6k sqft5400 Sheridan Blvd LOT 279, Arvada, CO 80002Sold
Nearby schools
GreatSchools rating
- 4/10Tennyson Knolls Preparatory SchoolGrades: PK-8Distance: 1.1 mi
- 2/10Westminster High SchoolGrades: 9-12Distance: 1.7 mi
Schools provided by the listing agent
- Elementary: Tennyson Knolls
- Middle: Tennyson Knolls
- High: Westminster
- District: Westminster Public Schools
Source: REcolorado as distributed by MLS GRID. This data may not be complete. We recommend contacting the local school district to confirm school assignments for this home.
- Colorado
- Adams County
- Denver
- 80002
- Berkley
- 5400 Sheridan Boulevard LOT 288
Nearby cities
Nearby neighborhoods
Nearby zip codes
Other Denver Topics
