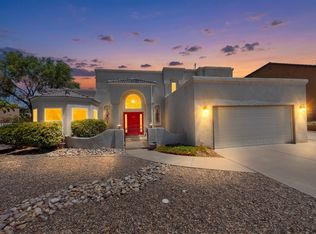
Welcome to 5400 Sicily NW! This beautiful West Side Albuquerque home offers stunning views of the Sandia Mountains, which can be enjoyed from the second-floor deck stretching from the primary bedroom to one of the home's additional three bedrooms. The lower-level overhang also provides additional covered outdoor space to enjoy. With 4 bedrooms and 2,477 square feet of living space, this home offers plenty of room for a family to live, relax, and grow. The home sits on a desirable corner lot with a large backyard, providing plenty of outdoor space to enjoy. The kitchen has been fully remodeled, creating a fresh and updated space for cooking and entertaining. All of the home's windows have also been replaced within the last month. With spacious living areas, thoughtful storage, a remodeled kitchen, new windows, refrigerated air, a large backyard, and beautiful Sandia Mountain views, this home offers comfort and convenience in a great West Side location. Schedule your private showing today and come see all that 5400 Sicily NW has to offer!
For sale
$425,000
5400 Sicily Rd NW, Albuquerque, NM 87114
4beds
2,478sqft
Single Family Residence
Built in 1998
6,534 Square Feet Lot
$419,500 Zestimate®
$172/sqft
$144/mo HOA
What's special
Beautiful sandia mountain viewsDesirable corner lotThoughtful storageRefrigerated air
- 9 days
- 772
- 84
Likely to sell faster than
Zillow last checked:
Listing updated:
Listed by:
Christopher Shain Tanner 505-908-6548,
Keller Williams Realty 505-271-8200
Source: SWMLS,MLS#: 1110891
Facts & features
Interior
Bedrooms & bathrooms
- Bedrooms: 4
- Bathrooms: 3
- Full bathrooms: 3
Heating
- Central, Forced Air, Natural Gas
Cooling
- Refrigerated
Appliances
- Included: Built-In Gas Range, Dryer, Dishwasher, Microwave, Refrigerator, Washer
- Laundry: Washer Hookup, Electric Dryer Hookup, Gas Dryer Hookup
Features
- Bookcases, Ceiling Fan(s), Dual Sinks, Family/Dining Room, Great Room, Garden Tub/Roman Tub, Home Office, Living/Dining Room, Multiple Living Areas, Pantry, Skylights, Separate Shower, Cable TV, Water Closet(s), Walk-In Closet(s)
- Flooring: Carpet, Tile, Wood
- Windows: Double Pane Windows, Insulated Windows, Skylight(s)
- Has basement: No
- Number of fireplaces: 1
- Fireplace features: Glass Doors, Gas Log
Interior area
- Total structure area: 2,478
- Total interior livable area: 2,478 sqft
Property
Parking
- Total spaces: 3
- Parking features: Attached, Garage, Storage, Workshop in Garage
- Attached garage spaces: 3
Features
- Levels: Two
- Stories: 2
- Patio & porch: Balcony, Covered, Deck, Patio
- Exterior features: Balcony, Deck, Private Yard
- Fencing: Wall
- Has view: Yes
Lot
- Size: 6,534 Square Feet
- Features: Corner Lot, Landscaped, Few Trees, Views
Details
- Additional structures: Shed(s)
- Parcel number: 101106652009940205
- Zoning description: R-T*
Construction
Type & style
- Home type: SingleFamily
- Property subtype: Single Family Residence
Materials
- Frame, Stucco
- Roof: Pitched,Shingle
Condition
- Resale
- New construction: No
- Year built: 1998
Details
- Builder name: Presley
Utilities & green energy
- Sewer: Public Sewer
- Water: Public
- Utilities for property: Electricity Connected, Natural Gas Connected, Sewer Connected, Water Connected
Green energy
- Energy generation: Solar
Community & HOA
Community
- Subdivision: Tuscany Subdivision
HOA
- Has HOA: Yes
- Services included: Road Maintenance
- HOA fee: $144 monthly
Location
- Region: Albuquerque
Financial & listing details
- Price per square foot: $172/sqft
- Tax assessed value: $373,100
- Annual tax amount: $5,169
- Date on market: 9/12/2026
- Listing terms: Cash,Conventional,FHA,VA Loan
- Road surface type: Paved
Estimated market value
$419,500
$399,000 - $440,000
$2,667/mo
Price history
| Date | Event | Price |
|---|---|---|
| 9/12/2026 | Listed for sale | $425,000+3.7%$172/sqft |
Source:  SWMLS #1110891 Report a problem SWMLS #1110891 Report a problem | ||
| 6/12/2023 | Sold | -- |
Source: SWMLS #1033975 Report a problem | ||
| 5/12/2023 | Pending sale | $410,000$165/sqft |
Source: SWMLS #1033975 Report a problem | ||
| 5/7/2023 | Listed for sale | $410,000+64%$165/sqft |
Source: SWMLS #1033975 Report a problem | ||
| 9/17/2019 | Sold | -- |
Source: SWMLS #219009_948634 Report a problem | ||
| 8/9/2019 | Pending sale | $249,999$101/sqft |
Source: Keys To New Mexico #948634 Report a problem | ||
| 8/8/2019 | Price change | $249,999-3.8%$101/sqft |
Source: Keys To New Mexico #948634 Report a problem | ||
| 7/28/2019 | Price change | $259,999-2.3%$105/sqft |
Source: Keys To New Mexico #948634 Report a problem | ||
| 7/25/2019 | Price change | $265,999-1.5%$107/sqft |
Source: Keys To New Mexico #948634 Report a problem | ||
| 7/13/2019 | Price change | $269,999-1.8%$109/sqft |
Source: Keys To New Mexico #948634 Report a problem | ||
| 7/4/2019 | Listed for sale | $275,000+12.5%$111/sqft |
Source: Keys To New Mexico #948634 Report a problem | ||
| 9/27/2012 | Sold | -- |
Source: Agent Provided Report a problem | ||
| 8/29/2012 | Price change | $244,500-2.2%$99/sqft |
Source: RE/MAX ALLIANCE #741649 Report a problem | ||
| 7/26/2012 | Listed for sale | $249,900$101/sqft |
Source: RE/MAX Alliance REALTORS #739127 Report a problem | ||
Public tax history
| Year | Property taxes | Tax assessment |
|---|---|---|
| 2025 | $5,170 +0.2% | $124,354 +0.1% |
| 2024 | $5,159 +54.8% | $124,288 +59.4% |
| 2023 | $3,332 +3.5% | $77,976 +3% |
| 2022 | $3,220 +3.5% | $75,705 +3% |
| 2021 | $3,112 +1.7% | $73,500 +3% |
| 2020 | $3,061 | $71,360 +2% |
| 2019 | -- | $69,927 |
| 2018 | $2,636 -6.1% | $69,927 +3% |
| 2017 | $2,807 +6.4% | $67,891 +6.1% |
| 2016 | $2,638 -95.9% | $63,994 +0.3% |
| 2015 | $63,802 +2331.2% | $63,802 |
| 2014 | $2,624 | $63,802 +3% |
| 2013 | $2,624 | $61,944 -4.1% |
| 2012 | -- | $64,603 |
| 2011 | -- | $64,603 |
| 2010 | -- | $64,603 -25.2% |
| 2009 | -- | $86,325 |
| 2008 | -- | $86,325 |
| 2007 | -- | $86,325 +50.4% |
| 2006 | -- | $57,399 +3% |
| 2005 | -- | $55,727 |
| 2004 | -- | $55,727 |
| 2003 | -- | $55,727 -5% |
| 2002 | -- | $58,660 |
| 2001 | -- | $58,660 +29.9% |
| 2000 | -- | $45,162 |
Find assessor info on the county website
Monthly payment
Est. payment
Payment breakdown
Explore the cost of this home by adjusting the details. Changes won't be saved.Climate risks
Neighborhood: Tuscany
Nearby schools
Schools provided by the listing agent
- Elementary: Sandia Vista
- Middle: James Monroe
- High: Cibola
Source: SWMLS. This data may not be complete. We recommend contacting the local school district to confirm school assignments for this home.
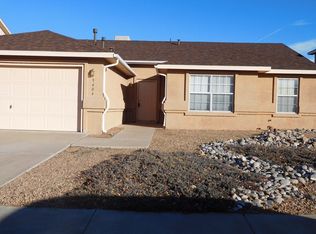
- $341,3004 bd2 ba1.6k sqft5404 Sicily Rd NW, Albuquerque, NM 87114Off Market
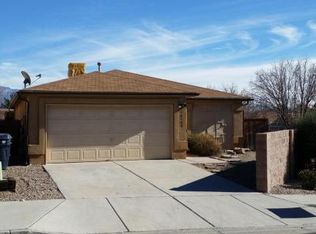
- $336,3004 bd2 ba1.5k sqft10500 Vista Bella Pl NW, Albuquerque, NM 87114Off Market
- $385,7004 bd3 ba2k sqft5408 Sicily Rd NW, Albuquerque, NM 87114Off Market
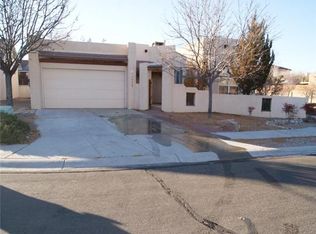
- $400,3004 bd2 ba2.4k sqft10439 Tuscany Ct NW, Albuquerque, NM 87114Off Market
Similar homes
- $409,9004 bd3 ba2.2k sqft6604 Paese Pl NW, Albuquerque, NM 87114For Sale
 MLS ID #1110782, Estrellita M. Lucero, Realty One Group Concierge. SWMLS
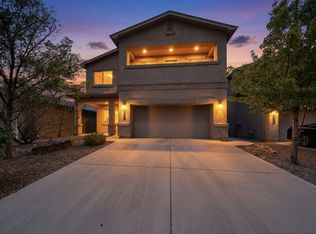
 - $439,9004 bd3 ba2.7k sqft5909 Mafraq Ave NW, Albuquerque, NM 87114For Sale
 MLS ID #1101162, Norm McBee, Coldwell Banker Legacy. SWMLS
 - $480,0003 bd3 ba2.6k sqft10524 Calle Sombra NW, Albuquerque, NM 87114For Sale
 MLS ID #1108304, The Cavnar Group, ERA Summit. SWMLS
 - $328,5003 bd2 ba1.4k sqft10600 Capricorn Pl NW, Albuquerque, NM 87114For Sale
 MLS ID #1110796, Adriana Nicole Sanchez, Weichert, Realtors Image. SWMLS
