Breathtaking custom Wichita Creek Estates home on 1 acre corner, creek lot! Heavily treed neighborhood. Meticulously maintained, fully updated home with designer finishes incl marble and inset cabinetry. 4 bedrooms with ensuite baths plus additional bedroom set up as a gym. Large walk-in closets and abundant storage. Peaceful primary with sitting area and spa-like bath with marble and a heated floor. A chef's dream kitchen feat lg island with quartz, 72 in fridge.freezer, KitchenAid appliances incl ice maker with two walk-in pantries. Opening to a breakfast nook and large family room with built-ins and a charming brick fireplace, the heart of the home has a wall of windows overlooking the sparkling diving pool and spa, lush landscaping with lighting and mature trees offering exceptional privacy. Plus office, formal living and dining, sunroom and game.media room. Oversized 3 car garage with electric gate. Zoned schools on bus route, near Coram Deo and Founders. Matterport.Video in MLS.
Sold
Price Unknown
5400 Sun Meadow Dr, Flower Mound, TX 75022
5beds
4,781sqft
Single Family Residence
Built in 1992
1 Acres Lot
$1,767,200 Zestimate®
$--/sqft
$7,494 Estimated rent
Home value
$1,767,200
$1.63M - $1.93M
$7,494/mo
Zestimate® history
Owner options
List your home for rent
$7,494/mo
Rent Zestimate®
Find your next renter with Zillow Rental Manager. Plus, with online applications, you can quickly screen prospective tenants – for free.
$7,494/mo
Rent Zestimate®
Refinance and save
Refinancing to a lower rate could help reduce your monthly payments and save thousands over the life of the loan.
Explore your selling options
Work with a Zillow partner agent
Leverage their expertise and Zillow's premium Showcase listings to get your home seen by more buyers.
Get startedList with your own agent
Get your home in front of millions of buyers by listing it on Zillow.
Learn how to do itSell it yourself
Take full control of how buyers see your home on Zillow by listing For Sale by Owner (FSBO).
List your homeWhat's special
Zillow last checked:
Listing updated:
Listed by:
Ashley Pugsley 0688236 (972)966-6683,
Repeat Realty, LLC 972-966-6683
Bought with:
Christie Hill
EXP REALTY
Source: NTREIS,MLS#: 20582548
Facts & features
Interior
Bedrooms & bathrooms
- Bedrooms: 5
- Bathrooms: 5
- Full bathrooms: 4
- 1/2 bathrooms: 1
Primary bedroom
- Features: En Suite Bathroom, Sitting Area in Primary, Walk-In Closet(s)
- Level: First
- Dimensions: 17 x 16
Bedroom
- Features: En Suite Bathroom, Split Bedrooms
- Level: First
- Dimensions: 13 x 12
Bedroom
- Features: Ceiling Fan(s), En Suite Bathroom, Split Bedrooms, Walk-In Closet(s)
- Level: Second
- Dimensions: 18 x 12
Bedroom
- Features: Ceiling Fan(s), En Suite Bathroom, Split Bedrooms, Walk-In Closet(s)
- Level: Second
- Dimensions: 15 x 12
Bedroom
- Features: Ceiling Fan(s), Split Bedrooms
- Level: Second
- Dimensions: 16 x 11
Primary bathroom
- Features: Built-in Features, Double Vanity, En Suite Bathroom, Stone Counters, Sink, Separate Shower
- Level: First
- Dimensions: 14 x 12
Breakfast room nook
- Features: Built-in Features
- Level: First
- Dimensions: 11 x 11
Dining room
- Level: First
- Dimensions: 19 x 16
Family room
- Features: Built-in Features, Fireplace
- Level: First
- Dimensions: 20 x 18
Other
- Features: Built-in Features, En Suite Bathroom, Granite Counters
- Level: First
- Dimensions: 8 x 6
Other
- Features: Built-in Features, En Suite Bathroom, Stone Counters
- Level: Second
- Dimensions: 9 x 5
Other
- Features: Built-in Features, En Suite Bathroom, Stone Counters
- Level: Second
- Dimensions: 9 x 5
Game room
- Features: Ceiling Fan(s)
- Level: Second
- Dimensions: 17 x 15
Half bath
- Features: Granite Counters
- Level: First
- Dimensions: 8 x 5
Kitchen
- Features: Built-in Features, Eat-in Kitchen, Kitchen Island, Pantry, Stone Counters, Walk-In Pantry
- Level: First
- Dimensions: 16 x 12
Laundry
- Features: Built-in Features, Stone Counters, Utility Sink
- Level: First
- Dimensions: 15 x 9
Living room
- Features: Built-in Features, Fireplace
- Level: First
- Dimensions: 17 x 17
Office
- Features: Built-in Features
- Level: First
- Dimensions: 11 x 11
Sunroom
- Level: First
- Dimensions: 18 x 8
Heating
- Central, Natural Gas
Cooling
- Central Air, Ceiling Fan(s), Electric
Appliances
- Included: Built-In Gas Range, Built-In Refrigerator, Convection Oven, Dishwasher, Electric Oven, Gas Cooktop, Ice Maker, Microwave, Refrigerator
- Laundry: Washer Hookup, Electric Dryer Hookup, Laundry in Utility Room
Features
- Built-in Features, Eat-in Kitchen, High Speed Internet, Kitchen Island, Multiple Staircases, Open Floorplan, Wired for Sound
- Flooring: Carpet, Tile, Wood
- Windows: Shutters
- Has basement: No
- Number of fireplaces: 2
- Fireplace features: Family Room, Gas, Gas Log, Living Room
Interior area
- Total interior livable area: 4,781 sqft
Property
Parking
- Total spaces: 3
- Parking features: Covered, Door-Multi, Door-Single, Driveway, Electric Gate, Garage, Garage Door Opener, Gated, Garage Faces Rear
- Attached garage spaces: 3
- Has uncovered spaces: Yes
Features
- Levels: Two
- Stories: 2
- Patio & porch: Covered
- Exterior features: Rain Gutters
- Pool features: Gunite, Heated, In Ground, Outdoor Pool, Pool
- Fencing: Wood
Lot
- Size: 1 Acres
- Features: Acreage, Corner Lot, Greenbelt, Landscaped, Many Trees, Sprinkler System
Details
- Parcel number: R156414
Construction
Type & style
- Home type: SingleFamily
- Architectural style: Traditional,Detached
- Property subtype: Single Family Residence
Materials
- Brick
- Foundation: Slab
- Roof: Composition
Condition
- Year built: 1992
Utilities & green energy
- Sewer: Septic Tank
- Water: Public
- Utilities for property: Cable Available, Electricity Available, Natural Gas Available, Septic Available, Separate Meters, Water Available
Community & HOA
Community
- Security: Security System Owned, Fire Alarm, Smoke Detector(s)
- Subdivision: Wichita Creek Estates
HOA
- Has HOA: Yes
- HOA name: Wichita Creek Estates
Location
- Region: Flower Mound
Financial & listing details
- Tax assessed value: $1,474,845
- Annual tax amount: $16,634
- Date on market: 6/22/2024
- Cumulative days on market: 26 days
- Listing terms: Cash,Conventional,Relocation Property,VA Loan
- Exclusions: All drapes and shower curtains
- Electric utility on property: Yes
Price history
| Date | Event | Price |
|---|---|---|
| 6/21/2024 | Sold | -- |
Source: NTREIS #20582548 Report a problem | ||
| 5/25/2024 | Pending sale | $1,624,900$340/sqft |
Source: NTREIS #20582548 Report a problem | ||
| 5/14/2024 | Contingent | $1,624,900$340/sqft |
Source: NTREIS #20582548 Report a problem | ||
| 5/9/2024 | Price change | $1,624,900-4.4%$340/sqft |
Source: NTREIS #20582548 Report a problem | ||
| 4/18/2024 | Listed for sale | $1,700,000+131.3%$356/sqft |
Source: NTREIS #20582548 Report a problem | ||
| 3/3/2017 | Sold | -- |
Source: Agent Provided Report a problem | ||
| 12/29/2016 | Pending sale | $735,000$154/sqft |
Source: Jay Marks Real Estate #13512075 Report a problem | ||
| 12/29/2016 | Listed for sale | $735,000+27.8%$154/sqft |
Source: Jay Marks Real Estate #13512075 Report a problem | ||
| 2/17/2010 | Sold | -- |
Source: Agent Provided Report a problem | ||
| 5/9/2009 | Listing removed | $575,000$120/sqft |
Source: Z57 #11101865 Report a problem | ||
| 11/6/2008 | Listed for sale | $575,000-0.7%$120/sqft |
Source: Z57 #11101865 Report a problem | ||
| 10/3/2008 | Listing removed | $579,000$121/sqft |
Source: NRT Dallas #10994035 Report a problem | ||
| 8/30/2008 | Price change | $579,000-3.5%$121/sqft |
Source: NRT Dallas #10994035 Report a problem | ||
| 6/19/2008 | Listed for sale | $599,900$125/sqft |
Source: NRT Dallas #10994035 Report a problem | ||
Public tax history
| Year | Property taxes | Tax assessment |
|---|---|---|
| 2025 | $22,205 +35.7% | $1,474,845 +37.6% |
| 2024 | $16,366 +9% | $1,071,964 +10% |
| 2023 | $15,010 -3% | $974,513 +10% |
| 2022 | $15,478 +2% | $885,921 +10% |
| 2021 | $15,170 +3.7% | $805,383 +7.4% |
| 2020 | $14,635 +2.5% | $750,216 +1.9% |
| 2019 | $14,276 +5.8% | $736,268 +10.2% |
| 2018 | $13,490 -0.1% | $668,000 -4.9% |
| 2017 | $13,497 | $702,099 +6.8% |
| 2016 | $13,497 +11.6% | $657,298 +6.2% |
| 2015 | $12,093 | $619,036 +10% |
| 2014 | $12,093 | $562,760 0% |
| 2013 | $12,093 | $562,797 +12% |
| 2011 | -- | $502,294 -4.5% |
| 2010 | -- | $526,115 -2.8% |
| 2009 | -- | $541,371 -8% |
| 2007 | $13,289 +3.8% | $588,292 +11% |
| 2006 | $12,805 +8.8% | $530,000 +9% |
| 2005 | $11,766 | $486,200 -0.8% |
| 2004 | -- | $490,352 -3.7% |
| 2003 | -- | $509,371 +2.2% |
| 2002 | -- | $498,309 +0.6% |
| 2001 | -- | $495,385 |
Find assessor info on the county website
Neighborhood: 75022
Nearby homes
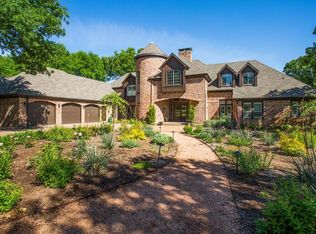
- $1,770,5005 bd6 ba5.9k sqft5408 Sun Meadow Dr, Flower Mound, TX 75022Off Market
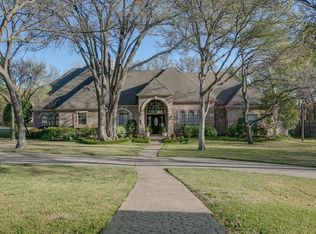
- $1,147,3004 bd3 ba3.3k sqft5324 Sun Meadow Dr, Flower Mound, TX 75022Off Market
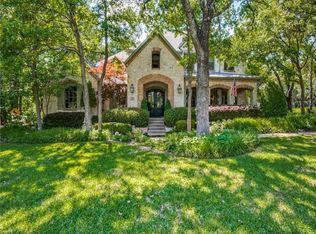
- $1,486,7005 bd5 ba4.4k sqft3011 Creek View Dr, Flower Mound, TX 75022Off Market
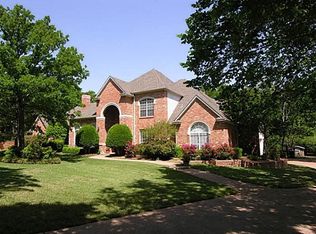
- $1,223,6004 bd3 ba3.7k sqft5416 Sun Meadow Dr, Flower Mound, TX 75022Off Market
- $1,341,3004 bd5 ba4.7k sqft5401 Sun Meadow Dr, Flower Mound, TX 75022Off Market
- $1,508,4005 bd4 ba4.6k sqft3010 Creek View Dr, Flower Mound, TX 75022Off Market
- $1,238,0004 bd3 ba4k sqft5316 Sun Meadow Dr, Flower Mound, TX 75022Off Market
- $1,557,4005 bd5 ba4.7k sqft3010 High Point Dr, Flower Mound, TX 75022Off Market
Nearby schools
GreatSchools rating
- 9/10Liberty Elementary SchoolGrades: PK-5Distance: 0.9 mi
- 10/10McKamy Middle SchoolGrades: 6-8Distance: 2.1 mi
- 9/10Flower Mound High SchoolGrades: 9-12Distance: 1.9 mi
Schools provided by the listing agent
- Elementary: Liberty
- Middle: Mckamy
- High: Flower Mound
- District: Lewisville ISD
Source: NTREIS. This data may not be complete. We recommend contacting the local school district to confirm school assignments for this home.
Get a cash offer in 3 minutes
Find out how much your home could sell for in as little as 3 minutes with a no-obligation cash offer.
Estimated market value
$1,767,200
Get a cash offer in 3 minutes
Find out how much your home could sell for in as little as 3 minutes with a no-obligation cash offer.
Estimated market value
$1,767,200
- Texas
- Denton County
- Flower Mound
- 75022
- 5400 Sun Meadow Dr
Nearby cities
Nearby neighborhoods
Nearby zip codes
Other Flower Mound Topics
