Skip main navigation
Closed
  • $425,000

    5400 Three Lakes Ct, Flowery Branch, GA 30542

    4beds
    2,108sqft
    Single Family Residence
    Built in 1997
    0.28 Acres Lot
    $426,200 Zestimate®
    $202/sqft
    $2,414 Estimated rent

    Home value

    $426,200

    $392,000 - $465,000

    $2,414/mo

    Zestimate® history
    Loading
    Loading...

    Owner options

    List your home for rent

    $2,414/mo

    Rent Zestimate®

    Find your next renter with Zillow Rental Manager. Plus, with online applications, you can quickly screen prospective tenants – for free.

    Learn more

    $2,414/mo

    Rent Zestimate®

    Refinance and save

    $3,287/mo

    Est. payment

    Refinancing to a lower rate could help reduce your monthly payments and save thousands over the life of the loan.

    See today's rates

    $3,287/mo

    Est. payment

    Explore your selling options

    Work with a Zillow partner agent

    Leverage their expertise and Zillow's premium Showcase listings to get your home seen by more buyers.

    Get started

    List with your own agent

    Get your home in front of millions of buyers by listing it on Zillow.

    Learn how to do it

    Sell it yourself

    Take full control of how buyers see your home on Zillow by listing For Sale by Owner (FSBO).

    List your home

    What's special

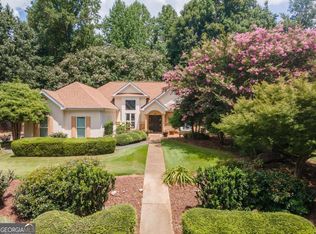
    The Willis Group presents 5400 Three Lakes Ct in Flowery Branch. This beautiful 4 bedroom/2 bathroom home offers over 2000 sf of renovated and upgraded living space along with a two car garage. This is your opportunity to own a move-in ready home that truly checks every box for today's discerning buyer. Step into modern elegance with open, sun-filled living spaces perfect for both entertaining and everyday life. Imagine hosting friends and family in a beautifully renovated kitchen, or unwinding in the spacious owner's suite or tranquil screened-in patio in the backyard after a long day. Each detail has been thoughtfully designed to create an inviting atmosphere, blending contemporary upgrades with timeless comfort. Whether you're a growing family, work-from-home professional, or anyone seeking a peaceful retreat with all the modern amenities, this home is ready to welcome you-and all that's left to do is move in and make it yours. Don't forget the extra bedroom on the second floor providing privacy and flexibility. Off the breakfast room lies a peaceful and screened in back patio, perfect for quiet dinners, morning coffee, or reading a book in the tranquility of the private yard above the meandering walking trail below the property. Ideally situated less than 10 minutes from I-985 and even closer to shopping, dining, and a variety of amenities on Spout Springs Road, this home offers proximity to Lake Lanier, Buford, Oakwood, the Gainesville Square, and all the amenities of the north metro area, but also offers quick and easy access to the mountains and pastures of North Georgia. An extensive and expertly crafted remodeling gives this home a rare combination of style, comfort, curb appeal, convenience, and high-end finishes. Outside you'll find great curb appeal with a stately and inviting front entry and a manicured lawn on an expansive corner lot in the very desirable Headwaters Subdivision. You'll also appreciate that all the major systems have been replaced or inspected and serviced. Upgrades include: Completely new HVAC system, new roof with architectural shingles, all new soft close cabinets in kitchen and bathrooms, new tiled master bathroom floors and master shower, along with a new freestanding tub and faucet, fresh interior and exterior paint, all new lighting throughout, replaced 25 broken windows with double pane windows, septic pumped December 2025, all new door hardware, cabinet hardware, new quartz countertops in kitchen and bathrooms, new shower glass in master shower, and a new dishwasher. Pictures can't do it justice, come and see the perfect balance between comfort, convenience, and style.

    Zillow last checked:

    Listing updated:

    Listed by:

    Willis Group Real Estate 678-358-9234,

    Keller Williams Community Partners,

    Mike Evans 906-241-9048,

    Keller Williams Community Partners

    Bought with:

    Shawn McNeely, 384576

    UC Premier Properties

    Source: GAMLS,MLS#: 10662916MLS Logo

    Facts & features

    Interior

    Bedrooms & bathrooms
    • Bedrooms: 4
    • Bathrooms: 2
    • Full bathrooms: 2
    • Main level bathrooms: 2
    • Main level bedrooms: 3
    Rooms
    • Room types: Bonus Room, Foyer, Laundry
    Kitchen
    • Features: Breakfast Area, Breakfast Bar, Breakfast Room, Pantry, Solid Surface Counters
    Heating
    • Heat Pump
    Cooling
    • Ceiling Fan(s), Central Air, Heat Pump
    Appliances
    • Included: Dishwasher, Dryer, Washer
    • Laundry: Laundry Closet
    Features
    • Double Vanity, Master On Main Level, Walk-In Closet(s)
    • Flooring: Carpet, Laminate, Vinyl
    • Basement: None
    • Attic: Pull Down Stairs
    • Number of fireplaces: 1
    • Fireplace features: Gas Log, Gas Starter, Living Room, Masonry
    • Common walls with other units/homes: No Common Walls
    Interior area
    • Total structure area: 2,108
    • Total interior livable area: 2,108 sqft
    • Finished area above ground: 2,108
    • Finished area below ground: 0

    Property

    Parking
    • Total spaces: 2
    • Parking features: Attached, Garage, Kitchen Level, Side/Rear Entrance
    • Has attached garage: Yes
    Features
    • Levels: One and One Half
    • Stories: 1
    • Patio & porch: Screened
    • Body of water: None
    Lot
    • Size: 0.28 Acres
    • Features: Corner Lot, Private
    • Residential vegetation: Wooded
    Details
    • Parcel number: 15043D000058
    • Special conditions: Agent Owned

    Construction

    Type & style
    • Home type: SingleFamily
    • Architectural style: Brick Front,Ranch,Traditional
    • Property subtype: Single Family Residence
    Materials
    • Brick
    • Foundation: Slab
    • Roof: Composition
    Condition
    • Updated/Remodeled
    • New construction: No
    • Year built: 1997

    Utilities & green energy

    • Sewer: Septic Tank
    • Water: Public
    • Utilities for property: Cable Available, Electricity Available, Natural Gas Available, Underground Utilities, Water Available
    Green energy
    • Energy efficient items: Appliances

    Community & HOA

    Community
    • Features: Pool, Tennis Court(s)
    • Security: Smoke Detector(s)
    • Subdivision: Headwaters
    HOA
    • Has HOA: Yes
    • Services included: Maintenance Grounds, Other
    • HOA fee: $600 annually
    Location
    • Region: Flowery Branch

    Financial & listing details

    • Price per square foot: $202/sqft
    • Tax assessed value: $397,500
    • Annual tax amount: $3,934
    • Date on market: 12/31/2025
    • Cumulative days on market: 3 days
    • Listing agreement: Exclusive Right To Sell
    • Electric utility on property: Yes

    Price history

    DateEventPrice
    2/2/2026Sold$425,000+1.2%$202/sqft
    Source: GAMLS #10662916 Report a problem
    1/9/2026Pending sale$420,000$199/sqft
    Source: FMLS GA #7696889 Report a problem
    12/31/2025Listed for sale$420,000+71.4%$199/sqft
    Source: FMLS GA #7696889 Report a problem
    12/3/2025Sold$245,000+32.7%$116/sqft
    Source: Public Record Report a problem
    7/19/2013Sold$184,650-7.6%$88/sqft
    Source: FMLS GA #5163490 Report a problem
    7/6/2013Pending sale$199,900$95/sqft
    Source: Solid Source Realty GA, LLC #5163490 Report a problem
    6/23/2013Price change$199,900+12.4%$95/sqft
    Source: Solid Source Realty GA #5163490 Report a problem
    3/26/2013Price change$177,900-3.3%$84/sqft
    Source: Keller Williams Realty Atlanta Partners #5093316 Report a problem
    12/22/2012Listed for sale$183,900-9.4%$87/sqft
    Source: Keller Williams Realty Atlanta Partners #5093316 Report a problem
    8/29/2006Sold$202,900+15.3%$96/sqft
    Source: Public Record Report a problem
    2/12/2002Sold$176,000+25.8%$83/sqft
    Source: Public Record Report a problem
    10/16/1998Sold$139,900$66/sqft
    Source: Public Record Report a problem

    Public tax history

    YearProperty taxesTax assessment
    2025$3,934 -1.6%$159,000 -1.7%
    2024$3,997 +0.2%$161,720 +3.8%
    2023$3,987 +20.4%$155,760 +26.3%
    2022$3,312 +18.5%$123,280 +26.7%
    2021$2,795 +3%$97,280 +3%
    2020$2,715 -1.3%$94,480 +1.6%
    2019$2,751 -1.6%$92,960 -2.7%
    2018$2,796 -1.2%$95,560 +35.2%
    2017$2,831 +37.6%$70,680 +0.1%
    2016$2,057 +14.1%$70,640 +16%
    2015$1,802 $60,894
    2014$1,802 $60,894
    2013-- --
    2012-- --
    2011-- --
    2010-- --
    2009$2,057 +13.4%--
    2007$1,814 +6.6%--
    2006$1,702 +3.6%--
    2005$1,642 +4.6%--
    2004$1,570 +13.3%--
    2003$1,386 +13.5%--
    2002$1,221 -3.5%--
    2001$1,265 +2.5%--
    2000$1,234 $52,708
    Find assessor info on the county website

    Neighborhood: 30542

    Nearby schools

    GreatSchools rating
    Schools provided by the listing agent
    • Elementary: Spout Springs
    • Middle: C W Davis
    • High: Flowery Branch

    Source: GAMLS. This data may not be complete. We recommend contacting the local school district to confirm school assignments for this home.

    Get a cash offer in 3 minutes
    Find out how much your home could sell for in as little as 3 minutes with a no-obligation cash offer.
    Estimated market value
    $426,200
    Get a cash offer in 3 minutes
    Find out how much your home could sell for in as little as 3 minutes with a no-obligation cash offer.
    Estimated market value
    $426,200