Introducing an extraordinary all-brick estate set on a private, secluded 2+ acre retreat-like setting adjacent to the Metroparks. Masterfully renovated inside and out, this exceptional residence offers timeless elegance, superior craftsmanship, and extensive high-end updates throughout. Highlights include a dramatic two-story foyer with custom staircase and newer marble flooring, formal living and dining rooms, a magnificent two-story great room, richly appointed first-floor office, and a beautiful gourmet kitchen with Custom appliances and refined finishes. The lavish first-floor owner’s suite is a true sanctuary, featuring a custom wood-vaulted ceiling, stunning sitting room addition with fireplace and sunroom, spectacular glamour bath, stained-glass detail, and expansive custom walk-in closet, sitting room with private covered patio with retractable roof and screens. The second floor offers a remodeled library with vaulted ceiling and built-ins, three luxurious bedrooms, and exquisitely renovated baths, with a wet room design. A state-of-the-art finished third floor provides exceptional flexible living space with ball room and game room, while the remarkable lower level includes a great room, custom bar, theater, exercise room, sauna, full bath, and four additional bedrooms. Outdoor living is beyond compare with a covered veranda, custom bar, barbecue area, TV, retractable screens, newly built outdoor kitchen with custom patio heaters, and breathtaking grounds with waterfalls, water feature's, custom stonework, landscapes and circular drive. Over +$1,000,000 in recent upgrades and improvements. Additional features include 4 furnaces, 4 central air units, 4 fireplaces, whole-house generator, newer roof, access to the Brecksville Community Center, and award-winning schools. Rarely does a residence of this caliber, privacy, and perfection become available. This is more than a home—it is an estate of lasting beauty and distinction. A truly extraordinary property!
Closed
$2,200,000
5400 Valley Pkwy, Brecksville, OH 44141
9beds
12,200sqft
Single Family Residence
Built in 1990
2.01 Acres Lot
$2,214,500 Zestimate®
$180/sqft
$7,217 Estimated rent
Home value
$2,214,500
$2.06M - $2.39M
$7,217/mo
Zestimate® history
Owner options
List your home for rent
$7,217/mo
Rent Zestimate®
Find your next renter with Zillow Rental Manager. Plus, with online applications, you can quickly screen prospective tenants – for free.
$7,217/mo
Rent Zestimate®
Refinance and save
$15,357/mo
Est. payment
Refinancing to a lower rate could help reduce your monthly payments and save thousands over the life of the loan.
$15,357/mo
Est. payment
Explore your selling options
Work with a Zillow partner agent
Leverage their expertise and Zillow's premium Showcase listings to get your home seen by more buyers.
Get startedList with your own agent
Get your home in front of millions of buyers by listing it on Zillow.
Learn how to do itSell it yourself
Take full control of how buyers see your home on Zillow by listing For Sale by Owner (FSBO).
List your homeWhat's special
Zillow last checked:
Listing updated:
Listed by:
Anthony J Colantuono 216-299-2359 anthony.colantuono@gmail.com,
RE/MAX Above & Beyond,
Silvana Dibiase 216-347-9990,
RE/MAX Above & Beyond
Bought with:
James H Knight, 2015002773
Keller Williams Citywide
Source: MLS Now,MLS#: 5189408 Originating MLS: Akron Cleveland Association of REALTORS
Originating MLS: Akron Cleveland Association of REALTORSFacts & features
Interior
Bedrooms & bathrooms
- Bedrooms: 9
- Bathrooms: 8
- Full bathrooms: 7
- 1/2 bathrooms: 1
- Main level bathrooms: 3
- Main level bedrooms: 2
Primary bedroom
- Description: Flooring: Wood
- Features: Fireplace
- Level: First
- Dimensions: 23 x 15
Bedroom
- Description: Flooring: Laminate
- Level: First
- Dimensions: 14 x 10
Bedroom
- Description: Flooring: Wood
- Level: Second
- Dimensions: 15 x 13
Bedroom
- Description: Flooring: Wood
- Level: Second
- Dimensions: 15 x 13
Bedroom
- Description: Flooring: Wood
- Level: Second
- Dimensions: 15 x 12
Primary bathroom
- Description: Flooring: Tile
- Level: First
- Dimensions: 20 x 15
Dining room
- Description: Flooring: Wood
- Level: First
- Dimensions: 18 x 15
Eat in kitchen
- Description: Flooring: Tile
- Level: First
- Dimensions: 16 x 15
Entry foyer
- Description: Flooring: Marble
- Features: Chandelier, High Ceilings
- Level: First
- Dimensions: 19 x 18
Family room
- Description: Flooring: Wood
- Features: Fireplace
- Level: Second
- Dimensions: 30 x 29
Game room
- Description: Flooring: Other
- Level: Lower
- Dimensions: 21 x 21
Great room
- Description: Flooring: Carpet
- Features: Fireplace
- Level: First
- Dimensions: 27 x 20
Kitchen
- Level: First
- Dimensions: 31 x 15
Living room
- Description: Flooring: Wood
- Features: Fireplace
- Level: First
- Dimensions: 21 x 17
Media room
- Description: Flooring: Carpet
- Level: Lower
- Dimensions: 19 x 17
Office
- Description: Flooring: Wood
- Level: First
- Dimensions: 14 x 12
Office
- Level: Second
- Dimensions: 16 x 15
Other
- Description: Sitting Room
- Level: First
- Dimensions: 14 x 14
Other
- Description: Sitting Room
- Level: Second
- Dimensions: 15 x 11
Recreation
- Description: Flooring: Carpet
- Level: Lower
- Dimensions: 34 x 31
Heating
- Forced Air, Gas, Zoned
Cooling
- Central Air
Appliances
- Included: Built-In Oven, Dishwasher, Microwave, Range, Refrigerator
Features
- Entrance Foyer, Eat-in Kitchen, Granite Counters, High Ceilings, Kitchen Island, Primary Downstairs, Open Floorplan, Other, Recessed Lighting, Smart Home, Wired for Sound
- Basement: Full,Finished,Partially Finished
- Number of fireplaces: 5
- Fireplace features: Great Room
Interior area
- Total structure area: 12,200
- Total interior livable area: 12,200 sqft
- Finished area above ground: 8,500
- Finished area below ground: 3,700
Property
Parking
- Total spaces: 3
- Parking features: Attached, Drain, Direct Access, Electricity, Garage, Garage Door Opener, Paved, Water Available
- Attached garage spaces: 3
Accessibility
- Accessibility features: None
Features
- Levels: Three Or More
- Stories: 3
- Patio & porch: Deck, Patio
- Exterior features: Fire Pit, Lighting, Outdoor Kitchen, Private Yard, Storage
- Pool features: Community
- Has view: Yes
- View description: Trees/Woods
Lot
- Size: 2.01 Acres
- Dimensions: 173 x 504
- Features: Landscaped, Wooded
Details
- Parcel number: 60317026
Construction
Type & style
- Home type: SingleFamily
- Architectural style: Colonial
- Property subtype: Single Family Residence
Materials
- Brick
- Roof: Asphalt,Fiberglass
Condition
- Year built: 1990
Details
- Warranty included: Yes
Utilities & green energy
- Sewer: Public Sewer
- Water: Public
Community & HOA
Community
- Features: Fitness Center, Fitness, Golf, Medical Service, Playground, Park, Pool, Tennis Court(s)
HOA
- Has HOA: No
Location
- Region: Brecksville
Financial & listing details
- Price per square foot: $180/sqft
- Tax assessed value: $1,395,800
- Annual tax amount: $27,360
- Date on market: 3/19/2026
- Cumulative days on market: 81 days
- Listing terms: Cash,Conventional
Price history
| Date | Event | Price |
|---|---|---|
| 8/12/2026 | Listed for sale | $2,200,000$180/sqft |
Source: Firelands MLS #20263180 Report a problem | ||
| 6/8/2026 | Sold | $2,200,000-12%$180/sqft |
Source:  MLS Now #5189408 Report a problem MLS Now #5189408 Report a problem | ||
| 6/8/2026 | Pending sale | $2,500,000$205/sqft |
Source: MLS Now #5189408 Report a problem | ||
| 3/19/2026 | Listed for sale | $2,500,000+108.3%$205/sqft |
Source: MLS Now #5189408 Report a problem | ||
| 10/18/2022 | Listing removed | -- |
Source:  RE/MAX International Report a problem RE/MAX International Report a problem | ||
| 9/30/2022 | Pending sale | $1,200,000+9.1%$98/sqft |
Source: RE/MAX International #4314112 Report a problem | ||
| 9/30/2022 | Listing removed | -- |
Source: RE/MAX International Report a problem | ||
| 9/26/2022 | Sold | $1,100,000-8.3%$90/sqft |
Source: MLS Now #4314112 Report a problem | ||
| 9/22/2021 | Pending sale | $1,200,000$98/sqft |
Source: RE/MAX International #4314112 Report a problem | ||
| 9/13/2021 | Listed for sale | $1,200,000+51.9%$98/sqft |
Source: RE/MAX International #4314112 Report a problem | ||
| 7/7/2020 | Sold | $790,000-20.9%$65/sqft |
Source: Public Record Report a problem | ||
| 12/23/2019 | Pending sale | $999,000$82/sqft |
Source: Coldwell Banker Schmidt Realty #4082145 Report a problem | ||
| 4/10/2019 | Listed for sale | $999,000+25%$82/sqft |
Source: Coldwell Banker Schmidt Realty #4082145 Report a problem | ||
| 4/10/2018 | Listing removed | $798,900$65/sqft |
Source: Coldwell Banker Hunter Realty #3699091 Report a problem | ||
| 4/10/2018 | Listed for sale | $798,900$65/sqft |
Source: Coldwell Banker Hunter Realty #3699091 Report a problem | ||
| 9/15/2015 | Pending sale | $798,900$65/sqft |
Source: Coldwell Banker Hunter Realty #3699091 Report a problem | ||
| 8/27/2015 | Listing removed | $6,000 |
Source: Coldwell Banker Hunter Realty #3700278 Report a problem | ||
| 8/15/2015 | Listed for rent | $6,000+30.4% |
Source: Coldwell Banker Hunter Realty #3700278 Report a problem | ||
| 4/9/2015 | Listing removed | $4,600 |
Source: RE/MAX Crossroads Properties #3649223 Report a problem | ||
| 2/27/2015 | Price change | $798,900-4.9%$65/sqft |
Source: RE/MAX Crossroads #3634109 Report a problem | ||
| 2/20/2015 | Listed for rent | $4,600 |
Source: RE/MAX Crossroads Properties #3649223 Report a problem | ||
| 4/10/2014 | Listed for sale | $839,938-6.7%$69/sqft |
Source: Berkshire Hathaway HomeServices Professional Realty #3605418 Report a problem | ||
| 8/21/2012 | Listing removed | $4,600 |
Source: Prudential Select Properties #3319908 Report a problem | ||
| 6/6/2012 | Listed for rent | $4,600 |
Source: Prudential Select Properties #3319908 Report a problem | ||
| 6/6/2012 | Listing removed | $899,998$74/sqft |
Source: RE/MAX KEYSTONE REALTY #3319897 Report a problem | ||
| 5/20/2012 | Listed for sale | $899,998-30.7%$74/sqft |
Source: RE/MAX KEYSTONE REALTY #3319897 Report a problem | ||
| 2/28/2008 | Listing removed | $1,299,000$106/sqft |
Source: RealBird #2346159 Report a problem | ||
Public tax history
| Year | Property taxes | Tax assessment |
|---|---|---|
| 2025 | $26,557 +26.9% | $488,530 +26.9% |
| 2024 | $20,928 +18% | $385,000 +39.2% |
| 2023 | $17,736 +0.6% | $276,500 |
| 2022 | $17,635 +3% | $276,500 |
| 2021 | $17,124 -16% | $276,500 -5% |
| 2020 | $20,375 +3.6% | $291,030 +0% |
| 2019 | $19,673 -3.3% | $291,020 0% |
| 2018 | $20,344 +4.9% | $291,030 +11.3% |
| 2017 | $19,385 +9.5% | $261,520 |
| 2016 | $17,696 | $261,520 |
| 2015 | $17,696 +10.4% | $261,520 +10% |
| 2014 | $16,035 +1.2% | $237,760 |
| 2013 | $15,852 +3.3% | $237,760 |
| 2012 | $15,338 -5.1% | $237,760 -6.6% |
| 2011 | $16,161 +900.3% | $254,660 |
| 2010 | $1,616 -89.9% | $254,660 |
| 2009 | $16,058 -0.4% | $254,660 -4% |
| 2008 | $16,121 +2.1% | $265,270 |
| 2007 | $15,786 -0.1% | $265,270 |
| 2006 | $15,803 +0.6% | $265,270 +4.7% |
| 2005 | $15,705 +0.9% | $253,410 |
| 2004 | $15,569 +15.9% | $253,410 |
| 2003 | $13,431 +4.7% | $253,410 +7% |
| 2002 | $12,825 -45.7% | $236,810 |
| 2001 | $23,634 +7.2% | $236,810 |
| 2000 | $22,047 | $236,810 |
Find assessor info on the county website
Neighborhood: 44141
Nearby homes
- $794,0004 bd6 ba3.9k sqft5100 Parkway Dr, Brecksville, OH 44141Off Market

- $1,462,3004 bd3 ba4.2k sqft5304 Parkway Dr, Brecksville, OH 44141Off Market
- $1,000,9005 bd5 ba5.6k sqft5408 Valley Pkwy, Brecksville, OH 44141Off Market
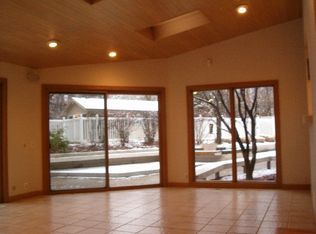
- $84,600-- bd-- ba-- sqft5416 Valley Pkwy, Brecksville, OH 44141Off Market
- $586,2004 bd4 ba3.1k sqft9664 Shenandoah Dr, Brecksville, OH 44141Off Market
- $701,9005 bd3 ba3.8k sqft9655 Shenandoah Dr, Brecksville, OH 44141Off Market
- $937,8004 bd6 ba-- sqft5100 Valley Pkwy, Brecksville, OH 44141Off Market
- $642,7004 bd2 ba3k sqft9674 Shenandoah Dr, Brecksville, OH 44141Off Market
Nearby schools
GreatSchools rating
- 8/10Brecksville-Broadview Heights Elementary SchoolGrades: PK-5Distance: 0.8 mi
- 9/10Brecksville-Broadview Heights Middle SchoolGrades: 6-8Distance: 2 mi
- 9/10Brecksville-Broadview Heights High SchoolGrades: 9-12Distance: 1.9 mi
Schools provided by the listing agent
- District: Brecksville-Broadview - 1806
Source: MLS Now. This data may not be complete. We recommend contacting the local school district to confirm school assignments for this home.
Get a cash offer in 3 minutes
Find out how much your home could sell for in as little as 3 minutes with a no-obligation cash offer.
Estimated market value
$2,214,500
Get a cash offer in 3 minutes
Find out how much your home could sell for in as little as 3 minutes with a no-obligation cash offer.
Estimated market value
$2,214,500
- Ohio
- Cuyahoga County
- Brecksville
- 44141
- 5400 Valley Pkwy
Nearby cities
Nearby zip codes
Other Brecksville Topics
