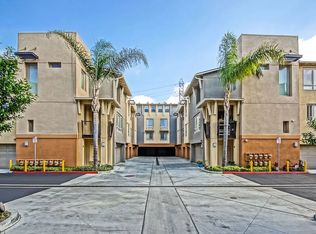
Highly desired, gated community Fusion of South Bay! This home offers two large bedrooms, each with its own bathroom. The open floor plan seamlessly blends the living, dining, and kitchen areas, creating an inviting space that's perfect for entertaining. Spacious front patio: This extension of your living space is the perfect spot for your morning coffee or to host al fresco dinners. Includes AC, washer/dryer, private one-car garage, and an additional parking spot. The community offers a wealth of amenities: a walking trail, sports court, tot lot, pool, spa, picnic area, and low HOA fees. The location is a dream, with beautiful beaches, top-notch schools, shopping, freeway access and restaurants all close by!
Sold for $780,000
Listed by: Bayside • Rina Culligan • Contact: 310-356-4220
Bought with: Sand-Sea Property Management, Inc.
$780,000
5400 W 149th Pl Unit 11, Hawthorne, CA 90250
2beds
1,000sqft
Townhouse
Built in 2007
2.82 Acres Lot
$757,900 Zestimate®
$780/sqft
$2,796 Estimated rent
Home value
$757,900
$720,000 - $796,000
$2,796/mo
Zestimate® history
Owner options
List your home for rent
$2,796/mo
Rent Zestimate®
Find your next renter with Zillow Rental Manager. Plus, with online applications, you can quickly screen prospective tenants – for free.
$2,796/mo
Rent Zestimate®
Refinance and save
$5,377/mo
Est. payment
Refinancing to a lower rate could help reduce your monthly payments and save thousands over the life of the loan.
$5,377/mo
Est. payment
Explore your selling options
Work with a Zillow partner agent
Leverage their expertise and Zillow's premium Showcase listings to get your home seen by more buyers.
Get startedList with your own agent
Get your home in front of millions of buyers by listing it on Zillow.
Learn how to do itSell it yourself
Take full control of how buyers see your home on Zillow by listing For Sale by Owner (FSBO).
List your homeWhat's special
Zillow last checked:
Listing updated:
Listed by:
Rina Culligan DRE #01217495 310-963-7462,
Bayside
Bought with:
Dave Salzman, DRE #00952732
Sand-Sea Property Management, Inc.
Source: CRMLS,MLS#: SB23201666 Originating MLS: California Regional MLS
Originating MLS: California Regional MLSFacts & features
Interior
Bedrooms & bathrooms
- Bedrooms: 2
- Bathrooms: 2
- Full bathrooms: 2
- Main level bathrooms: 1
- Main level bedrooms: 1
Rooms
- Room types: Bedroom, Kitchen, Living Room, Primary Bathroom, Primary Bedroom, Other
Primary bedroom
- Features: Primary Suite
Bedroom
- Features: Bedroom on Main Level
Bathroom
- Features: Bathtub, Tub Shower
Kitchen
- Features: Granite Counters, Kitchen Island, Kitchen/Family Room Combo
Other
- Features: Walk-In Closet(s)
Heating
- Central
Cooling
- Central Air
Appliances
- Included: Dishwasher, Disposal, Gas Range, Microwave, Refrigerator
- Laundry: Inside, Laundry Closet
Features
- Ceiling Fan(s), Granite Counters, Recessed Lighting, Bedroom on Main Level, Primary Suite, Walk-In Closet(s)
- Flooring: Carpet, Tile
- Has fireplace: No
- Fireplace features: None
- Common walls with other units/homes: 2+ Common Walls
Interior area
- Total interior livable area: 1,000 sqft
Property
Parking
- Total spaces: 1
- Parking features: Assigned, Door-Single, Garage
- Garage spaces: 1
Features
- Levels: Two
- Stories: 2
- Entry location: ground level with steps
- Patio & porch: Patio
- Pool features: Community, Fenced, Association
- Has view: Yes
- View description: None
Lot
- Size: 2.82 Acres
- Features: Landscaped
Details
- Parcel number: 4149018043
- Zoning: HAM2*
- Special conditions: Standard
Construction
Type & style
- Home type: Townhouse
- Architectural style: Modern
- Property subtype: Townhouse
- Attached to another structure: Yes
Condition
- Turnkey
- New construction: No
- Year built: 2007
Utilities & green energy
- Sewer: Public Sewer
- Water: Public
Community & HOA
Community
- Features: Sidewalks, Gated, Pool
- Security: Carbon Monoxide Detector(s), Gated Community, Smoke Detector(s)
HOA
- Has HOA: Yes
- Amenities included: Controlled Access, Sport Court, Maintenance Grounds, Jogging Path, Picnic Area, Pool, Spa/Hot Tub, Trash
- HOA fee: $330 monthly
- HOA name: Fusion
- HOA phone: 310-370-2696
Location
- Region: Hawthorne
Financial & listing details
- Price per square foot: $780/sqft
- Tax assessed value: $795,600
- Annual tax amount: $11,068
- Date on market: 10/31/2023
- Cumulative days on market: 31 days
- Listing terms: Cash,Cash to New Loan,Conventional
Price history
| Date | Event | Price |
|---|---|---|
| 1/3/2024 | Sold | $780,000-2.4%$780/sqft |
Source:  CRMLS #SB23201666 Report a problem CRMLS #SB23201666 Report a problem | ||
| 12/20/2023 | Pending sale | $799,000$799/sqft |
Source: CRMLS #SB23201666 Report a problem | ||
| 12/2/2023 | Contingent | $799,000$799/sqft |
Source: CRMLS #SB23201666 Report a problem | ||
| 11/1/2023 | Listed for sale | $799,000+103.6%$799/sqft |
Source: CRMLS #SB23201666 Report a problem | ||
| 10/30/2023 | Listing removed | -- |
Source: Zillow Rentals Report a problem | ||
| 10/24/2023 | Price change | $3,000-6.3%$3/sqft |
Source: Zillow Rentals Report a problem | ||
| 10/2/2023 | Price change | $3,200-5.9%$3/sqft |
Source: Zillow Rentals Report a problem | ||
| 8/25/2023 | Listed for rent | $3,400+9.7%$3/sqft |
Source: Zillow Rentals Report a problem | ||
| 8/28/2022 | Listing removed | -- |
Source: Zillow Rental Manager Report a problem | ||
| 8/10/2022 | Listed for rent | $3,100+10.7%$3/sqft |
Source: Zillow Rental Manager Report a problem | ||
| 12/23/2020 | Listing removed | $2,800$3/sqft |
Source: RE/MAX Estate Properties #SB20234369 Report a problem | ||
| 11/14/2020 | Price change | $2,800-3.4%$3/sqft |
Source: RE/MAX Estate Properties #SB20234369 Report a problem | ||
| 10/29/2020 | Price change | $2,900-2.5%$3/sqft |
Source: RE/MAX Estate Properties Report a problem | ||
| 10/23/2020 | Listed for rent | $2,975$3/sqft |
Source: RE/MAX Estate Properties Report a problem | ||
| 5/30/2008 | Sold | $392,500$393/sqft |
Source: Public Record Report a problem | ||
Public tax history
| Year | Property taxes | Tax assessment |
|---|---|---|
| 2025 | $11,068 +49.5% | $795,600 +57.4% |
| 2024 | $7,403 +3.2% | $505,432 +2% |
| 2023 | $7,170 +1.5% | $495,523 +2% |
| 2022 | $7,067 +3% | $485,808 +2% |
| 2021 | $6,861 -1.4% | $476,284 +1% |
| 2020 | $6,961 | $471,401 +2% |
| 2019 | $6,961 +0.8% | $462,159 +2% |
| 2018 | $6,904 | $453,098 +2% |
| 2017 | $6,904 +1.8% | $444,214 +2% |
| 2016 | $6,780 +2.4% | $435,505 +1.5% |
| 2015 | $6,622 +1.8% | $428,964 +2% |
| 2014 | $6,505 | $420,562 +2.5% |
| 2012 | -- | $410,454 +2% |
| 2011 | -- | $402,407 +19.8% |
| 2010 | -- | $336,000 |
| 2009 | -- | $336,000 +66.7% |
| 2008 | -- | $201,594 |
Find assessor info on the county website
Neighborhood: 90250
Nearby homes
- $986,0002 bd3 ba1.3k sqft5401 W 149th Pl UNIT 13, Hawthorne, CA 90250Sold

- $920,2002 bd3 ba1.2k sqft5404 W 149th Pl UNIT 18, Hawthorne, CA 90250Off Market
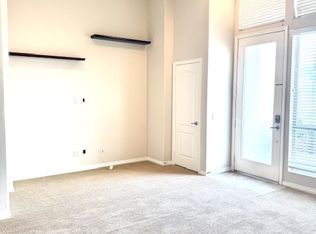
- $917,2002 bd3 ba1.4k sqft5404 W 149th Pl UNIT 16, Hawthorne, CA 90250Off Market
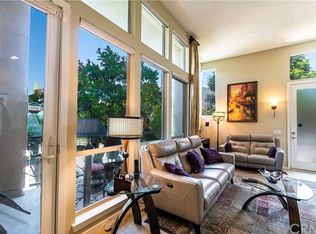
- $1,095,9003 bd2 ba1.5k sqft5401 W 149th Pl UNIT 12, Hawthorne, CA 90250Off Market
- $991,3002 bd3 ba1.4k sqft5401 W 149th Pl UNIT 14, Hawthorne, CA 90250Off Market
- $855,8002 bd2 ba1k sqft5401 W 149th Pl UNIT 9, Hawthorne, CA 90250Off Market
- $901,4002 bd2 ba1.2k sqft5401 W 149th Pl UNIT 15, Hawthorne, CA 90250Off Market
- $767,3002 bd2 ba1k sqft5401 W 149th Pl UNIT 10, Hawthorne, CA 90250Off Market
Nearby schools
GreatSchools rating
- 7/10Aviation ElementaryGrades: 3-5Distance: 0.7 mi
- 6/10Wiseburn Middle SchoolGrades: 6-8Distance: 0.8 mi
- NASuccess Learning CenterGrades: K-12Distance: 1.6 mi
Get a cash offer in 3 minutes
Find out how much your home could sell for in as little as 3 minutes with a no-obligation cash offer.
Estimated market value
$757,900
Get a cash offer in 3 minutes
Find out how much your home could sell for in as little as 3 minutes with a no-obligation cash offer.
Estimated market value
$757,900
- California
- Los Angeles County
- Hawthorne
- 90250
- 5400 W 149th Pl Unit 11
Nearby cities
Nearby neighborhoods
Nearby zip codes
Other Hawthorne Topics
