FULLY UPDATED & MOVE-IN READY with a RARE 2-CAR GARAGE in Roeland Park — renovated by the same builder who built three $1M+ homes down the street.
Catch a fall breeze from the picture-perfect swing on the charming side-entry front porch, a unique architectural touch rarely found in the neighborhood. Inside, you’ll find a flexible layout with a main-level pocket office, stylish lighting updates, and two refreshed bathrooms—one upstairs in the loft, one in the lower level. The loft lives like a private suite, with new carpet, updated bath finishes, and its own WiFi-enabled HVAC system.
The kitchen is fully equipped and move-in ready, and the home features fresh interior and exterior paint, updated hardware, and thoughtful improvements throughout. Washer and dryer are included and located in the basement. The finished lower level adds functional space and an updated full bath for guests or extra flexibility.
Set on a corner lot, this home includes a brand-new driveway and sidewalk, all-new windows and exterior doors, a cedar privacy fence, and a professionally graded yard with buried drainage lines tied to the curb. The sewer line has been scoped and cleaned, offering both curb appeal and long-term peace of mind.
It’s the perfect location—situated on a quiet street with several million-dollar homes, just minutes to downtown KC, with quick highway access and walkability to shops, restaurants, and parks along Johnson Drive. Whether you’re commuting, entertaining, or just enjoying the neighborhood, this one checks every box.
REACH OUT to the listing agent for a full list of all completed work and come see it today!
Sold
Price Unknown
5400 W 58th St, Roeland Park, KS 66205
3beds
1,934sqft
Single Family Residence
Built in 1940
8,181 Square Feet Lot
$478,000 Zestimate®
$--/sqft
$2,734 Estimated rent
Home value
$478,000
$445,000 - $511,000
$2,734/mo
Zestimate® history
Owner options
List your home for rent
$2,734/mo
Rent Zestimate®
Find your next renter with Zillow Rental Manager. Plus, with online applications, you can quickly screen prospective tenants – for free.
$2,734/mo
Rent Zestimate®
Refinance and save
Refinancing to a lower rate could help reduce your monthly payments and save thousands over the life of the loan.
Explore your selling options
Work with a Zillow partner agent
Leverage their expertise and Zillow's premium Showcase listings to get your home seen by more buyers.
Get startedList with your own agent
Get your home in front of millions of buyers by listing it on Zillow.
Learn how to do itSell it yourself
Take full control of how buyers see your home on Zillow by listing For Sale by Owner (FSBO).
List your homeWhat's special
Private suiteRefreshed bathroomsUpdated hardwareStylish lighting updatesMain-level pocket officeBrand-new driveway and sidewalkWifi-enabled hvac system
Zillow last checked:
Listing updated:
Listed by:
Nick Massa 816-591-5340,
Weichert, Realtors Welch & Com
Bought with:
Melissa Josenberger, SP00232638
ReeceNichols - Country Club Plaza
Source: Heartland MLS as distributed by MLS GRID,MLS#: 2574897
Facts & features
Interior
Bedrooms & bathrooms
- Bedrooms: 3
- Bathrooms: 3
- Full bathrooms: 2
- 1/2 bathrooms: 1
Bedroom 2
- Level: First
- Area: 121 Square Feet
- Dimensions: 11 x 11
Bedroom 3
- Level: First
- Area: 121 Square Feet
- Dimensions: 11 x 11
Bathroom 1
- Features: Linoleum, Shower Over Tub
- Level: First
Other
- Features: Carpet, Walk-In Closet(s)
- Level: Second
- Area: 377 Square Feet
- Dimensions: 13 x 29
Dining room
- Level: First
- Area: 99 Square Feet
- Dimensions: 9 x 11
Kitchen
- Features: Pantry
- Level: First
- Area: 96 Square Feet
- Dimensions: 8 x 12
Living room
- Features: Fireplace
- Level: First
- Area: 204 Square Feet
- Dimensions: 12 x 17
Sun room
- Features: Carpet
- Level: First
- Area: 88 Square Feet
- Dimensions: 8 x 11
Heating
- Forced Air
Cooling
- Electric
Appliances
- Laundry: In Basement
Features
- Walk-In Closet(s)
- Flooring: Carpet, Wood
- Windows: Window Coverings
- Basement: Finished,Stone/Rock
- Number of fireplaces: 1
- Fireplace features: Living Room
Interior area
- Total structure area: 1,934
- Total interior livable area: 1,934 sqft
- Finished area above ground: 1,484
- Finished area below ground: 450
Property
Parking
- Total spaces: 2
- Parking features: Attached, Garage Faces Side
- Attached garage spaces: 2
Features
- Patio & porch: Porch
- Spa features: Bath
- Fencing: Metal
Lot
- Size: 8,181 Square Feet
- Features: Corner Lot
Details
- Additional structures: Outbuilding
- Parcel number: PP66000001 0020
Construction
Type & style
- Home type: SingleFamily
- Architectural style: Traditional
- Property subtype: Single Family Residence
Materials
- Lap Siding, Stone & Frame, Stone Veneer
- Roof: Composition
Condition
- Year built: 1940
Utilities & green energy
- Sewer: Public Sewer
- Water: Public
Community & HOA
Community
- Subdivision: Roeland Park
HOA
- Has HOA: No
Location
- Region: Roeland Park
Financial & listing details
- Tax assessed value: $429,000
- Annual tax amount: $6,056
- Date on market: 9/10/2025
- Listing terms: Cash,Conventional,FHA,VA Loan
- Exclusions: Fireplace/Chimney
- Ownership: Private
Price history
| Date | Event | Price |
|---|---|---|
| 10/29/2025 | Sold | -- |
Source:  Heartland MLS as distributed by MLS GRID #2574897 Report a problem Heartland MLS as distributed by MLS GRID #2574897 Report a problem | ||
| 10/5/2025 | Contingent | $464,950$240/sqft |
Source: Heartland MLS as distributed by MLS GRID #2574897 Report a problem | ||
| 9/25/2025 | Price change | $464,950-2.1%$240/sqft |
Source: Heartland MLS as distributed by MLS GRID #2574897 Report a problem | ||
| 9/10/2025 | Listed for sale | $475,000+43.9%$246/sqft |
Source: Heartland MLS as distributed by MLS GRID #2574897 Report a problem | ||
| 7/11/2025 | Sold | -- |
Source: Heartland MLS as distributed by MLS GRID #2559031 Report a problem | ||
| 6/30/2025 | Pending sale | $330,000$171/sqft |
Source: Heartland MLS as distributed by MLS GRID #2559031 Report a problem | ||
| 6/26/2025 | Listed for sale | $330,000+10.7%$171/sqft |
Source: Heartland MLS as distributed by MLS GRID #2559031 Report a problem | ||
| 8/24/2018 | Sold | -- |
Source: Heartland MLS as distributed by MLS GRID #2119176 Report a problem | ||
| 8/3/2018 | Pending sale | $298,000$154/sqft |
Source: ReeceNichols Leawood #2119176 Report a problem | ||
| 7/25/2018 | Listed for sale | $298,000+120.7%$154/sqft |
Source: ReeceNichols Leawood #2119176 Report a problem | ||
| 6/1/2016 | Sold | -- |
Source: Agent Provided Report a problem | ||
| 3/29/2013 | Sold | -- |
Source: Agent Provided Report a problem | ||
| 12/1/2012 | Listing removed | $135,000$70/sqft |
Source: RE/MAX Realty Suburban #1794019 Report a problem | ||
| 11/20/2012 | Price change | $135,000-6.9%$70/sqft |
Source: RE/MAX Realty Suburban #1794019 Report a problem | ||
| 10/14/2012 | Price change | $145,000-3.3%$75/sqft |
Source: RE/MAX Realty Suburban #1794019 Report a problem | ||
| 9/29/2012 | Price change | $150,000-3.2%$78/sqft |
Source: RE/MAX Realty Suburban #1794019 Report a problem | ||
| 9/19/2012 | Price change | $155,000-3.1%$80/sqft |
Source: RE/MAX Realty Suburban #1794019 Report a problem | ||
| 8/17/2012 | Listed for sale | $159,950-18%$83/sqft |
Source: RE/MAX Realty Suburban #1794019 Report a problem | ||
| 7/19/2009 | Listing removed | $195,000$101/sqft |
Source: Re/MAX State Line #1606182 Report a problem | ||
| 6/14/2009 | Price change | $195,000-2.5%$101/sqft |
Source: Re/MAX State Line #1606182 Report a problem | ||
| 5/2/2009 | Price change | $200,000-4.8%$103/sqft |
Source: Re/MAX State Line #1606182 Report a problem | ||
| 4/16/2009 | Listed for sale | $210,000$109/sqft |
Source: Listhub #1606182 Report a problem | ||
Public tax history
| Year | Property taxes | Tax assessment |
|---|---|---|
| 2025 | $6,044 -0.2% | $49,335 +0.4% |
| 2024 | $6,056 +3.9% | $49,151 +5.3% |
| 2023 | $5,829 +8.8% | $46,668 +9% |
| 2022 | $5,355 | $42,803 +14% |
| 2021 | -- | $37,559 +2.4% |
| 2020 | $4,869 | $36,685 +6.1% |
| 2019 | -- | $34,569 +57.5% |
| 2018 | -- | $21,954 +19.2% |
| 2017 | $2,618 +12.3% | $18,423 +15.4% |
| 2016 | $2,331 +8.3% | $15,962 +7.9% |
| 2015 | $2,152 +4.3% | $14,789 +8.2% |
| 2013 | $2,063 -11.4% | $13,662 -27.1% |
| 2012 | $2,328 -14.3% | $18,734 -7.3% |
| 2010 | $2,717 +8.7% | $20,206 +3.8% |
| 2009 | $2,499 +1.8% | $19,470 -2% |
| 2008 | $2,454 0% | $19,872 +0.6% |
| 2007 | $2,454 +12.1% | $19,745 +1.9% |
| 2006 | $2,190 | $19,378 +9.2% |
| 2005 | -- | $17,744 |
Find assessor info on the county website
Neighborhood: 66205
Nearby homes
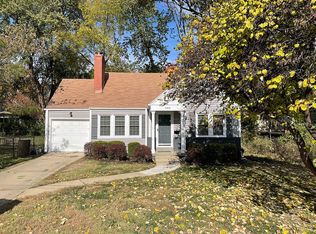
- $394,7003 bd2 ba1.5k sqft5402 W 58th St, Roeland Park, KS 66205Off Market
- $326,9002 bd2 ba852 sqft5736 Birch St, Roeland Park, KS 66205Off Market
- $311,5002 bd1 ba962 sqft5324 W 58th St, Roeland Park, KS 66205Off Market

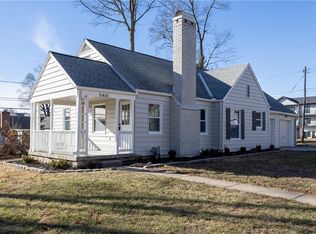
- $--4 bd2 ba1.8k sqft5401 W 58th St, Roeland Park, KS 66205Sold
- $297,9002 bd1 ba900 sqft5732 Birch St, Roeland Park, KS 66205Off Market
- $333,4003 bd1 ba1.2k sqft5747 Nall Ave, Roeland Park, KS 66202Off Market
- $--2 bd1 ba755 sqft5743 Nall Ave, Roeland Park, KS 66202Sold
- $391,2003 bd2 ba1.4k sqft5318 W 58th St, Roeland Park, KS 66205Off Market
Nearby schools
GreatSchools rating
- 7/10Roesland Elementary SchoolGrades: PK-6Distance: 1.3 mi
- 7/10Hocker Grove Middle SchoolGrades: 7-8Distance: 3.1 mi
- 5/10Shawnee Mission North High SchoolGrades: 9-12Distance: 1.3 mi
Schools provided by the listing agent
- Elementary: Roeland Park
- Middle: Hocker Grove
- High: SM North
Source: Heartland MLS as distributed by MLS GRID. This data may not be complete. We recommend contacting the local school district to confirm school assignments for this home.
Get a cash offer in 3 minutes
Find out how much your home could sell for in as little as 3 minutes with a no-obligation cash offer.
Estimated market value
$478,000
Get a cash offer in 3 minutes
Find out how much your home could sell for in as little as 3 minutes with a no-obligation cash offer.
Estimated market value
$478,000
- Kansas
- Johnson County
- Roeland Park
- 66205
- 5400 W 58th St
Nearby cities
Nearby zip codes
Other Roeland Park Topics
