Bring your strongest offer - seller is offering up to $2,500 toward buyers concessions. Discover a remarkable lifestyle opportunity at 5400 Wakefield DR S in GREENWOOD, IN. Built in 2003, this single-family residence with a basement, presenting an attractive property in great condition that promises comfortable living. The heart of this home is an open-plan kitchen, seamlessly integrating with the living room. It features matching black appliances, providing a cohesive and functional space for culinary endeavors and social gatherings. A well-appointed bathroom offers a double vanity and a walk-in shower, designed for both convenience and a touch of everyday luxury. With four bedrooms and two full bathrooms, along with an additional half bathroom, this two-story residence provides ample space. The built-in garage adds practical convenience, while a fire pit in the expansive 15,246 square foot lot offers an inviting setting for outdoor enjoyment and relaxation. This property is an invitation to embrace a refined and comfortable way of life in Greenwood. Schedule your showing today!
Sold
Zestimate®
$400,000
5400 Wakefield Dr S, Greenwood, IN 46142
4beds
3,894sqft
Residential, Single Family Residence
Built in 2003
0.35 Acres Lot
$400,000 Zestimate®
$103/sqft
$2,780 Estimated rent
Home value
$400,000
$372,000 - $428,000
$2,780/mo
Zestimate® history
Owner options
List your home for rent
$2,780/mo
Rent Zestimate®
Find your next renter with Zillow Rental Manager. Plus, with online applications, you can quickly screen prospective tenants – for free.
$2,780/mo
Rent Zestimate®
Refinance and save
$2,758/mo
Est. payment
Refinancing to a lower rate could help reduce your monthly payments and save thousands over the life of the loan.
$2,758/mo
Est. payment
Explore your selling options
Work with a Zillow partner agent
Leverage their expertise and Zillow's premium Showcase listings to get your home seen by more buyers.
Get startedList with your own agent
Get your home in front of millions of buyers by listing it on Zillow.
Learn how to do itSell it yourself
Take full control of how buyers see your home on Zillow by listing For Sale by Owner (FSBO).
List your homeWhat's special
Additional half bathroomFire pitFour bedroomsBuilt-in garageDouble vanityOpen-plan kitchenMatching black appliances
Zillow last checked:
Listing updated:
Listed by:
Sara Grubbs 317-987-8177,
The Modglin Group,
Dawn Purdie,
The Modglin Group
Bought with:
Suzanne Mayfield
CENTURY 21 Scheetz
Source: MIBOR as distributed by MLS GRID,MLS#: 22107131
Facts & features
Interior
Bedrooms & bathrooms
- Bedrooms: 4
- Bathrooms: 3
- Full bathrooms: 2
- 1/2 bathrooms: 1
- Main level bathrooms: 1
Primary bedroom
- Level: Upper
- Area: 255 Square Feet
- Dimensions: 15x17
Bedroom 2
- Level: Upper
- Area: 132 Square Feet
- Dimensions: 12x11
Bedroom 3
- Level: Upper
- Area: 132 Square Feet
- Dimensions: 11x12
Bedroom 4
- Level: Upper
- Area: 100 Square Feet
- Dimensions: 10x10
Bonus room
- Level: Basement
- Area: 252 Square Feet
- Dimensions: 18x14
Bonus room
- Level: Basement
- Area: 196 Square Feet
- Dimensions: 14x14
Breakfast room
- Level: Main
- Area: 117 Square Feet
- Dimensions: 9x13
Dining room
- Level: Main
- Area: 120 Square Feet
- Dimensions: 10x12
Family room
- Level: Main
- Area: 306 Square Feet
- Dimensions: 17x18
Kitchen
- Level: Main
- Area: 108 Square Feet
- Dimensions: 12x9
Living room
- Level: Main
- Area: 143 Square Feet
- Dimensions: 11x13
Heating
- Forced Air, Natural Gas
Cooling
- Central Air
Appliances
- Included: Dishwasher, Dryer, Disposal, MicroHood, Electric Oven, Refrigerator, Washer, Water Heater, Microwave
- Laundry: Laundry Closet, Upper Level
Features
- Attic Access, Built-in Features, Ceiling Fan(s), Walk-In Closet(s), Double Vanity, Cathedral Ceiling(s)
- Basement: Finished,Interior Entry
- Attic: Access Only
- Number of fireplaces: 1
- Fireplace features: Family Room
Interior area
- Total structure area: 3,894
- Total interior livable area: 3,894 sqft
- Finished area below ground: 982
Property
Parking
- Total spaces: 2
- Parking features: Attached
- Attached garage spaces: 2
Features
- Levels: Two
- Stories: 2
- Patio & porch: Deck
- Exterior features: Fire Pit
- Has view: Yes
- View description: Trees/Woods
Lot
- Size: 0.35 Acres
Details
- Parcel number: 410333043005000038
- Other equipment: Radon System
- Horse amenities: None
Construction
Type & style
- Home type: SingleFamily
- Architectural style: Traditional
- Property subtype: Residential, Single Family Residence
Materials
- Vinyl With Brick, Stone, Brick
- Foundation: Concrete Perimeter
Condition
- Updated/Remodeled
- New construction: No
- Year built: 2003
Utilities & green energy
- Electric: 200+ Amp Service
- Water: Public
- Utilities for property: Electricity Connected, Sewer Connected, Water Connected
Community & HOA
Community
- Features: Low Maintenance Lifestyle
- Security: Smoke Detector(s)
- Subdivision: Wakefield
HOA
- Has HOA: Yes
- Amenities included: Park, Playground
- Services included: Entrance Common, ParkPlayground, Other
- HOA fee: $300 annually
Location
- Region: Greenwood
Financial & listing details
- Price per square foot: $103/sqft
- Tax assessed value: $329,200
- Annual tax amount: $3,674
- Date on market: 6/9/2026
- Cumulative days on market: 40 days
- Electric utility on property: Yes
Price history
| Date | Event | Price |
|---|---|---|
| 7/27/2026 | Sold | $400,000+1.3%$103/sqft |
Source:  MIBOR as distributed by MLS GRID #22107131 Report a problem MIBOR as distributed by MLS GRID #22107131 Report a problem | ||
| 7/6/2026 | Pending sale | $395,000$101/sqft |
Source: MIBOR as distributed by MLS GRID #22107131 Report a problem | ||
| 6/9/2026 | Listed for sale | $395,000$101/sqft |
Source: MIBOR as distributed by MLS GRID #22107131 Report a problem | ||
| 6/8/2026 | Listing removed | $395,000$101/sqft |
Source: MIBOR as distributed by MLS GRID #22099144 Report a problem | ||
| 5/16/2026 | Pending sale | $395,000$101/sqft |
Source: MIBOR as distributed by MLS GRID #22099144 Report a problem | ||
| 4/30/2026 | Listed for sale | $395,000+65.3%$101/sqft |
Source: MIBOR as distributed by MLS GRID #22099144 Report a problem | ||
| 5/2/2018 | Sold | $239,000-1.2%$61/sqft |
Source: MIBOR as distributed by MLS GRID #21547666 Report a problem | ||
| 3/16/2018 | Pending sale | $242,000$62/sqft |
Source: RE/MAX 1st Realty #21547666 Report a problem | ||
| 2/22/2018 | Listed for sale | $242,000$62/sqft |
Source: RE/MAX 1st Realty #21547666 Report a problem | ||
Public tax history
| Year | Property taxes | Tax assessment |
|---|---|---|
| 2025 | $3,073 +0.7% | $329,200 +4.6% |
| 2024 | $3,050 +1.1% | $314,800 -2% |
| 2023 | $3,017 +36.2% | $321,100 +5.1% |
| 2022 | $2,215 +3.9% | $305,500 +24.2% |
| 2021 | $2,133 +9.2% | $246,000 +3.1% |
| 2020 | $1,952 +27% | $238,500 +8.1% |
| 2019 | $1,538 +10.8% | $220,700 +18.8% |
| 2018 | $1,388 +3.6% | $185,800 +5.6% |
| 2017 | $1,339 | $176,000 +2.8% |
| 2016 | $1,339 +5.5% | $171,200 +7.4% |
| 2014 | $1,269 +8.1% | $159,400 -0.9% |
| 2013 | $1,173 -0.5% | $160,800 +0.8% |
| 2012 | $1,180 +10.9% | $159,500 +4.9% |
| 2011 | $1,064 -9.1% | $152,100 -5.2% |
| 2010 | $1,170 +1.2% | $160,400 +1.5% |
| 2009 | $1,155 -9.9% | $158,000 +1.6% |
| 2007 | $1,282 -25.7% | $155,500 -4.6% |
| 2006 | $1,726 | $163,000 +18% |
| 2005 | -- | $138,100 |
Find assessor info on the county website
Neighborhood: 46142
Nearby homes
- $359,0004 bd3 ba2.4k sqft5382 Wakefield Dr S, Greenwood, IN 46142Off Market
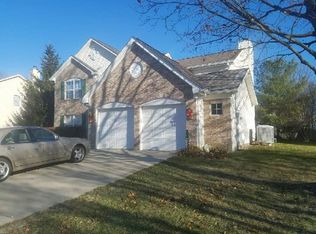
- $329,3004 bd3 ba2.1k sqft5406 Wakefield Dr S, Greenwood, IN 46142Off Market

- $437,2005 bd3 ba2.5k sqft5370 Wakefield Dr S, Greenwood, IN 46142Off Market
- $391,9004 bd4 ba3.2k sqft5422 Wakefield Dr S, Greenwood, IN 46142Off Market
- $418,1004 bd2 ba2.4k sqft415 Gainesway Dr N, Greenwood, IN 46142Off Market
- $410,8004 bd3 ba2.2k sqft5355 Culver Ln, Greenwood, IN 46142Off Market
- $501,4005 bd2 ba3.9k sqft5341 Culver Ln, Greenwood, IN 46142Off Market
- $348,2003 bd2 ba1.9k sqft5425 Wakefield Dr S, Greenwood, IN 46142Off Market
Nearby schools
GreatSchools rating
- 6/10Pleasant Grove Elementary SchoolGrades: PK-5Distance: 0.8 mi
- 8/10Center Grove Middle School NorthGrades: 6-8Distance: 0.6 mi
- 10/10Center Grove High SchoolGrades: 9-12Distance: 2.2 mi
Schools provided by the listing agent
- High: Center Grove High School
Source: MIBOR as distributed by MLS GRID. This data may not be complete. We recommend contacting the local school district to confirm school assignments for this home.
Get a cash offer in 3 minutes
Find out how much your home could sell for in as little as 3 minutes with a no-obligation cash offer.
Estimated market value
$400,000
Get a cash offer in 3 minutes
Find out how much your home could sell for in as little as 3 minutes with a no-obligation cash offer.
Estimated market value
$400,000
- Indiana
- Johnson County
- Greenwood
- 46142
- 5400 Wakefield Dr S
Nearby cities
Nearby zip codes
Other Greenwood Topics
