AMAZING Updated Condo in the Terraces of Downers Grove! This spacious 2 bedroom, 2 bath condo is breathtaking the moment you enter in! 1,110 square feet of living space, this condo provides a comfortable and spacious living environment. ,Newer furnace and A/C. (around 2021) Water heater (2017). The Remolded amazing kitchen features SS appliances, quartz countertop, beautiful backsplash, under cabinet lighting, pantry and ceiling fan. There is a large dining area and island for plenty of space for food preparation: The kitchen is open to the living room with beautiful Brazilian Cherry Hardwood floors and large slider to 2 outdoor balconies. Two large bedrooms including a master en suite with Brazilian Hardwood floors through out and plenty of closet space with walkout balcony! Second bedroom has Brazilian Hard wood flooring and large closet. Remodeled Bath with Shower A/C With Custom Woodwork & doors replaced. Window and doors2007 kitchen 2010, bathroom #1 2020, bathroom #2 2023 Hardwood Floors 2010, Ceramic Floors 2010 convenient laundry facilities on the same level, and a secure storage unit in the basement. Parking is hassle-free with 2 exterior spaces and ample guest parking available. Clubhouse and bike room. Convenient location to I-355, I-88, Belmont Metra train Station (Pace bus stop), shopping and restaurants. The location provides easy access to the highway for commuting to the city or anywhere in the Chicagoland area. Please be aware that rentals are limited to family members, and cats are allowed no dogs. Don't Miss Out on this one here today gone tomorrow in this HOT Market! The Walnut Terraces in Downers Grove feature a beautifully updated Modern 2 bedroom, 2 full bath condo with elevator access. This unit offers so much with New patio door, 2 New windows, New wood laminate flooring, New plush carpeting, 3 New ceiling fans, New light fixtures, the kitchen is a highlight with granite countertops making a breakfast bar, New stainless steel appliances and a cozy dining area.
Closed
$225,000
5400 Walnut Ave Unit 115, Downers Grove, IL 60515
2beds
1,110sqft
Condominium, Single Family Residence
Built in 1978
-- sqft lot
$246,900 Zestimate®
$203/sqft
$2,257 Estimated rent
Home value
$246,900
$235,000 - $262,000
$2,257/mo
Zestimate® history
Owner options
List your home for rent
$2,257/mo
Rent Zestimate®
Find your next renter with Zillow Rental Manager. Plus, with online applications, you can quickly screen prospective tenants – for free.
$2,257/mo
Rent Zestimate®
Refinance and save
$2,048/mo
Est. payment
Refinancing to a lower rate could help reduce your monthly payments and save thousands over the life of the loan.
$2,048/mo
Est. payment
Explore your selling options
Work with a Zillow partner agent
Leverage their expertise and Zillow's premium Showcase listings to get your home seen by more buyers.
Get startedList with your own agent
Get your home in front of millions of buyers by listing it on Zillow.
Learn how to do itSell it yourself
Take full control of how buyers see your home on Zillow by listing For Sale by Owner (FSBO).
List your homeWhat's special
Zillow last checked:
Listing updated:
Listed by:
Kimberly Brown-Lewis 815-931-8995,
Redfin Corporation
Bought with:
Charles Acoba
Exit Realty Redefined
Source: MRED as distributed by MLS GRID,MLS#: 12106731
Facts & features
Interior
Bedrooms & bathrooms
- Bedrooms: 2
- Bathrooms: 2
- Full bathrooms: 2
Rooms
- Room types: No additional rooms
Primary bedroom
- Features: Flooring (Hardwood), Bathroom (Full)
- Level: Main
- Area: 280 Square Feet
- Dimensions: 14X20
Bedroom 2
- Features: Flooring (Hardwood)
- Level: Main
- Area: 198 Square Feet
- Dimensions: 11X18
Dining room
- Features: Flooring (Hardwood)
- Level: Main
- Area: 70 Square Feet
- Dimensions: 10X7
Kitchen
- Features: Kitchen (Updated Kitchen), Flooring (Ceramic Tile)
- Level: Main
- Area: 120 Square Feet
- Dimensions: 10X12
Living room
- Features: Flooring (Hardwood)
- Level: Main
- Area: 234 Square Feet
- Dimensions: 13X18
Heating
- Electric
Cooling
- Central Air
Appliances
- Included: Range, Microwave, Dishwasher, Refrigerator, Stainless Steel Appliance(s)
- Laundry: Common Area, Sink
Features
- Storage
- Flooring: Hardwood
- Windows: Screens
- Basement: None
- Common walls with other units/homes: End Unit
Interior area
- Total structure area: 0
- Total interior livable area: 1,110 sqft
Property
Parking
- Total spaces: 2
- Parking features: On Site, Owned
Accessibility
- Accessibility features: No Disability Access
Features
- Exterior features: Balcony
Details
- Parcel number: 0811416014
- Special conditions: None
- Other equipment: Ceiling Fan(s)
Construction
Type & style
- Home type: Condo
- Property subtype: Condominium, Single Family Residence
Materials
- Brick
Condition
- New construction: No
- Year built: 1978
- Major remodel year: 2010
Utilities & green energy
- Electric: Circuit Breakers
- Sewer: Public Sewer
- Water: Lake Michigan
Community & HOA
Community
- Subdivision: Terraces
HOA
- Has HOA: Yes
- Amenities included: Bike Room/Bike Trails, Coin Laundry, Elevator(s), Storage, Party Room, Receiving Room, Security Door Lock(s)
- Services included: Water, Insurance, Security, Exterior Maintenance, Lawn Care, Scavenger, Snow Removal
- HOA fee: $367 monthly
Location
- Region: Downers Grove
Financial & listing details
- Price per square foot: $203/sqft
- Tax assessed value: $51,596
- Annual tax amount: $2,656
- Date on market: 7/10/2024
- Listing terms: Conventional
- Ownership: Condo
Price history
| Date | Event | Price |
|---|---|---|
| 8/12/2024 | Sold | $225,000+2.3%$203/sqft |
Source:  MRED as distributed by MLS GRID #12106731 Report a problem MRED as distributed by MLS GRID #12106731 Report a problem | ||
| 8/6/2024 | Pending sale | $219,900$198/sqft |
Source: MRED as distributed by MLS GRID #12106731 Report a problem | ||
| 7/14/2024 | Contingent | $219,900$198/sqft |
Source: MRED as distributed by MLS GRID #12106731 Report a problem | ||
| 7/10/2024 | Listed for sale | $219,900-2.2%$198/sqft |
Source: MRED as distributed by MLS GRID #12106731 Report a problem | ||
| 7/10/2024 | Listing removed | -- |
Source: MRED as distributed by MLS GRID #12075732 Report a problem | ||
| 6/13/2024 | Listed for sale | $224,900+164.6%$203/sqft |
Source: MRED as distributed by MLS GRID #12075732 Report a problem | ||
| 6/7/2000 | Sold | $85,000+20.6%$77/sqft |
Source: Public Record Report a problem | ||
| 6/2/1994 | Sold | $70,500$64/sqft |
Source: Public Record Report a problem | ||
Public tax history
| Year | Property taxes | Tax assessment |
|---|---|---|
| 2024 | $2,830 +6.6% | $51,596 +9.6% |
| 2023 | $2,656 +22.2% | $47,090 +22.4% |
| 2022 | $2,173 +4.7% | $38,480 +3.9% |
| 2021 | $2,076 +4.9% | $37,030 +1.8% |
| 2020 | $1,979 +2.5% | $36,360 +4.5% |
| 2019 | $1,931 +22% | $34,780 +16.7% |
| 2018 | $1,583 +9.8% | $29,800 +10% |
| 2017 | $1,442 +3.9% | $27,090 +3.8% |
| 2016 | $1,388 +2.5% | $26,110 +6.2% |
| 2015 | $1,354 -1.1% | $24,590 |
| 2014 | $1,369 -17.6% | $24,590 -15.2% |
| 2013 | $1,661 -23.8% | $29,000 -25% |
| 2012 | $2,180 -0.2% | $38,670 -5.9% |
| 2011 | $2,185 +3.1% | $41,110 -3.2% |
| 2010 | $2,120 +3% | $42,450 -5% |
| 2009 | $2,058 +2.6% | $44,680 +1.4% |
| 2008 | $2,007 +3.4% | $44,060 +5.9% |
| 2007 | $1,940 +23.6% | $41,610 +20% |
| 2006 | $1,570 +5.1% | $34,680 +6.7% |
| 2005 | $1,495 +5.4% | $32,500 +5.9% |
| 2004 | $1,419 +2.1% | $30,690 +8.4% |
| 2003 | $1,389 +17.1% | $28,310 +7.5% |
| 2002 | $1,186 +5.2% | $26,340 +7.5% |
| 2001 | $1,128 +5.1% | $24,510 +5.9% |
| 2000 | $1,073 | $23,140 |
Find assessor info on the county website
Neighborhood: Belmont
Nearby homes
- $218,5002 bd2 ba1.1k sqft5400 Walnut Ave UNIT 101, Downers Grove, IL 60515Off Market
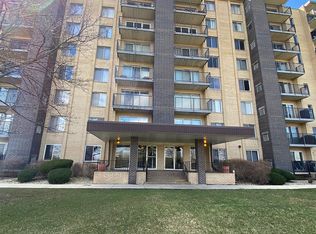
- $220,2002 bd2 ba1.1k sqft5400 Walnut Ave UNIT 102, Downers Grove, IL 60515Off Market
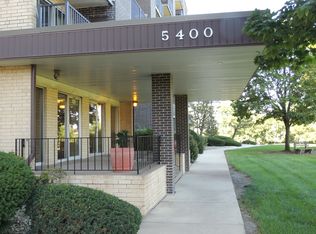
- $203,400-- bd2 ba1k sqft5400 Walnut Ave UNIT 103, Downers Grove, IL 60515Off Market
- $221,6002 bd2 ba1k sqft5400 Walnut Ave UNIT 104, Downers Grove, IL 60515Off Market
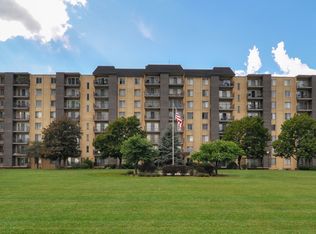
- $213,6002 bd2 ba1k sqft5400 Walnut Ave UNIT 106, Downers Grove, IL 60515Off Market
- $154,700-- bd1 ba664 sqft5400 Walnut Ave UNIT 109, Downers Grove, IL 60515Off Market
- $228,600-- bd2 ba1k sqft5400 Walnut Ave UNIT 112, Downers Grove, IL 60515Off Market
- $203,3002 bd2 ba1k sqft5400 Walnut Ave UNIT 113, Downers Grove, IL 60515Off Market
- $203,300-- bd2 ba1.1k sqft5400 Walnut Ave UNIT 114, Downers Grove, IL 60515Off Market
Nearby schools
GreatSchools rating
- 9/10Lisle Elementary SchoolGrades: PK-5Distance: 0.6 mi
- 8/10Lisle Jr High SchoolGrades: 6-8Distance: 0.8 mi
- 4/10Lisle High SchoolGrades: 9-12Distance: 1.5 mi
Schools provided by the listing agent
- Elementary: Lisle Elementary School
- Middle: Lisle Junior High School
- High: Lisle High School
- District: 202
Source: MRED as distributed by MLS GRID. This data may not be complete. We recommend contacting the local school district to confirm school assignments for this home.
Get a cash offer in 3 minutes
Find out how much your home could sell for in as little as 3 minutes with a no-obligation cash offer.
Estimated market value
$246,900
Get a cash offer in 3 minutes
Find out how much your home could sell for in as little as 3 minutes with a no-obligation cash offer.
Estimated market value
$246,900
- Illinois
- DuPage County
- Downers Grove
- 60515
- Belmont
- 5400 Walnut Ave Unit 115
Nearby cities
Nearby neighborhoods
Nearby zip codes
Other Downers Grove Topics
