Skip main navigation
For sale
  • Price cut: $20K (5/20)
    $120,000

    5400 Wildwood Rd, Van Buren, AR 72956

    3beds
    2,180sqft
    Manufactured Home, Single Family Residence
    Built in 1988
    3.33 Acres Lot
    $-- Zestimate®
    $55/sqft
    $-- HOA

    What's special

    Beautiful wooded settingSurrounded by pine treesVaulted ceilingsCozy fireplace
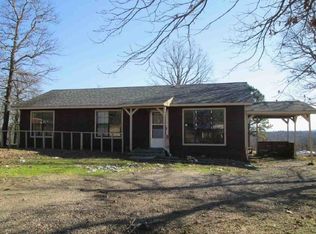
    Secluded on 3.33 peaceful acres surrounded by pine trees, this 2180 sqft, 3-bedroom, 2-bath mobile home offers a quiet country setting with room to make it your own. The spacious living room features vaulted ceilings and a cozy fireplace, creating a warm and inviting space to relax or gather with family and friends. A bonus room adds flexibility for a home office, playroom, or extra living space, while the large utility room just off the kitchen provides convenient access to the primary closet and additional storage. The layout offers comfortable everyday living with plenty of natural light and functional spaces throughout. The outdoor setting provides privacy and a serene backdrop, perfect for enjoying nature and outdoor activities. With a little attention to the exterior, this property offers a wonderful opportunity to create your own private retreat in a beautiful wooded setting. Acreage, privacy, and potential come together here—schedule your showing and envision the possibilities Selling AS IS .
    244 days
    |
    587
    |
    68
    |

    Zillow last checked:

    Listing updated:

    Listed by:

    Sara Peters 479-806-4604,

    Jim White Realty 479-632-3000

    Source: Western River Valley BOR,MLS#: 1085824Originating MLS: Fort Smith Board of Realtors

      Facts & features

      Interior

      Bedrooms & bathrooms
      • Bedrooms: 3
      • Bathrooms: 2
      • Full bathrooms: 2
      Heating
      • Ductless
      Cooling
      • Window Unit(s)
      Appliances
      • Included: Some Electric Appliances, Dishwasher, Electric Water Heater, Range, Range Hood
      • Laundry: Electric Dryer Hookup, Washer Hookup, Dryer Hookup
      Features
      • Ceiling Fan(s), Cathedral Ceiling(s), Pantry, Programmable Thermostat, Split Bedrooms, Walk-In Closet(s), Storage
      • Flooring: Carpet, Laminate, Vinyl
      • Windows: Double Pane Windows, Metal
      • Basement: None
      • Number of fireplaces: 1
      • Fireplace features: Electric, Living Room, Wood Burning
      Interior area
      • Total interior livable area: 2,180 sqft
      Video & virtual tour

      Property

      Parking
      • Total spaces: 4
      • Parking features: Detached Carport
      • Has carport: Yes
      • Covered spaces: 4
      Features
      • Levels: One
      • Stories: 1
      • Patio & porch: Covered, Screened
      • Exterior features: Gravel Driveway
      • Pool features: None
      • Fencing: Full
      • Has view: Yes
      Lot
      • Size: 3.33 Acres
      • Dimensions: 224 x 658 x 224 x 658
      • Features: Cleared, Level, Not In Subdivision, Outside City Limits, Open Lot, Rural Lot, Secluded, Views, Wooded
      Details
      • Additional structures: Storage, Workshop, Outbuilding
      • Parcel number: 00112056003
      • Special conditions: None

      Construction

      Type & style
      • Home type: MobileManufactured
      • Architectural style: Country
      • Property subtype: Manufactured Home, Single Family Residence
      Materials
      • Aluminum Siding, Frame
      • Roof: Architectural,Metal,Shingle
      Condition
      • Year built: 1988

      Utilities & green energy

      • Sewer: Septic Tank
      • Water: Public
      • Utilities for property: Electricity Available, Propane, Septic Available, Water Available

      Community & HOA

      Community
      • Security: Smoke Detector(s)
      • Subdivision: Na
      HOA
      • Has HOA: No
      Location
      • Region: Van Buren

      Financial & listing details

      • Price per square foot: $55/sqft
      • Tax assessed value: $36,700
      • Annual tax amount: $267
      • Date on market: 12/17/2025
      • Road surface type: Gravel

        Estimated market value

        Not available

        Estimated sales range

        Not available

        $776/mo

        Price history

        DateEventPrice
        7/11/2026Listed for sale$120,000$55/sqft
        Source: Western River Valley BOR #1085824 Report a problem
        6/5/2026Pending sale$120,000$55/sqft
        Source: Western River Valley BOR #1085824 Report a problem
        5/20/2026Price change$120,000-14.3%$55/sqft
        Source: Western River Valley BOR #1085824 Report a problem
        4/27/2026Price change$140,000-12.5%$64/sqft
        Source: Western River Valley BOR #1085824 Report a problem
        3/15/2026Price change$160,000-8.6%$73/sqft
        Source: Western River Valley BOR #1085824 Report a problem
        12/17/2025Listed for sale$175,000$80/sqft
        Source: Western River Valley BOR #1085824 Report a problem

        Public tax history

        YearProperty taxesTax assessment
        2025-- $6,170
        2024-- $6,170
        2023-- $6,170
        2022-- $6,170
        2021-- $6,170
        2020-- $6,170
        2019-- $6,170
        2018-- $6,170 -9%
        2017-- $6,780
        2016-- $6,780
        2015-- $6,780
        2014-- $6,780
        2013-- $6,780 +11.9%
        2012-- $6,060
        2011-- $6,060 +1.2%
        2010-- $5,988 +9.8%
        2009-- $5,455 +4.8%
        2008-- $5,207 +5%
        2007-- $4,959 +45.3%
        2006-- $3,414 +1.5%
        2005-- $3,364 +402.1%
        2004-- $670
        2003-- --
        Find assessor info on the county website

        Monthly payment

        Estimated monthly payment$1,822
        All calculations are estimates and provided by Zillow, Inc. for informational purposes only. Actual amounts may vary.
        HOA fees may include property taxes on listings classified as Co-Ops. Contact the listing agent and/or owner for fee details.
        See how much you could borrow to make a competitive offer.

        Climate risks

        Neighborhood: 72956

        Getting around

        0 / 100
        Car-Dependent

        Nearby schools

        GreatSchools rating
        Schools provided by the listing agent
        • Elementary: Cedarville
        • Middle: Cedarville
        • High: Cedarville
        • District: Cedarville

        Source: Western River Valley BOR. This data may not be complete. We recommend contacting the local school district to confirm school assignments for this home.

        Similar homes