**Model Not for Sale** – Can Be Built on an Available Lot!
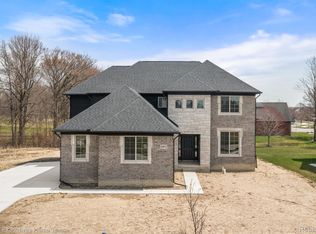
Introducing the stunning Marilyn Colonial, a contemporary masterpiece where no expense was spared in crafting this truly custom home in Mistwood Estates of Macomb. Designed for modern luxury living, this exceptional home offers 4 bedrooms, 3.5 baths, and high-end finishes throughout.
Step into the grand 2-story foyer and be captivated by the soaring 2-story great room, featuring an impressive display wall with an oblong fireplace. A private study with elegant soft-close sliding barn doors provides the perfect home office space.
The state-of-the-art chef’s kitchen is a showstopper, complete with a large island, walk-in pantry, and a stylish bar area, perfect for entertaining.
Upstairs, the massive master suite is a true retreat, boasting a spa-like bathroom, his-and-hers vanities, a soaking tub, and a huge walk-in closet. A second en-suite bedroom and two additional generously sized bedrooms, each with their own walk-in closet, complete the upper level.
Experience unmatched luxury, comfort, and modern elegance in the Marilyn Colonial—a home that can be built just for you! Contact us today for details.
Sold for $837,500
$837,500
54006 Carrigan Dr, New Baltimore, MI 48047
4beds
3,400sqft
Single Family Residence
Built in 2026
0.28 Acres Lot
$790,900 Zestimate®
$246/sqft
$4,982 Estimated rent
Home value
$790,900
$712,000 - $886,000
$4,982/mo
Zestimate® history
Owner options
List your home for rent
$4,982/mo
Rent Zestimate®
Find your next renter with Zillow Rental Manager. Plus, with online applications, you can quickly screen prospective tenants – for free.
$4,982/mo
Rent Zestimate®
Refinance and save
$5,649/mo
Est. payment
Refinancing to a lower rate could help reduce your monthly payments and save thousands over the life of the loan.
$5,649/mo
Est. payment
Explore your selling options
Work with a Zillow partner agent
Leverage their expertise and Zillow's premium Showcase listings to get your home seen by more buyers.
Get startedList with your own agent
Get your home in front of millions of buyers by listing it on Zillow.
Learn how to do itSell it yourself
Take full control of how buyers see your home on Zillow by listing For Sale by Owner (FSBO).
List your homeWhat's special
Large islandSecond en-suite bedroomPrivate studyWalk-in closetHuge walk-in closetSoaking tubHis-and-hers vanities
Zillow last checked:
Listing updated:
Listed by:
Adriana Sarti 586-495-6556,
Realty Executives Home Towne
Bought with:
Adriana Sarti, 6501285173
Realty Executives Home Towne
Source: Realcomp II,MLS#: 20251051330
Facts & features
Interior
Bedrooms & bathrooms
- Bedrooms: 4
- Bathrooms: 4
- Full bathrooms: 3
- 1/2 bathrooms: 1
Primary bedroom
- Level: Second
- Area: 255
- Dimensions: 15 X 17
Bedroom
- Level: Second
- Area: 120
- Dimensions: 10 X 12
Bedroom
- Level: Second
- Area: 168
- Dimensions: 14 X 12
Bedroom
- Level: Second
- Area: 144
- Dimensions: 12 X 12
Primary bathroom
- Level: Second
- Area: 255
- Dimensions: 15 X 17
Other
- Level: Second
- Area: 60
- Dimensions: 5 X 12
Other
- Level: Second
- Area: 60
- Dimensions: 5 X 12
Other
- Level: Entry
- Area: 30
- Dimensions: 6 X 5
Other
- Level: Entry
- Area: 234
- Dimensions: 18 X 13
Other
- Level: Entry
- Area: 36
- Dimensions: 6 X 6
Great room
- Level: Entry
- Area: 280
- Dimensions: 14 X 20
Kitchen
- Level: Entry
- Area: 234
- Dimensions: 18 X 13
Laundry
- Level: Entry
- Area: 54
- Dimensions: 6 X 9
Library
- Level: Entry
- Area: 180
- Dimensions: 15 X 12
Mud room
- Level: Entry
- Area: 54
- Dimensions: 6 X 9
Heating
- Forced Air, Natural Gas
Cooling
- Ceiling Fans, Central Air
Appliances
- Included: Built In Gas Oven, Bar Fridge, Dishwasher, Disposal, Dryer, Exhaust Fan, Gas Cooktop, Humidifier, Microwave
- Laundry: Gas Dryer Hookup, Washer Hookup
Features
- Entrance Foyer, Programmable Thermostat, Wet Bar
- Windows: Egress Windows, Energy Star Qualified Windows
- Basement: Full,Unfinished
- Has fireplace: Yes
- Fireplace features: Gas, Great Room
Interior area
- Total interior livable area: 3,400 sqft
- Finished area above ground: 3,400
Property
Parking
- Total spaces: 3
- Parking features: Three Car Garage, Attached
- Garage spaces: 3
Features
- Levels: Two
- Stories: 2
- Entry location: GroundLevel
- Patio & porch: Covered, Patio, Porch
- Exterior features: Lighting
- Pool features: None
Lot
- Size: 0.28 Acres
- Dimensions: 80.00 x 150
- Features: On Golf Course
Details
- Parcel number: 0824210067
- Special conditions: Short Sale No,Standard
Construction
Type & style
- Home type: SingleFamily
- Architectural style: Colonial,Contemporary
- Property subtype: Single Family Residence
Materials
- Brick, Stone, Wood Siding
- Foundation: Basement, Poured
- Roof: Asphalt
Condition
- New Construction
- New construction: Yes
- Year built: 2026
Utilities & green energy
- Sewer: Public Sewer
- Water: Public
Community & HOA
Community
- Subdivision: WINDRIDGE ESTATES
HOA
- Has HOA: Yes
- HOA fee: $200 annually
Location
- Region: New Baltimore
Financial & listing details
- Price per square foot: $246/sqft
- Tax assessed value: $6,900
- Annual tax amount: $1,078
- Date on market: 11/4/2025
- Listing agreement: Exclusive Right To Sell
- Listing terms: Cash,Conventional
Price history
| Date | Event | Price |
|---|---|---|
| 11/7/2025 | Sold | $837,500$246/sqft |
Source:  Realcomp II #20251051330 Report a problem Realcomp II #20251051330 Report a problem | ||
| 11/4/2025 | Pending sale | $837,500$246/sqft |
Source: Realcomp II #20251051330 Report a problem | ||
| 11/4/2025 | Listed for sale | $837,500$246/sqft |
Source: Realcomp II #20251051330 Report a problem | ||
Public tax history
| Year | Property taxes | Tax assessment |
|---|---|---|
| 2025 | $1,086 +2.3% | $16,000 |
| 2024 | $1,061 +0.1% | $16,000 |
| 2023 | $1,061 -15.1% | $16,000 +20.3% |
| 2022 | $1,249 +15.5% | $13,300 +1.5% |
| 2021 | $1,082 | $13,100 +65.8% |
| 2020 | $1,082 -0.2% | $7,900 |
| 2019 | $1,084 -2.2% | $7,900 +33.9% |
| 2018 | $1,108 | $5,900 |
| 2017 | -- | $5,900 |
| 2016 | -- | $5,900 |
| 2015 | -- | $5,900 |
| 2014 | -- | $5,900 +18% |
| 2012 | -- | $5,000 |
| 2010 | -- | $5,000 -35.9% |
| 2003 | $440 | $7,800 |
Find assessor info on the county website
Neighborhood: 48047
Nearby homes
- $720,7003 bd2 ba-- sqft54038 Carrigan Dr, New Baltimore, MI 48047Off Market
- $635,0004 bd3 ba2.9k sqft53972 Carrigan Dr, New Baltimore, MI 48047Sold
- $642,3003 bd2 ba-- sqft54070 Carrigan Dr, New Baltimore, MI 48047Off Market
- $32,0000.28 Acres54007 Carrigan Dr, New Baltimore, MI 48047Off Market
- $662,400-- bd-- ba-- sqft53944 Carrigan Dr, New Baltimore, MI 48047Off Market
- $595,1004 bd3 ba2.8k sqft54000 Blakely Ct, New Baltimore, MI 48047Off Market
- $617,0004 bd4 ba2.9k sqft54031 Carrigan Dr, New Baltimore, MI 48047Sold
- $642,9003 bd4 ba3.3k sqft54065 Carrigan Dr, New Baltimore, MI 48047Off Market
Nearby schools
GreatSchools rating
- 8/10Lighthouse Elementary SchoolGrades: PK-5Distance: 0.9 mi
- 7/10Anchor Bay Middle School NorthGrades: 6-8Distance: 0.6 mi
- 7/10Anchor Bay High SchoolGrades: 9-12Distance: 1.2 mi
Get a cash offer in 3 minutes
Find out how much your home could sell for in as little as 3 minutes with a no-obligation cash offer.
Estimated market value
$790,900
Get a cash offer in 3 minutes
Find out how much your home could sell for in as little as 3 minutes with a no-obligation cash offer.
Estimated market value
$790,900
- Michigan
- Macomb County
- New Baltimore
- 48047
- 54006 Carrigan Dr
Nearby cities
Nearby zip codes
Other New Baltimore Topics
